4 Beds
3 Baths
2,334 sqft
C$789,000
19 Versant View SW, Calgary Alberta, T2Y0W9
Price per sqftC$338.05
Built in2024
Property size2,334 sqft
Property typeResidential
Courtesy of Jennifer Sipkens with Real Estate Professionals Inc.
Overview
Active
Listed Oct 1, 2026
Updated 5h ago
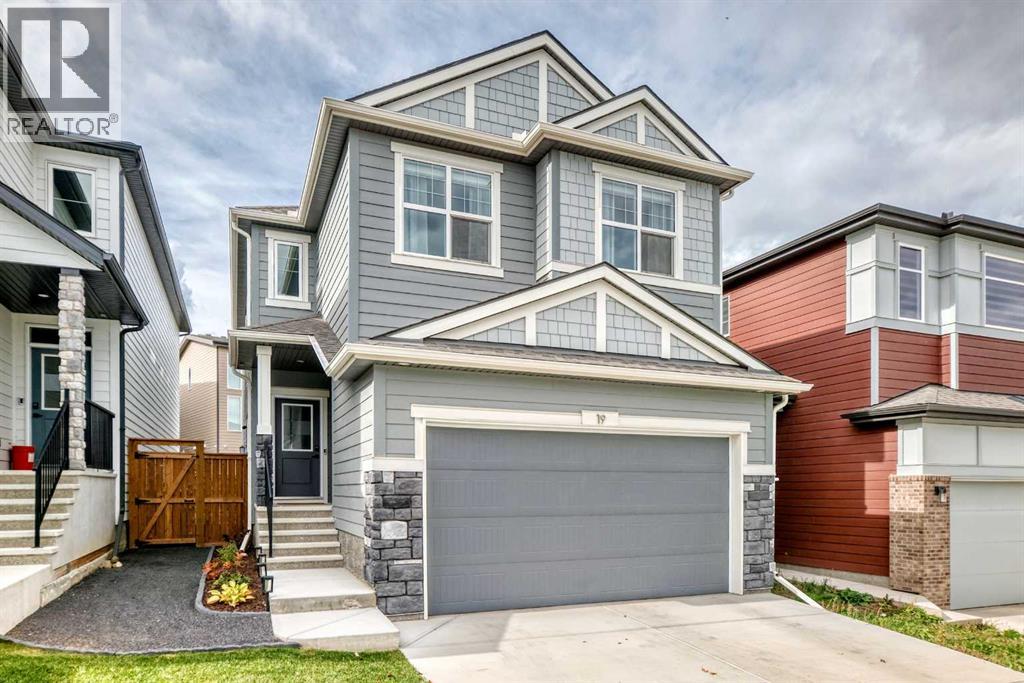
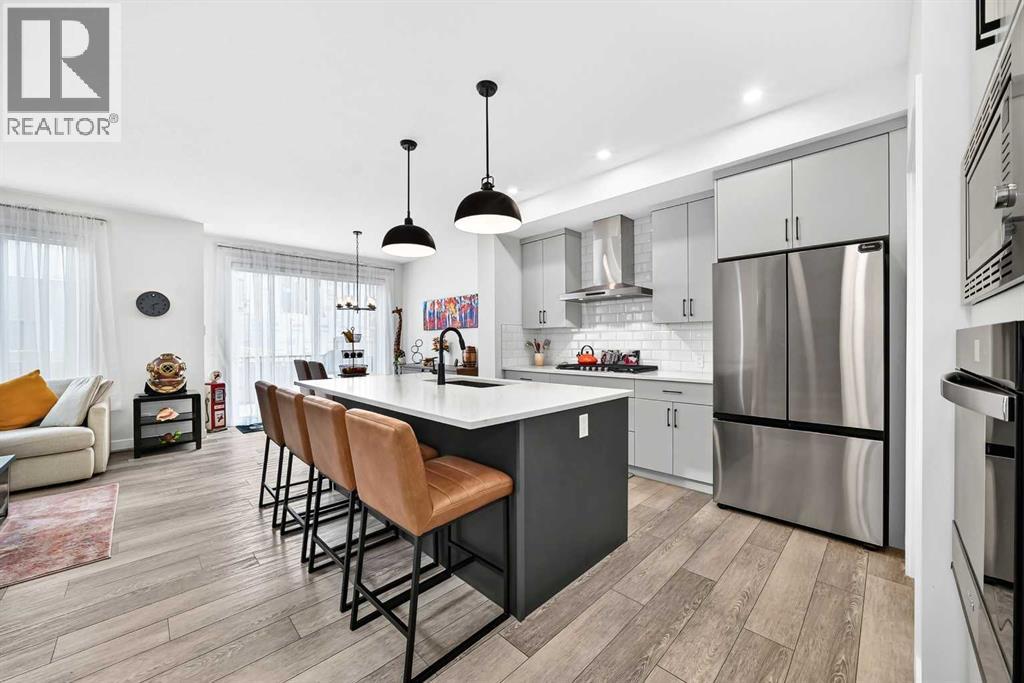
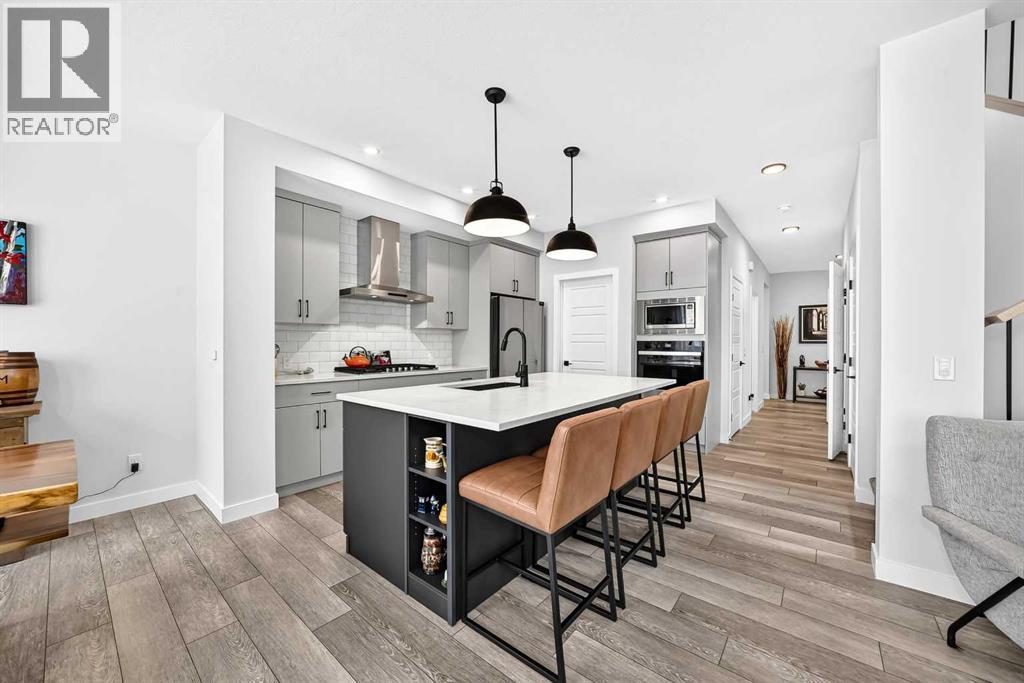
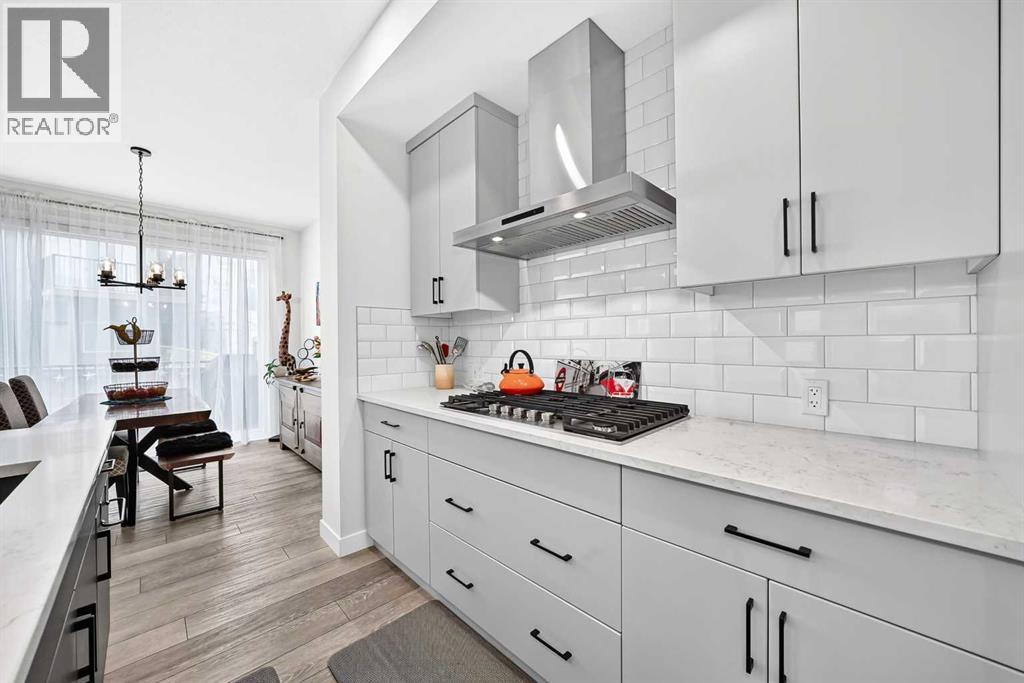
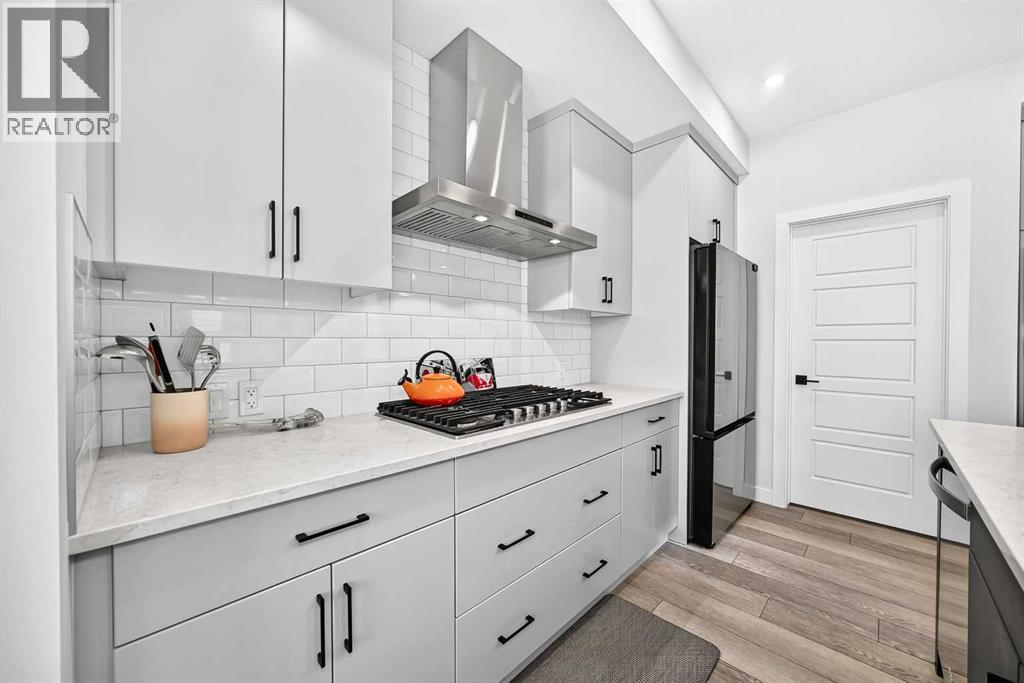
This Sterling-built, energy efficient home offers the fresh feel of a newer build, with those important extras already taken care of. The thoughtfully designed main floor features 9' ceilings, durable LVP flooring, a spacious den ideal for a home office, and a large living room filled with natural light. An electric fireplace with a tiled surround creates a comfortable focal point. The executive kitchen offers two-tone cabinetry, a five-burner gas cooktop with chimney hood fan, and a very large pantry with a dedicated coffee bar. The dining area opens directly onto the rear deck, making it easy to enjoy the outdoor space. A half bath completes the main floor. Upstairs, you will find four bedrooms, including a spacious primary suite with a five-piece ensuite featuring dual sinks, a soaker tub and a large walk-in shower. The walk-in closet is already finished with built-in cabinetry. There are three additional bedrooms, a full bathroom and a convenient laundry room. The bonus room is another standout feature, with a vaulted ceiling, skylight and custom wall panelling creating a great space to relax and hang out. The unfinished basement is ready for your future plans and includes rough-in plumbing for a bathroom. There is also a side entrance, offering added flexibility for future development. Outside, the work has already been done. The yard is landscaped and fenced, with a deck, lawn and a stylish gravel pathway along the side of the home leading to the separate entrance. Window coverings are already installed, central air conditioning adds comfort during the warmer months, and the exterior is finished with durable Hardie siding. The garage offers enough space to accommodate a large truck, and the home is just a short walk from the community pond, walking paths, picnic area and several places to sit and enjoy the surroundings. Simply unpack and enjoy your new home! (id:41202)
Additional information
- MLS® ID
- A2349209
Interior Features
- Bedrooms
- 4
- Bathrooms
- 3
- Fireplace
- Yes
- Cooling
- Yes
- Heating
- Yes
- Basement
- No
Exterior Features
- Lot Size
- 0.08 Acres
Other Property Details
- Garage
- Yes
Courtesy of Jennifer Sipkens with Real Estate Professionals Inc.
The trademarks MLS®, REALTOR®, and the associated logos are owned or controlled by The Canadian Real Estate Association. Used under license. This listing content provided by REALTOR.ca has been licensed by REALTOR® members of The Canadian Real Estate Association
©2026 Canadian Real Estate Association. All rights reserved.
