4 Beds
1 Bath
C$629,000
38 FRANK STREET, Oshawa (Lakeview) Ontario, L1H3T5
Property typeResidential
Courtesy of Diane Szeto with FUTURE GROUP REALTY SERVICES LTD.
Overview
Active
Listed Feb 25, 2026
Updated Mar 30
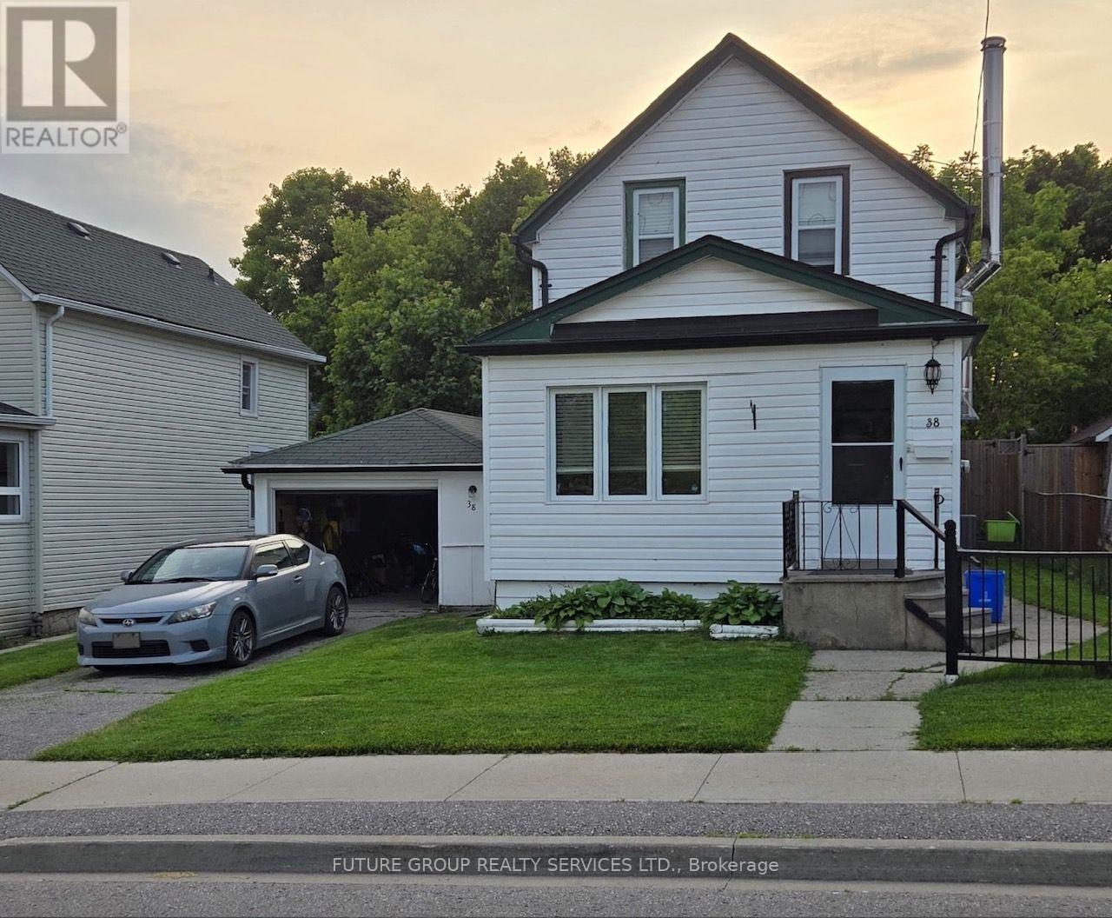
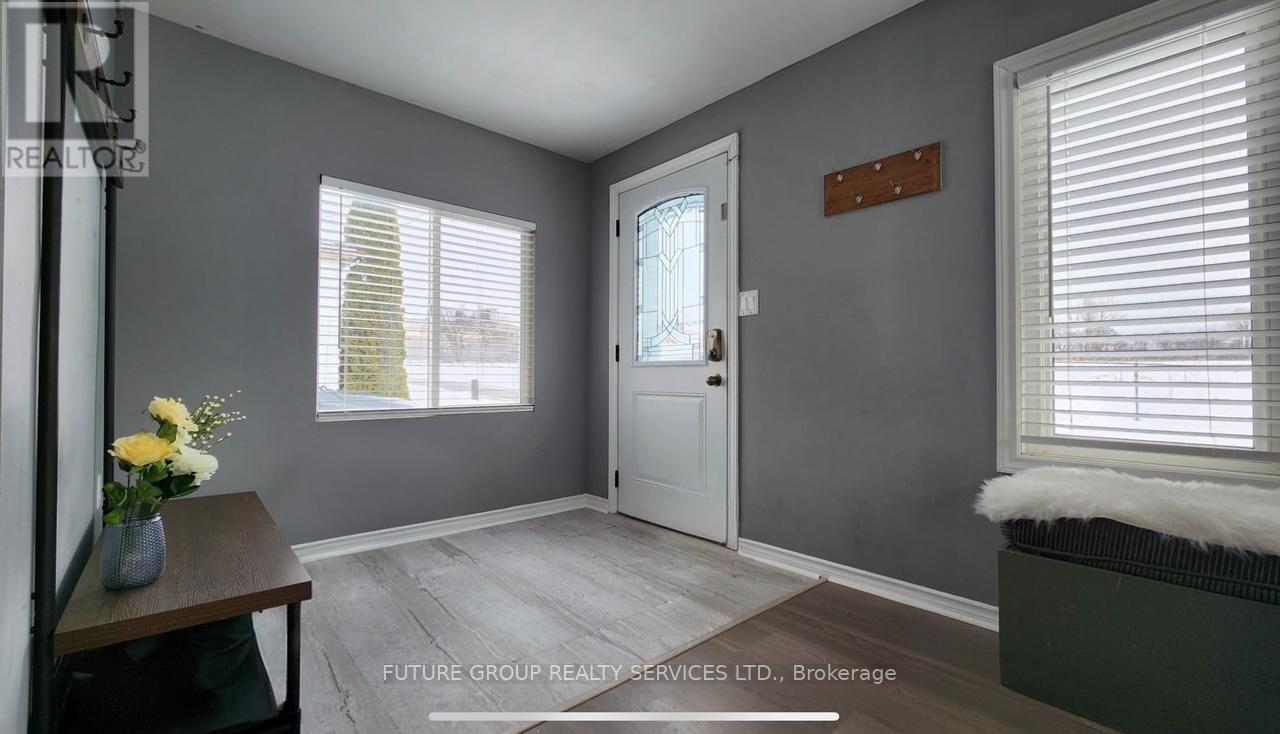
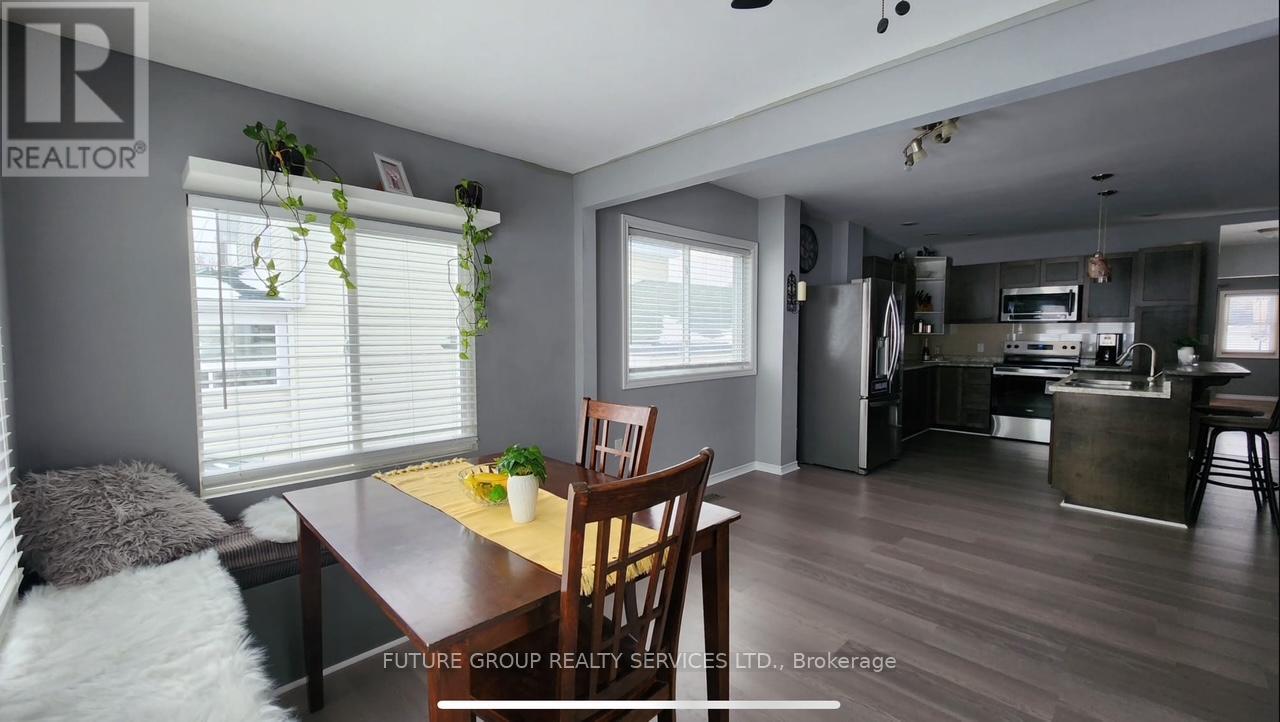
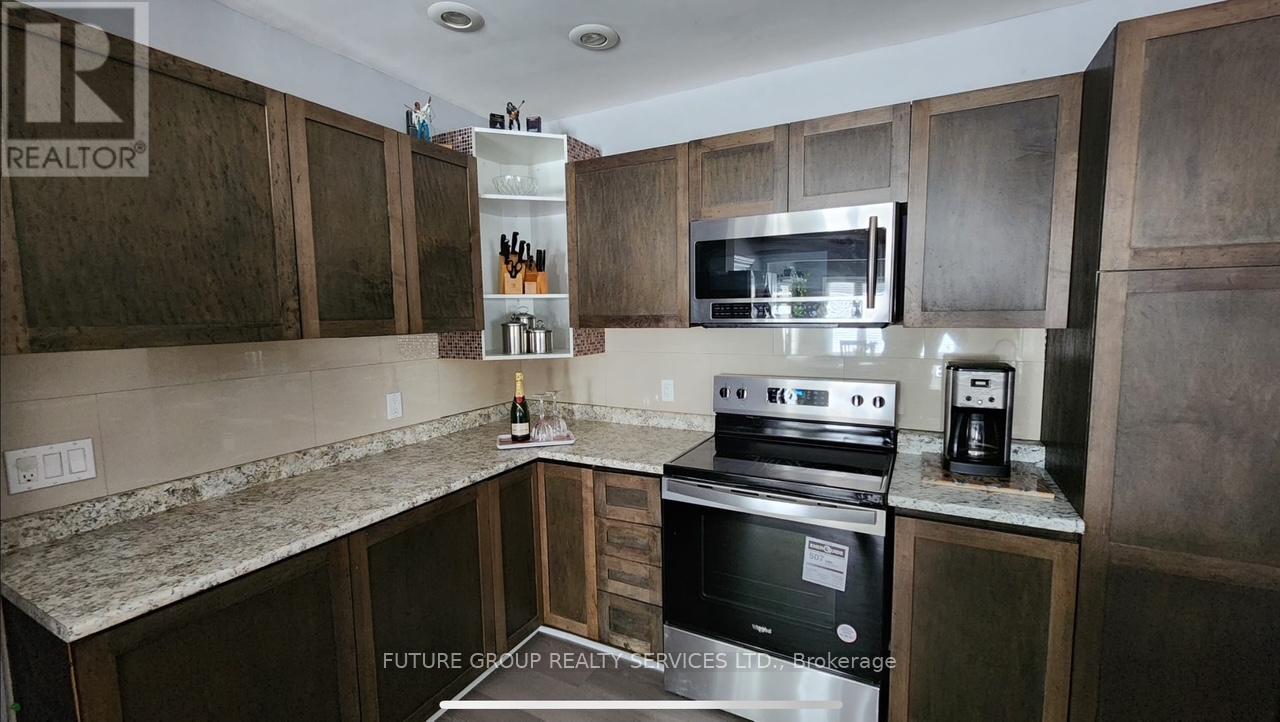

Welcome to this Beautifully Maintained Home on a Quiet Street in the Stunning Lakeview Community of Oshawa. Detached 2 Storey Home with Detached Garage/Workshop with Hydro. Perfect as a Starter Home, Professional Couple or Growing Family. This Home is Bright and Inviting. Main Floor 10 Foot Ceilings - No Shortage of Natural Light, Lots of Sunshine - Brightens up the Home. Semi Private Facing Greenery. An Open Concept Layout Dining/Kitchen, Sunroom, and the Living room has Sliding doors to a Generously Sized Backyard with a Deck for BBQ & Entertaining. The Kitchen is Functional with Lots of Cabinet Space and Counter Space. Four piece Bathroom and Spacious Bedrooms. Sunroom is Sunny with Bench Nook and Bench Storage. One Car Garage and Driveway for 2 more, 3 Total Parking Spots. Located in a Family Friendly Neighborhood/Community with Nearby Schools, 401 Access, Transit, GO station, and Parks. Minutes to Beautiful Lakeview Park and Several Trails, Beach and Lake Ontario. Upgrades include New Flooring Dining/Kitchen/Sunroom 2026, New Stove 2026, Enjoy Peace of Mind with a Newly Professionally Waterproofed Basement (2026) Complete with Sump Pump and Lifetime Transferable Warranty. Ready for Your Finishing Ideas. Eavestrough 2024, Partial Roof 2023, Garage Door 2022, HE Furnace 2019, Gas BBQ line for year round usage, Upgraded Window Coverings, Professionally Installed Wood Stove, Garden Shed, Air Conditioner, Owned Water Heater. Rare Opportunity! (id:41202)
Additional information
- MLS® ID
- E12821124
Interior Features
- Bedrooms
- 4
- Bathrooms
- 1
- Cooling
- Yes
- Heating
- Yes
- Basement
- No
Other Property Details
- Garage
- Yes
Courtesy of Diane Szeto with FUTURE GROUP REALTY SERVICES LTD.
The trademarks MLS®, REALTOR®, and the associated logos are owned or controlled by The Canadian Real Estate Association. Used under license. This listing content provided by REALTOR.ca has been licensed by REALTOR® members of The Canadian Real Estate Association
©2026 Canadian Real Estate Association. All rights reserved.
