4 Beds
3 Baths
1,795 sqft
C$629,900
1545 Chinook Gate Drive SW, Airdrie Alberta, T4B5W2
Price per sqftC$350.92
Built in2026
Property size1,795 sqft
Property typeResidential
Courtesy of Jan Graham with CIR Realty
Overview
Active
Listed Oct 5, 2026
Updated 3 days ago
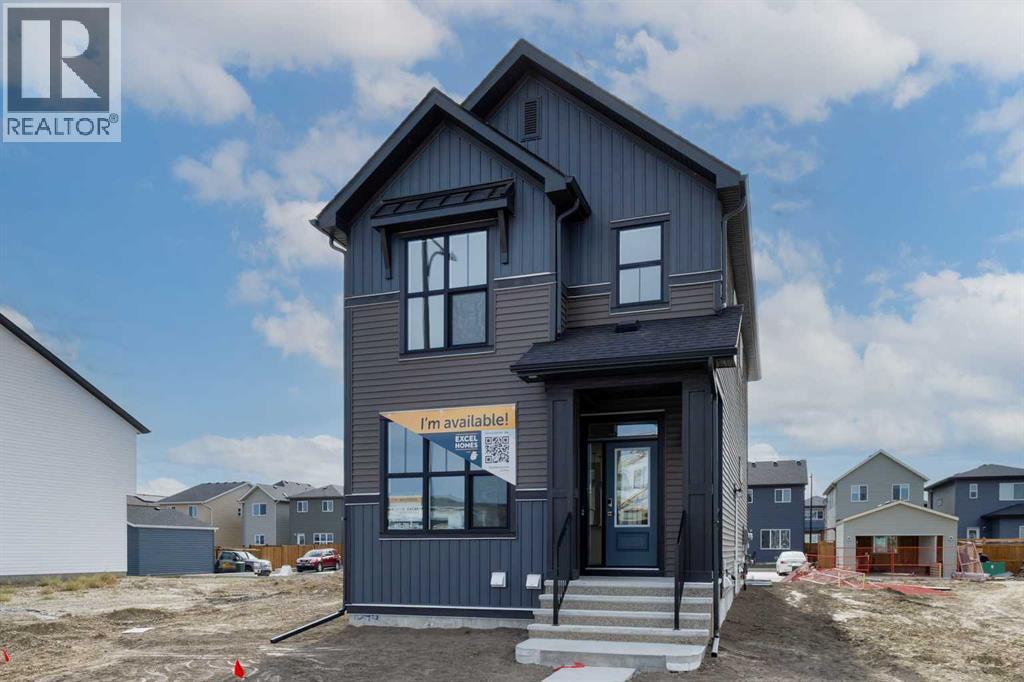
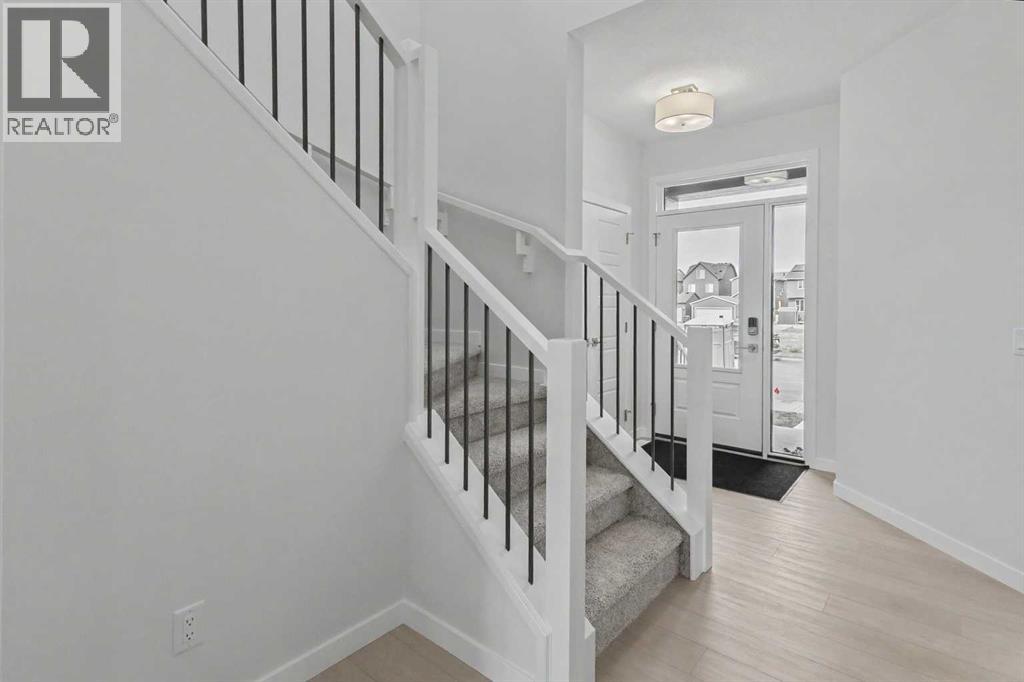
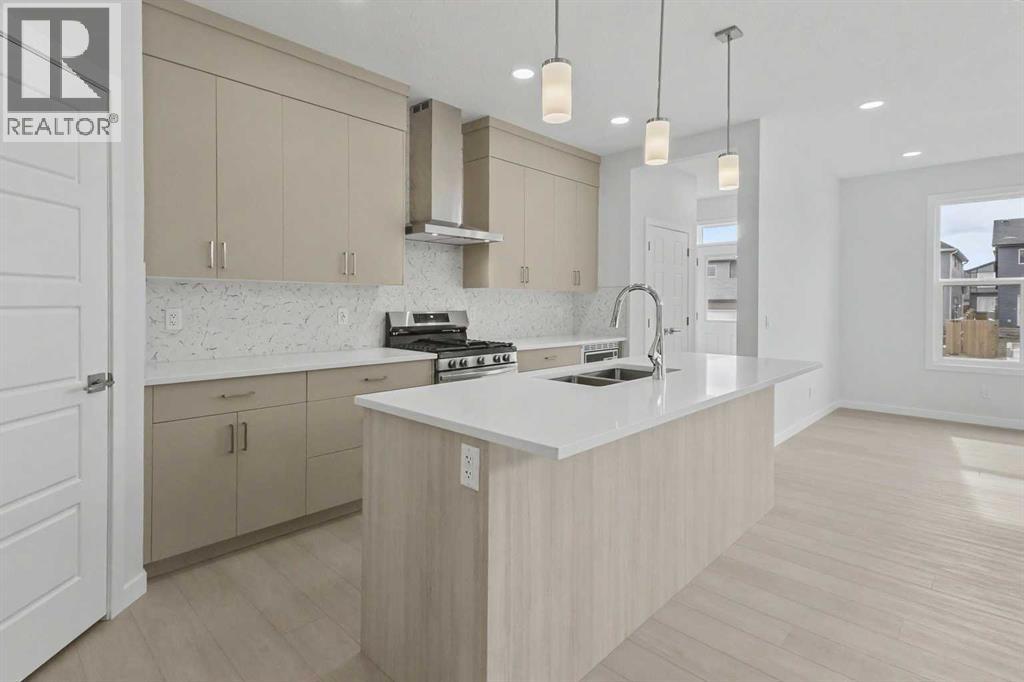
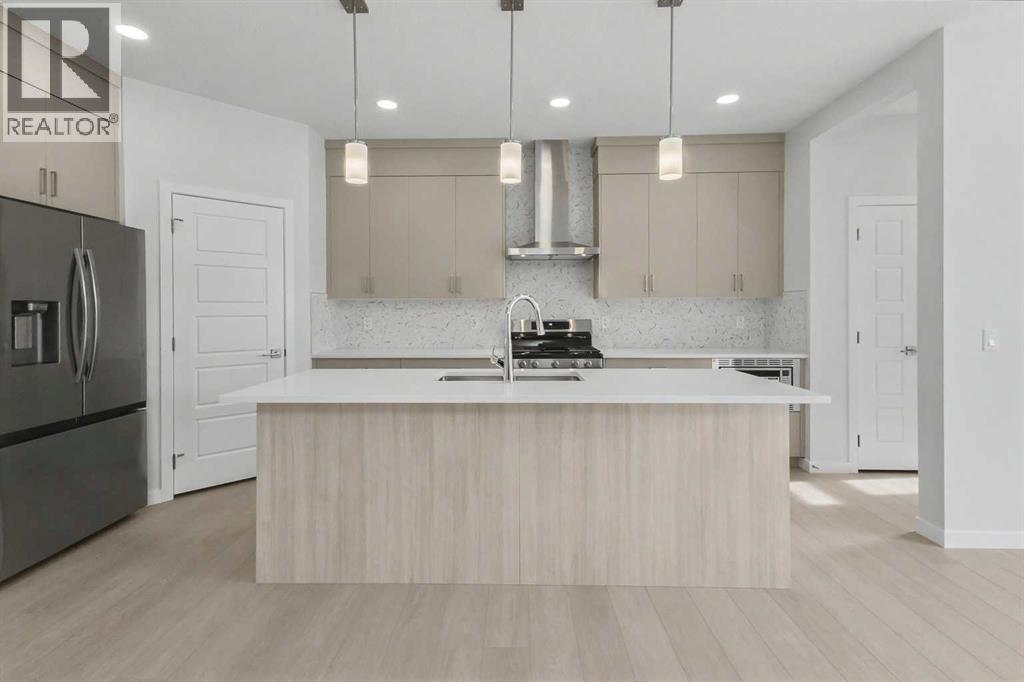
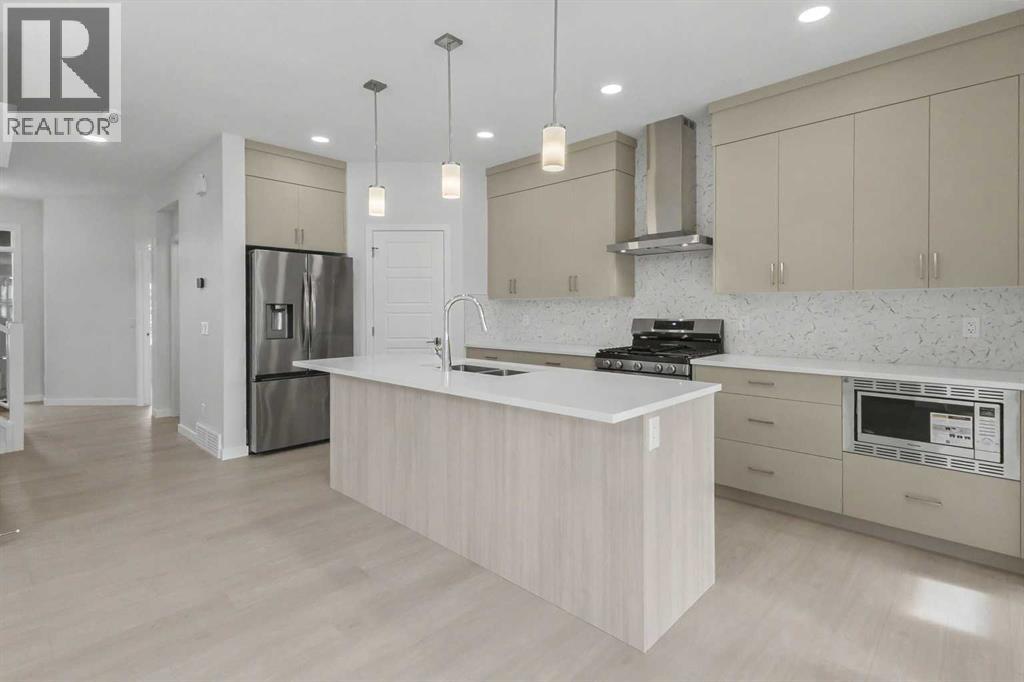
Introducing the BELLEVUE by EXCEL HOMES – a gorgeous BRAND NEW, NEVER LIVED IN home offering 1796 SF of thoughtfully designed living space, FOUR BEDROOMS ABOVE GRADE and a layout that truly works for today’s families! Filled with natural light from an abundance of windows, this beautiful home uniquely offers a MAIN FLOOR BEDROOM with an adjacent FULL BATH – ideal for generational living, extended family, guests or a private home office. A convenient main floor mudroom helps keep busy family life organized, while the heart of the home is the beautifully appointed kitchen featuring stunning taupe over-height cabinetry, pot & pan drawers, engineered stone countertops, a large center island, pantry and stainless steel appliances including a gas stove, built-in microwave and chimney-style hood fan. The family-sized dining nook and spacious great room are open to the kitchen and overlook the sunny SOUTH FACING backyard, creating a warm and welcoming space for entertaining, family gatherings and everyday living. The main floor is finished with 9’ knockdown ceilings, luxury vinyl plank flooring and a beautifully curated neutral color palette. Metal railings lead upstairs where you’ll find THREE MORE GENEROUS BEDROOMS, including a lovely primary retreat with a HUGE WALK-IN CLOSET and spa-inspired ensuite (with dual sinks & long vanity). A central flex space provides the perfect spot for a home office, homework station, reading nook or cozy sitting area, while the convenient UPPER FLOOR LAUNDRY and full 4-piece family bathroom complete this level. All bathrooms feature stone countertops and wet areas are finished in durable, neutral luxury vinyl plank flooring. Outside, you’ll appreciate the REAR DOUBLE CONCRETE PARKING PAD complete with curb walls – already in place and ready for a future garage! And the back alley is paved! There’s even a SEPARATE SIDE ENTRY TO THE BASEMENT, adding flexibility and future possibilities. And here’s something that really sets this home apart – it is CERTIFIED BUILT GREEN WITH A PLATINUM RATING! This impressive designation reflects a home built with energy efficiency and sustainability in mind, including low-E windows, Energy Star appliances, low-flow toilets and faucets and additional energy-efficient upgrades. BRAND NEW, beautifully finished, thoughtfully designed and ready for its very first owners – with QUICK POSSESSION AVAILABLE! Welcome home to the BELLEVUE! (id:41202)
Additional information
- MLS® ID
- A2350384
Interior Features
- Bedrooms
- 4
- Bathrooms
- 3
- Cooling
- Yes
- Heating
- Yes
- Basement
- No
Exterior Features
- Lot Size
- 0.08 Acres
Courtesy of Jan Graham with CIR Realty
The trademarks MLS®, REALTOR®, and the associated logos are owned or controlled by The Canadian Real Estate Association. Used under license. This listing content provided by REALTOR.ca has been licensed by REALTOR® members of The Canadian Real Estate Association
©2026 Canadian Real Estate Association. All rights reserved.
