2 Beds
3 Baths
2,366 sqft
C$619,900
2710 Allenby Way Unit# 16, Vernon British Columbia, V1T9P2
Price per sqftC$262.00
Built in2000
Property size2,366 sqft
Property typeResidential
Courtesy of Kyla Mulder with Royal LePage Downtown Realty
Overview
Active
Listed Jun 26, 2026
Updated Jul 23
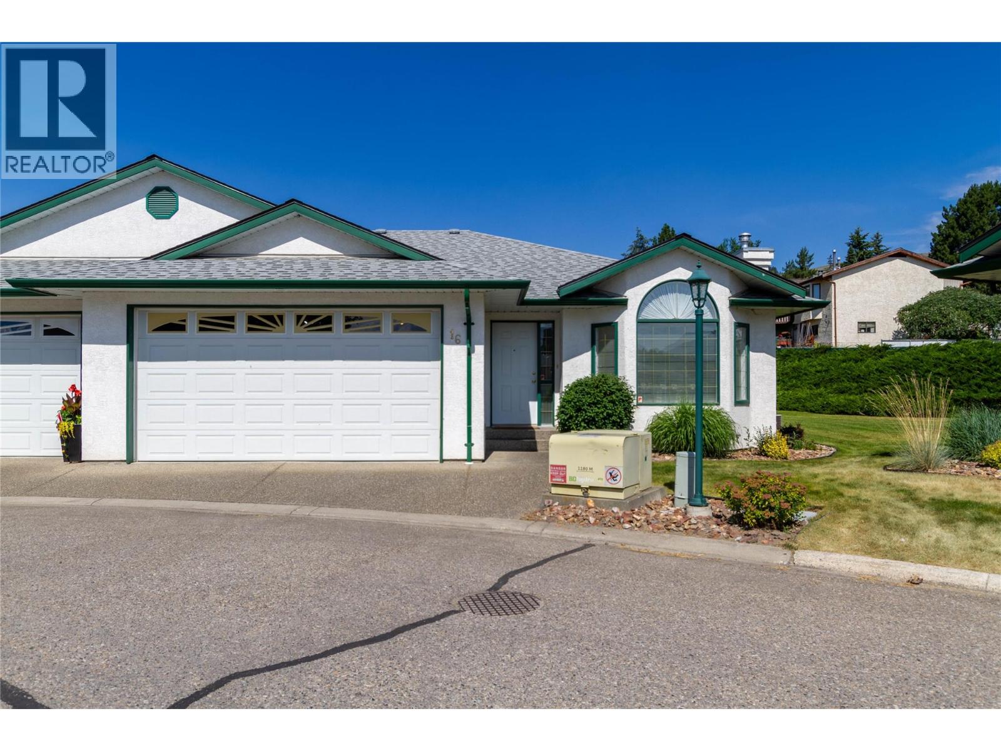
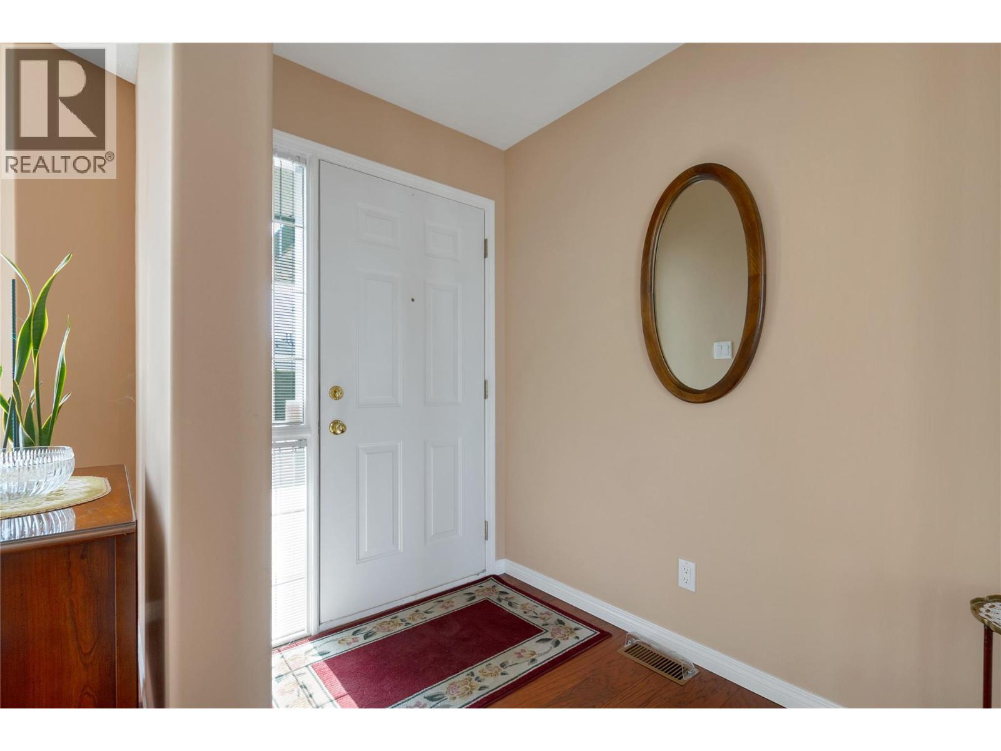
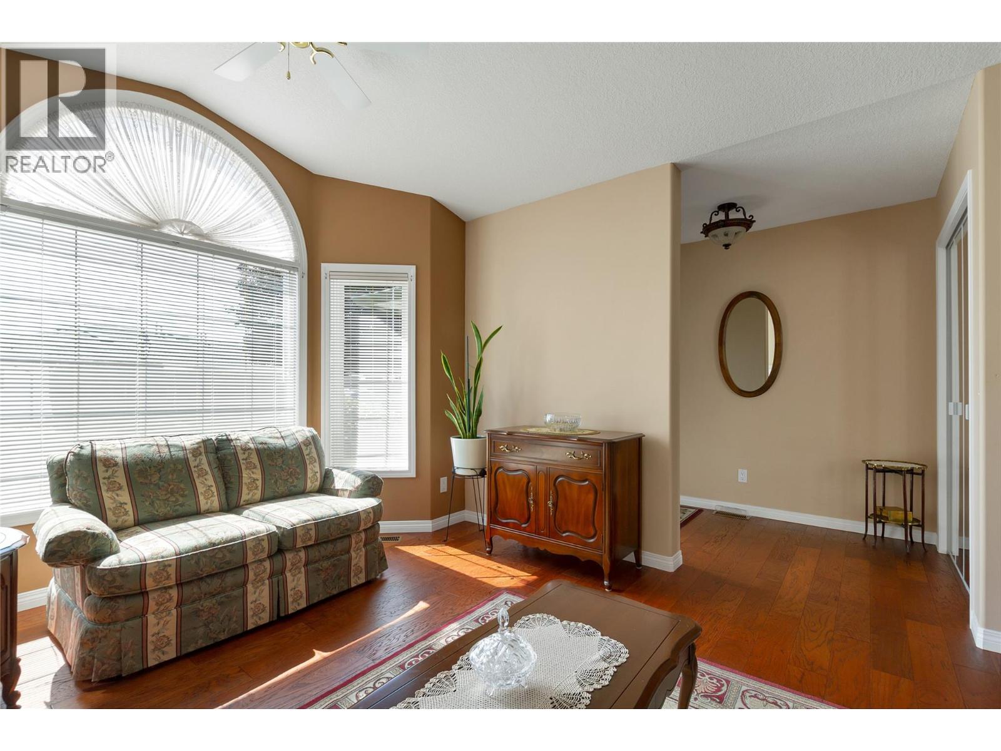
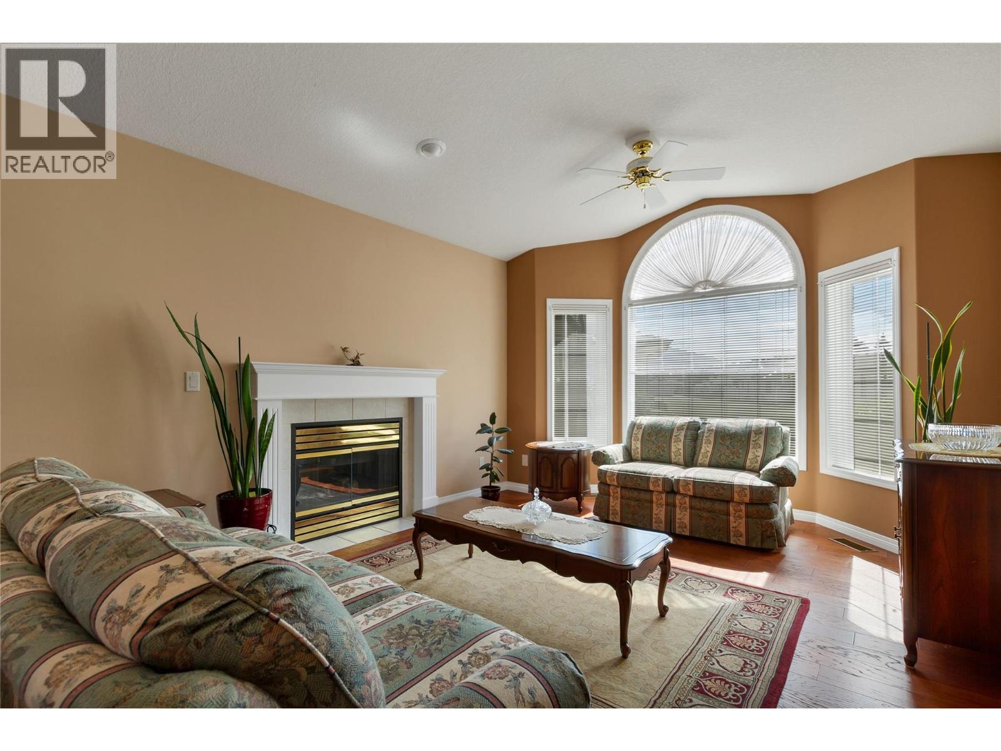
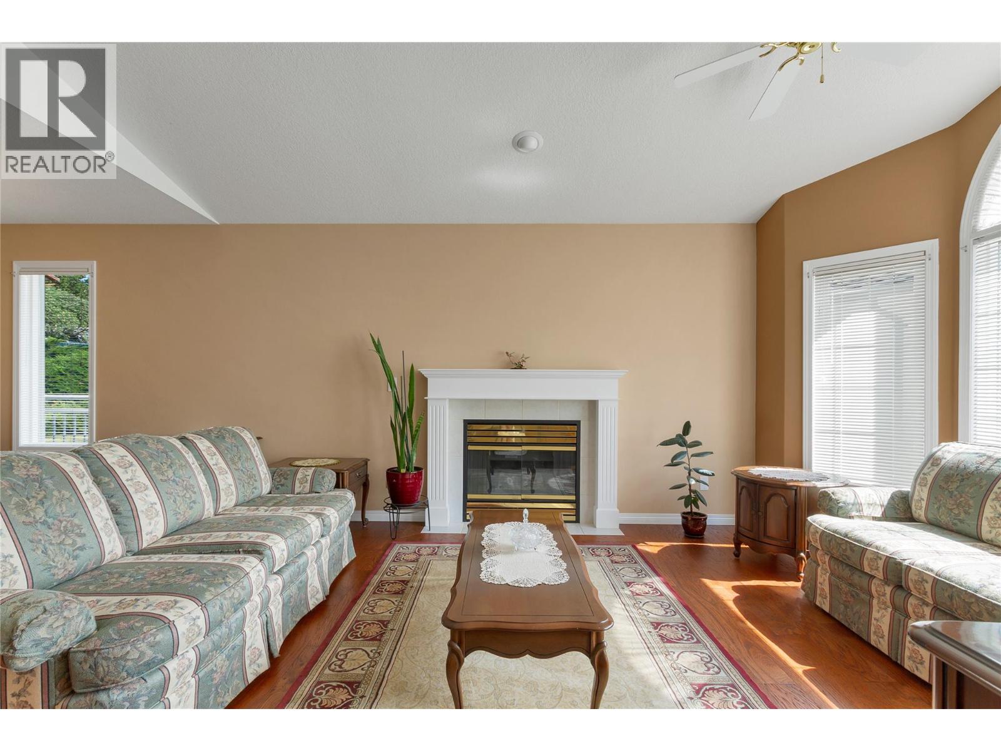
Rare Gracelands Gem! Welcome to one of the most unique and immaculately maintained units in the highly sought-after 55+ Gracelands community. This bright, spacious home features gorgeous hardwood floors throughout and is in absolute pristine condition. The real showstopper is the massive, fully finished basement offering exceptional storage and a highly coveted, rare feature: it is one of the only units in the entire complex with a direct exterior entrance leading into a private basement workshop—perfect for hobbyists or crafters. Step out onto your covered back patio to enjoy vast, serene views of beautiful manicured green space, giving you a spacious backyard feel without any of the maintenance. Location is everything here; you are within easy walking distance to grocery shopping and daily amenities, and just minutes from the beach. The complex perfectly caters to your lifestyle needs with available RV parking and a welcoming pet policy that allows up to two pets (2 dogs, 2 cats, or 1 of each, up to 15"" at the shoulder). Combining rare functionality, quality finishes, and an unbeatable location close to everything, this incredible retirement property truly stands out from the rest. Don't miss your chance to own a truly one-of-a-kind home in Gracelands—schedule your private viewing today! (id:41202)
Additional information
- MLS® ID
- 10392887
Interior Features
- Bedrooms
- 2
- Bathrooms
- 3
- Fireplace
- Yes
- Cooling
- Yes
- Heating
- Yes
- Basement
- No
Other Property Details
- Association Fee Frequency
- Monthly
- Garage
- Yes
Courtesy of Kyla Mulder with Royal LePage Downtown Realty
The trademarks MLS®, REALTOR®, and the associated logos are owned or controlled by The Canadian Real Estate Association. Used under license. This listing content provided by REALTOR.ca has been licensed by REALTOR® members of The Canadian Real Estate Association
©2026 Canadian Real Estate Association. All rights reserved.
