4 Beds
3 Baths
2,113 sqft
C$667,600
4570 CHEGWIN WD SW, Edmonton Alberta, T6W5X3
Price per sqftC$315.95
Built in2026
Property size2,113 sqft
Property typeResidential
Courtesy of David Lam with Exp Realty
Overview
Active
Listed Aug 6, 2026
Updated Aug 7
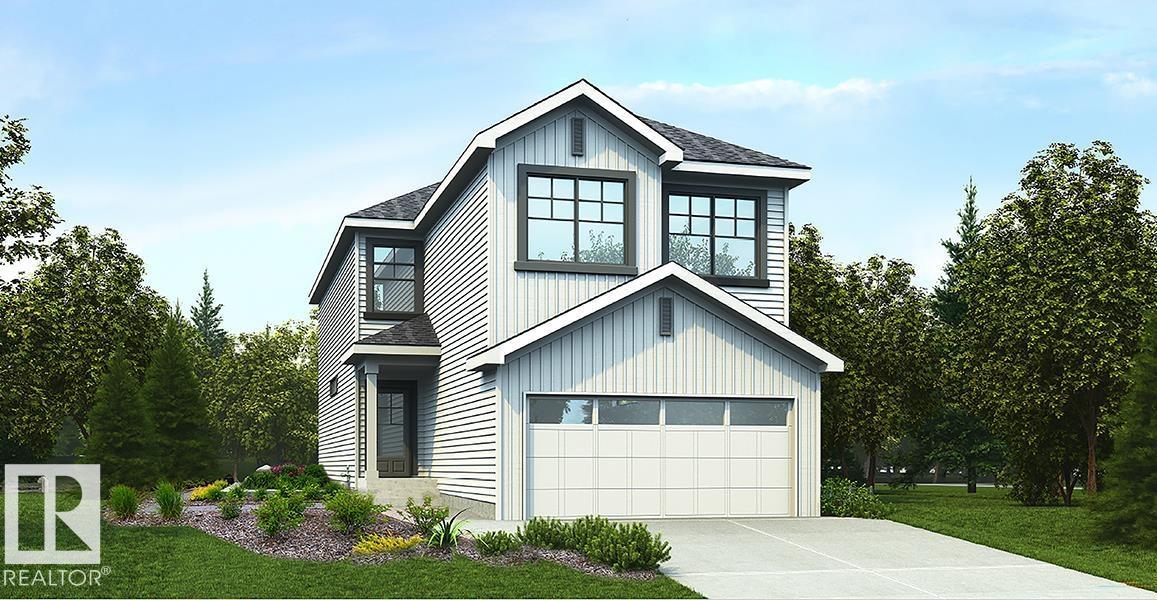
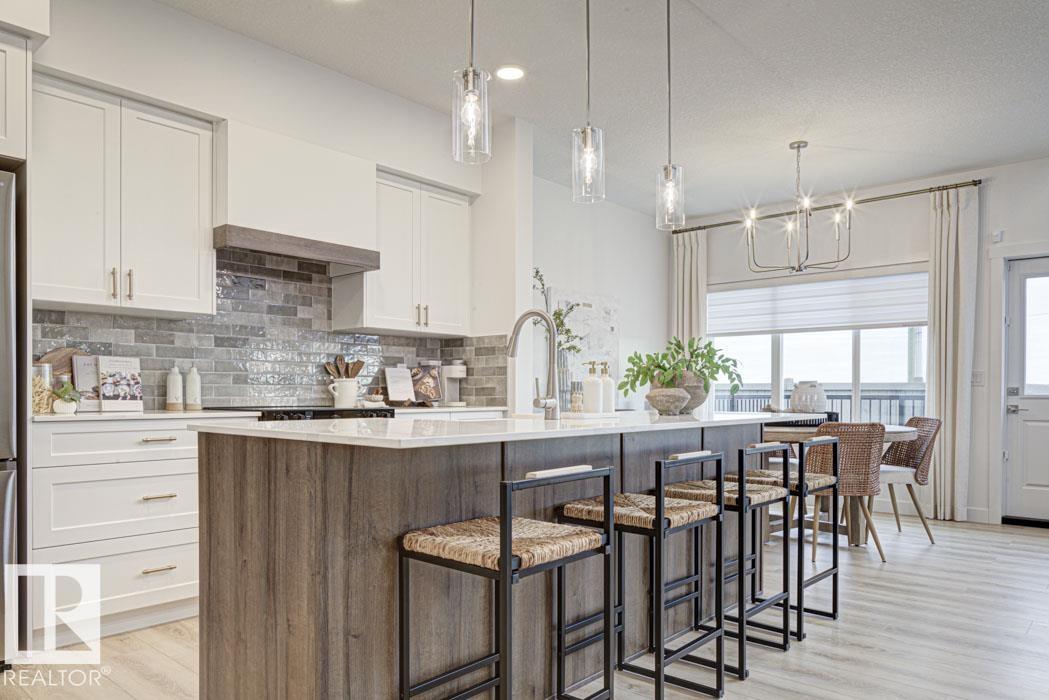
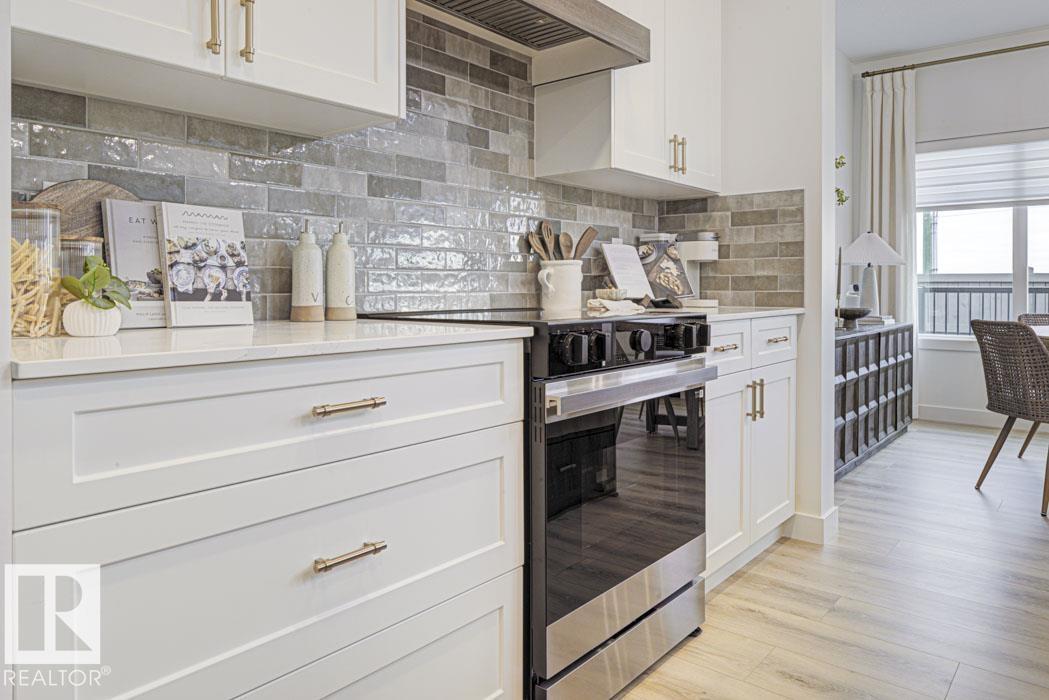
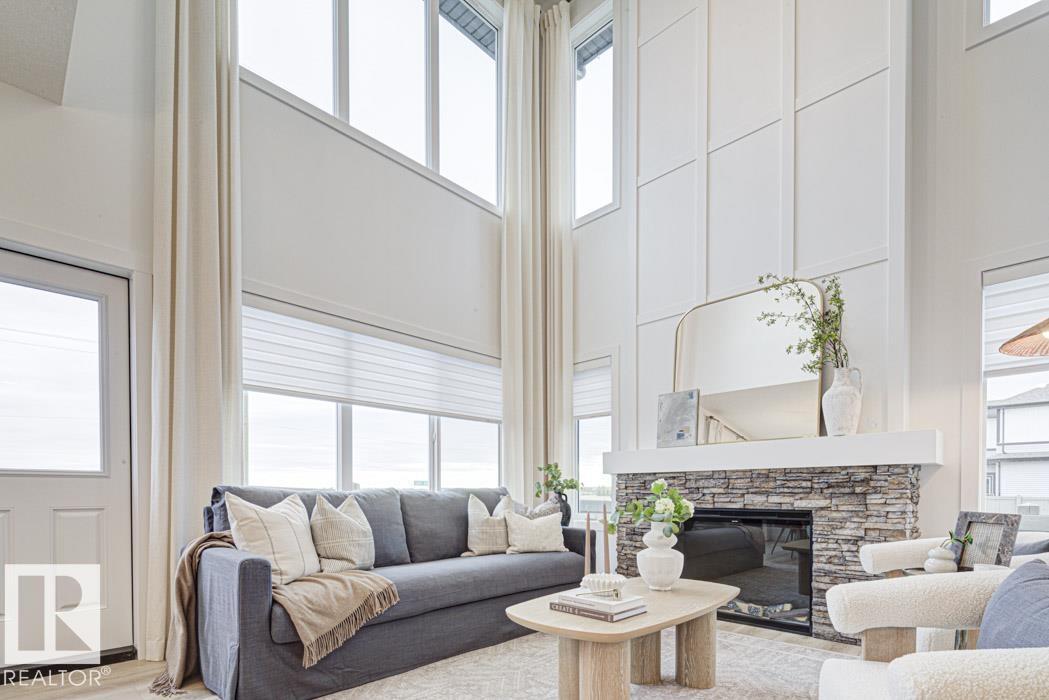
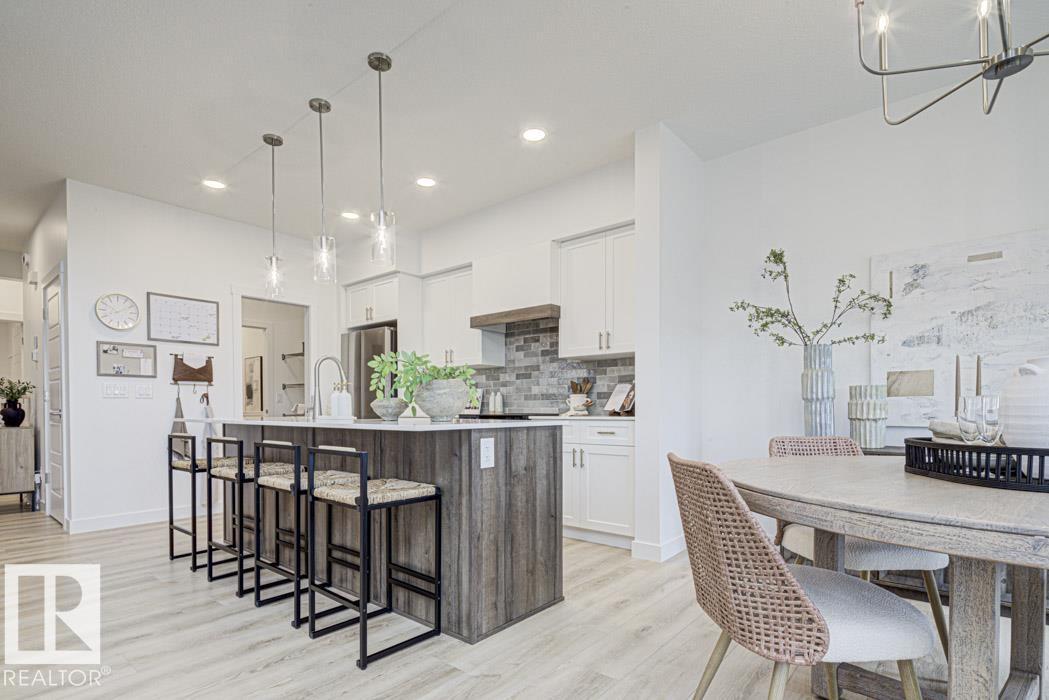
Elegant family home with a double attached garage (floor drain), separate side entry, and 9' ceilings on the main and basement levels. LVP flooring throughout the main floor. The welcoming foyer opens to a main floor bedroom, full bath with walk-in shower, and a functional mudroom with bench, hooks, garage access, and walk-through pantry. The front sitting room features a stunning 17' ceiling and flows into the open-concept kitchen, great room, and nook. The kitchen offers quartz counters, a large island, Silgranit sink, built-in microwave, custom hood fan, full-height backsplash, and upgraded Thermofoil cabinets. The great room includes an electric fireplace, large windows, and backyard access. Upstairs boasts a bright primary suite with a 4-piece ensuite, double sinks, walk-in shower, makeup station, and walk-in closet, plus a bonus room, full bath, laundry, and two additional bedrooms. Includes upgraded railings, brushed nickel finishes, and basement rough-in plumbing. (id:41202)
Additional information
- MLS® ID
- E4502371
Interior Features
- Bedrooms
- 4
- Bathrooms
- 3
- Heating
- Yes
- Basement
- No
Exterior Features
- Lot Size
- 0.09 Acres
Other Property Details
- Garage
- Yes
Courtesy of David Lam with Exp Realty
The trademarks MLS®, REALTOR®, and the associated logos are owned or controlled by The Canadian Real Estate Association. Used under license. This listing content provided by REALTOR.ca has been licensed by REALTOR® members of The Canadian Real Estate Association
©2026 Canadian Real Estate Association. All rights reserved.
