4 Beds
3 Baths
1,303 sqft
C$525,000
74 Cimarron Drive, Okotoks Alberta, T1S1R9
Price per sqftC$402.92
Built in1995
Property size1,303 sqft
Property typeResidential
Courtesy of Kim Fleury with Diamond Realty & Associates Ltd
Overview
Active
Listed Sep 25, 2026
Updated 11h ago
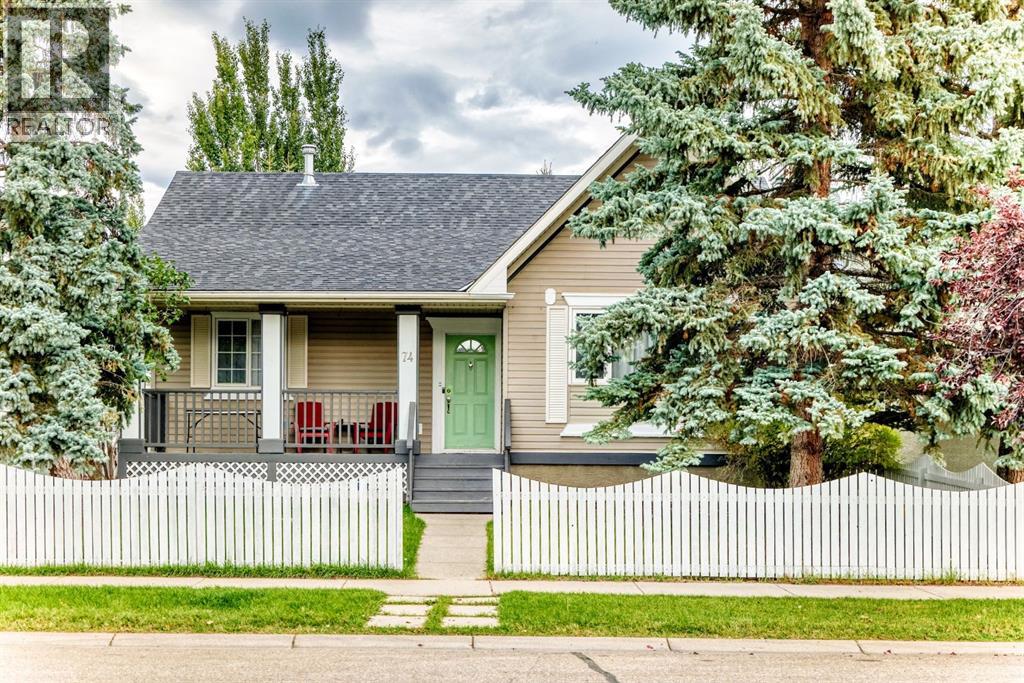
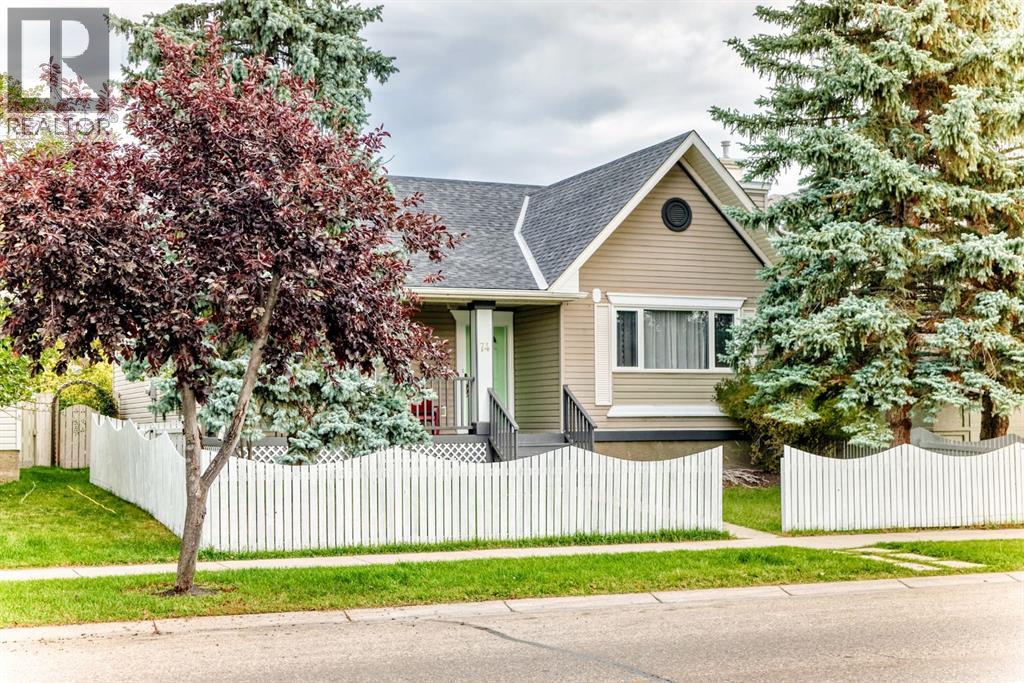
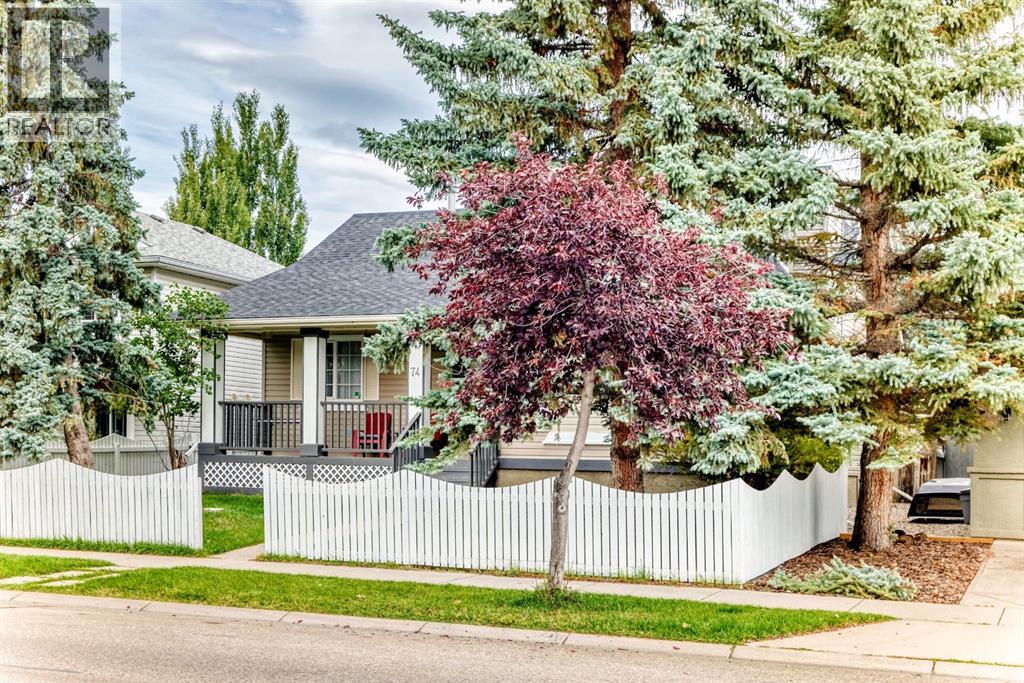
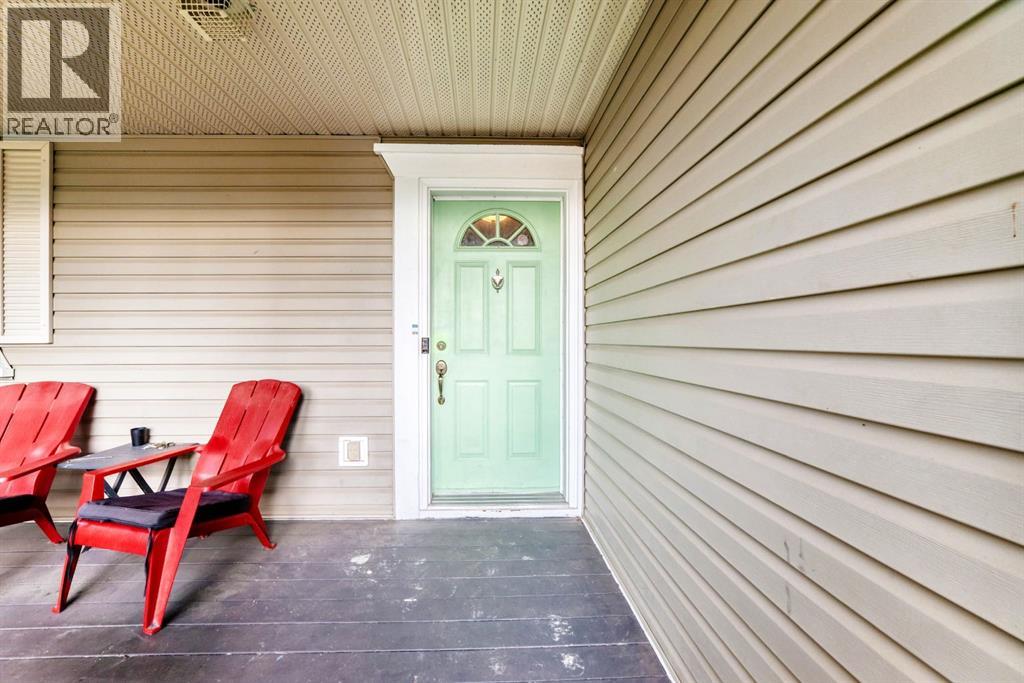
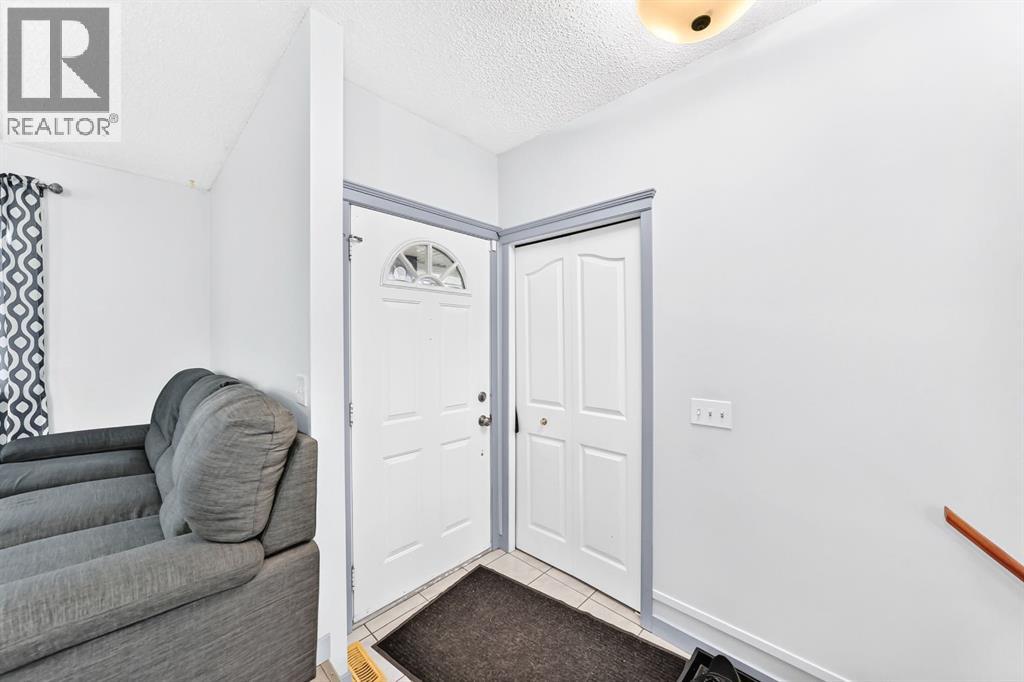
Nestled in the established community of Cimarron in Okotoks, this spacious bungalow offers a functional layout, plenty of room for the whole family, and the added flexibility of a fully finished basement suite. Built in 1995, the home features 1,302.8 sq. ft. above grade, 4 bedrooms, 3 full bathrooms, a detached double garage, and a fully fenced yard, all within easy reach of parks, schools, shopping, sidewalks, and walking and bike paths.The main floor offers three bedrooms, including a comfortable primary bedroom with a walk-in closet and private 3-piece ensuite. A spacious kitchen provides plenty of room for everyday meals and entertaining, while the large living and dining area creates an inviting central gathering space. A second 4-piece bathroom completes the main level.Downstairs, the fully finished basement adds excellent versatility with its own eat-in kitchen, spacious living room, generous bedroom, 5-piece bathroom, laundry room, pantry, walk-in closet, and additional storage. The basement is currently identified as an illegal suite, making it a great option for extended family, guests, or those looking for additional flexibility within the home.Outside, enjoy a fenced backyard with a deck, fire pit, and additional storage space, along with a welcoming front porch. The 21'3" × 19'5" detached double garage provides secure parking and extra room for tools or seasonal storage. (id:41202)
Additional information
- MLS® ID
- A2347983
Interior Features
- Bedrooms
- 4
- Bathrooms
- 3
- Cooling
- Yes
- Heating
- Yes
- Basement
- No
Exterior Features
- Lot Size
- 0.12 Acres
Other Property Details
- Garage
- Yes
Courtesy of Kim Fleury with Diamond Realty & Associates Ltd
The trademarks MLS®, REALTOR®, and the associated logos are owned or controlled by The Canadian Real Estate Association. Used under license. This listing content provided by REALTOR.ca has been licensed by REALTOR® members of The Canadian Real Estate Association
©2026 Canadian Real Estate Association. All rights reserved.
