3 Beds
4 Baths
2,637 sqft
C$765,000
247 AMBLESIDE DR SW, Edmonton Alberta, T6W0H3
Price per sqftC$290.10
Built in2009
Property size2,637 sqft
Property typeResidential
Courtesy of Mike W. Brattland with MaxWell Devonshire Realty
Overview
Active
Listed May 27, 2026
Updated Aug 31
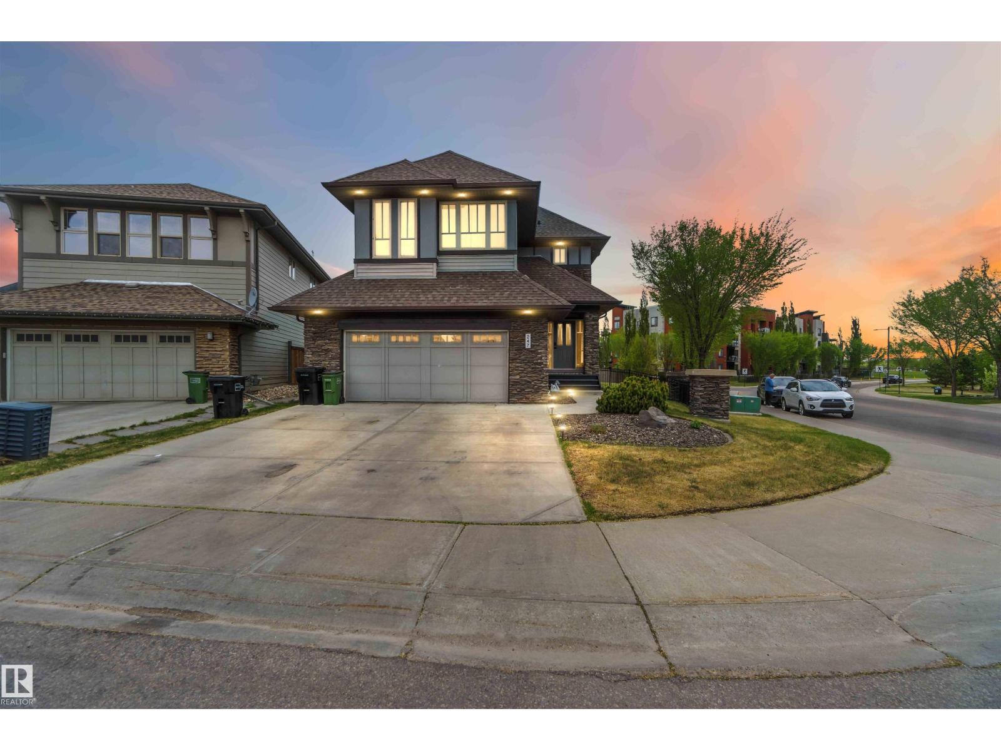
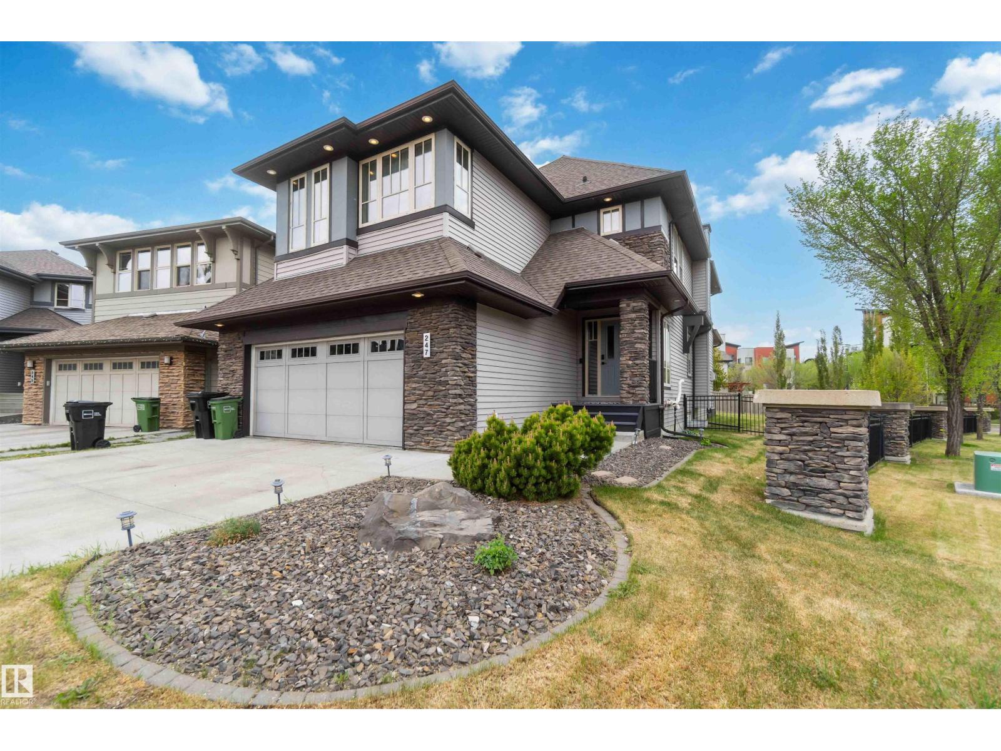
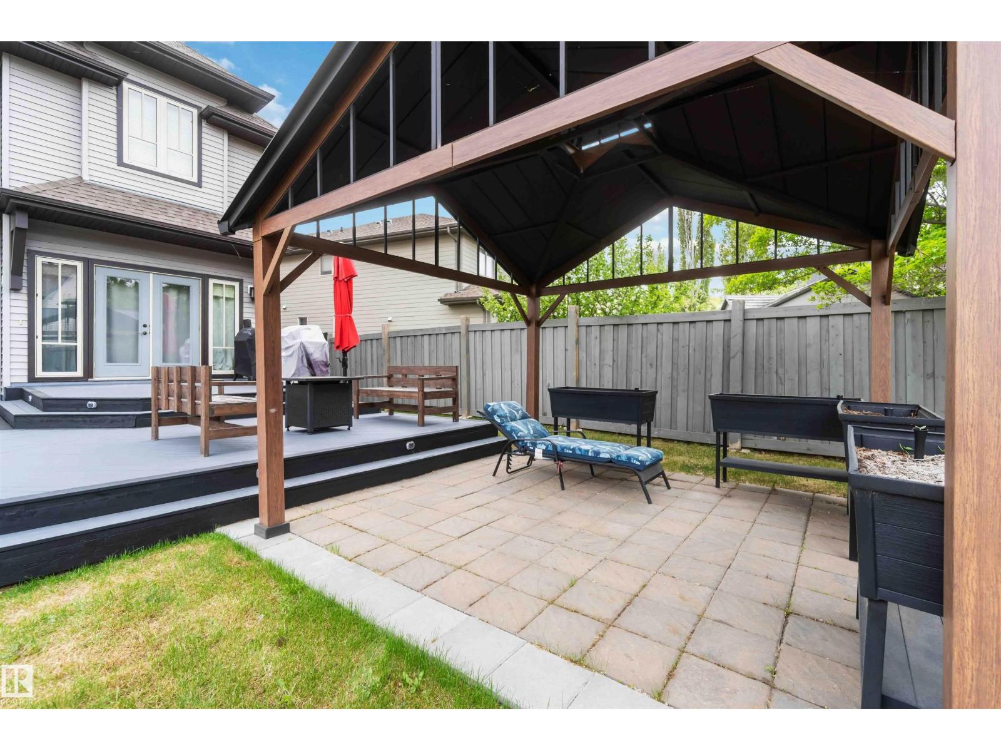
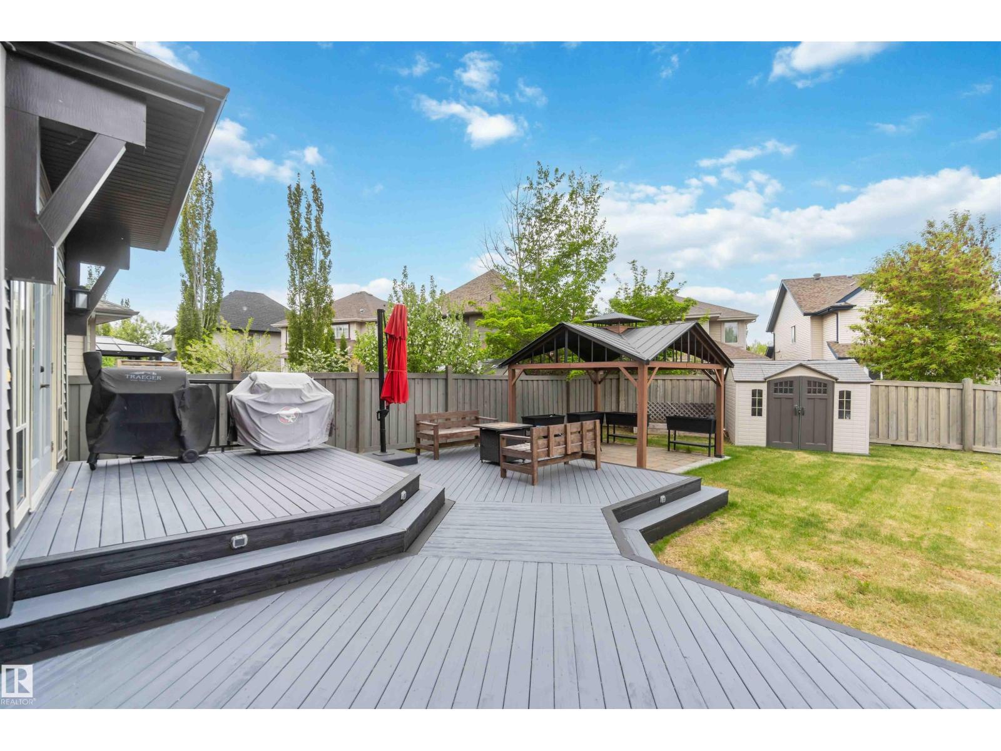
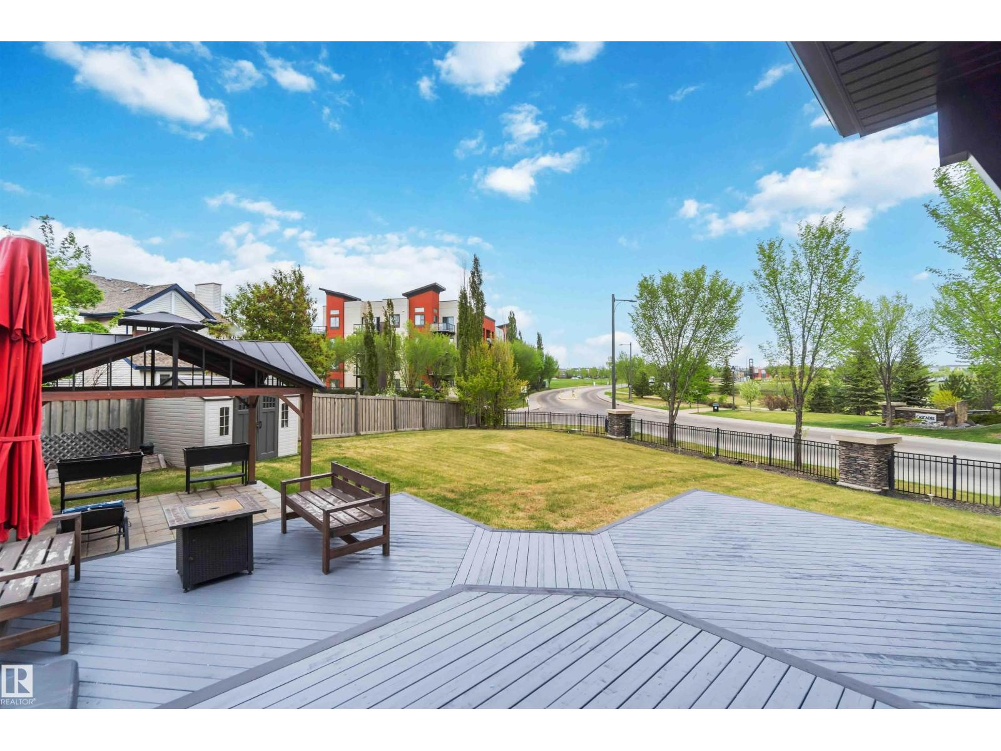
3 BEDROOM, 3.5 BATH TWO STOREY home located on a HUGE 9000 SQ FT PIE LOT in AMBLESIDE ~ The FULLY FINISHED BASEMENT is open to above with an ENORMOUS FAMILY AREA and FULL BATH ~ CENTRAL AIR CONDITIONING keeps temps Ideal year round ~ A GOURMET KITCHEN with tons light and space, a MASSIVE ISLAND with Eating Bar, GAS STOVE, ample cupboard space, and subway tiles ~ The dining room has COFFERED CEILINGS and doors out to the HUGE DECK and back yard ~ The living room is spacious and bright and feature a gas FIREPLACE ~ There is a 2 piece bath and a large Laundry Room on the main floor ~ Upstairs there are 3 bedrooms, a huge bonus room and 4 Piece Bath~ The primary bedroom features double French doors and MASSIVE SPA LIKE ENSUITE ~ Home Features New remote Lighting, Oversized Baseboards and Moldings, HRV, Underground Sprinklers, a 2 tiered deck and Huge Garage ~ This MASSIVE property is Located in one of Edmonton's best communities close to Henday, Shopping, Airport, Schools and much more ~ (id:41202)
Additional information
- MLS® ID
- E4490298
Interior Features
- Bedrooms
- 3
- Bathrooms
- 4
- Cooling
- Yes
- Heating
- Yes
- Basement
- No
Exterior Features
- Lot Size
- 0.21 Acres
Other Property Details
- Garage
- Yes
Courtesy of Mike W. Brattland with MaxWell Devonshire Realty
The trademarks MLS®, REALTOR®, and the associated logos are owned or controlled by The Canadian Real Estate Association. Used under license. This listing content provided by REALTOR.ca has been licensed by REALTOR® members of The Canadian Real Estate Association
©2026 Canadian Real Estate Association. All rights reserved.
