4 Beds
4 Baths
3,068 sqft
C$1,274,900
464 Edinburgh Boulevard, Kamloops British Columbia, V1S0E6
Price per sqftC$415.55
Built in2019
Property size3,068 sqft
Property typeResidential
Courtesy of Rie Takahashi with REMAX Kamloops
Overview
Active
Listed Sep 23, 2026
Updated 2 weeks ago
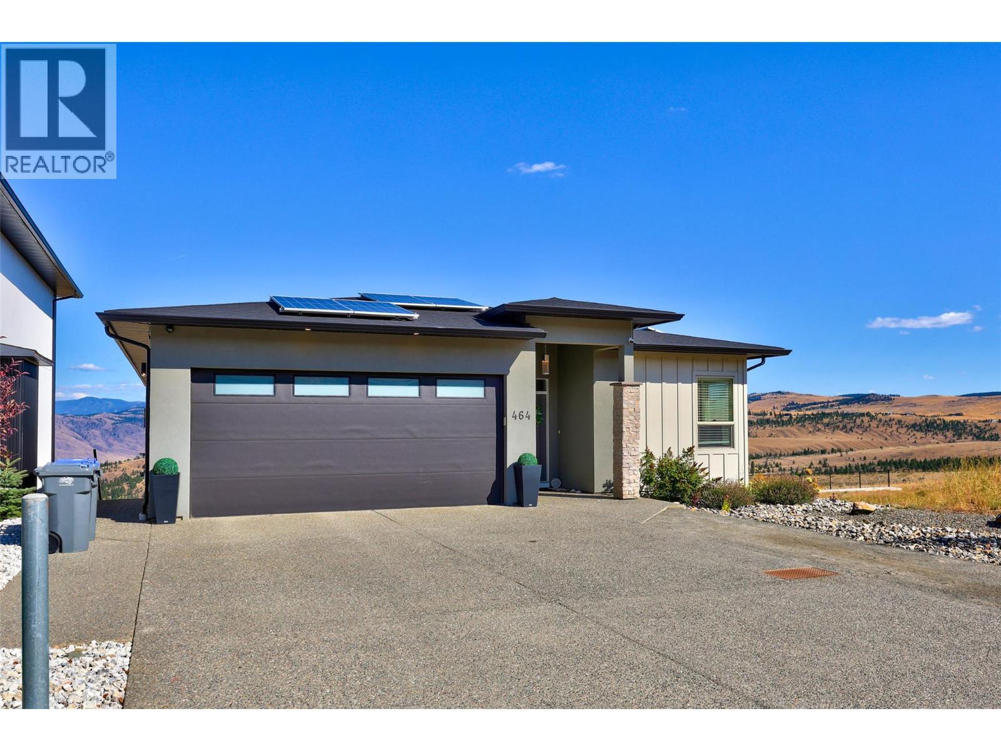
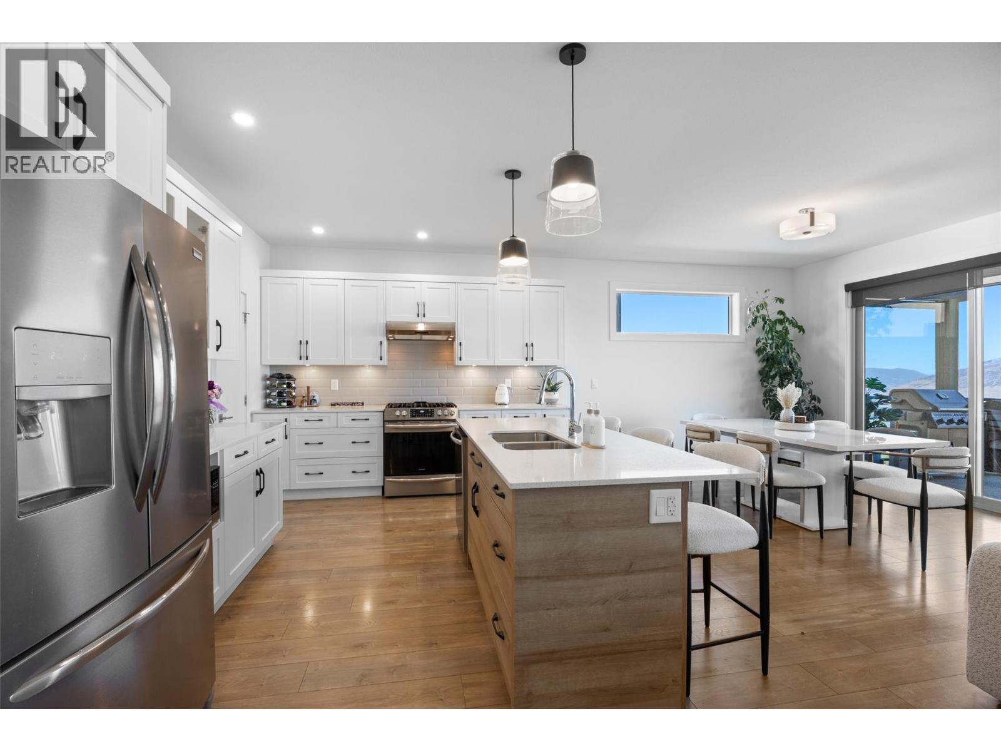
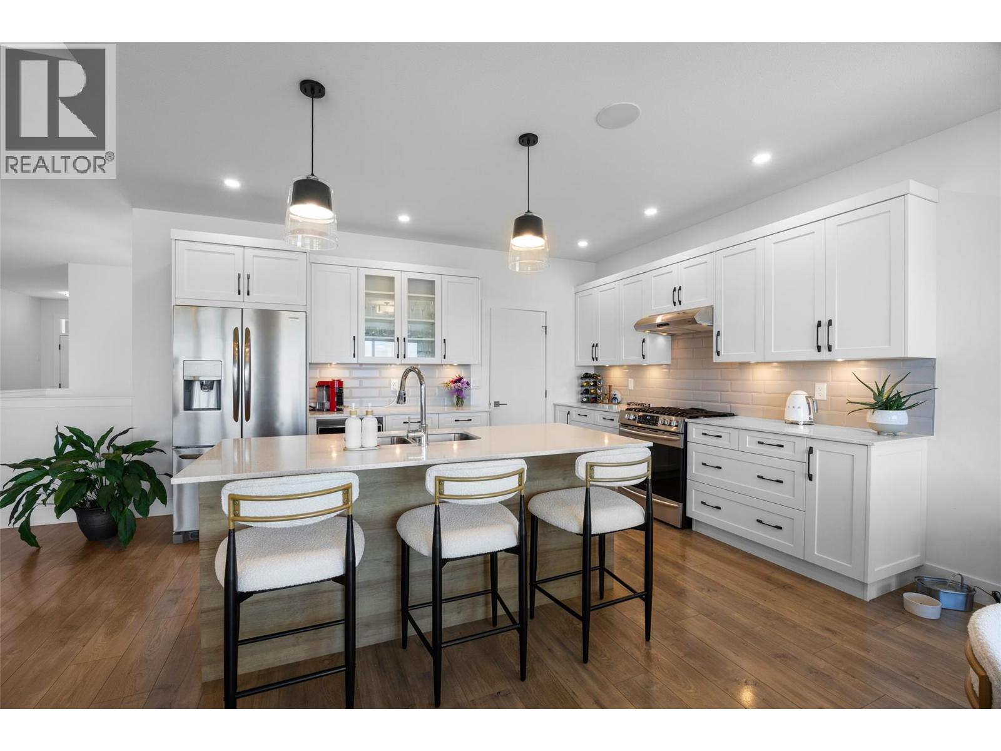
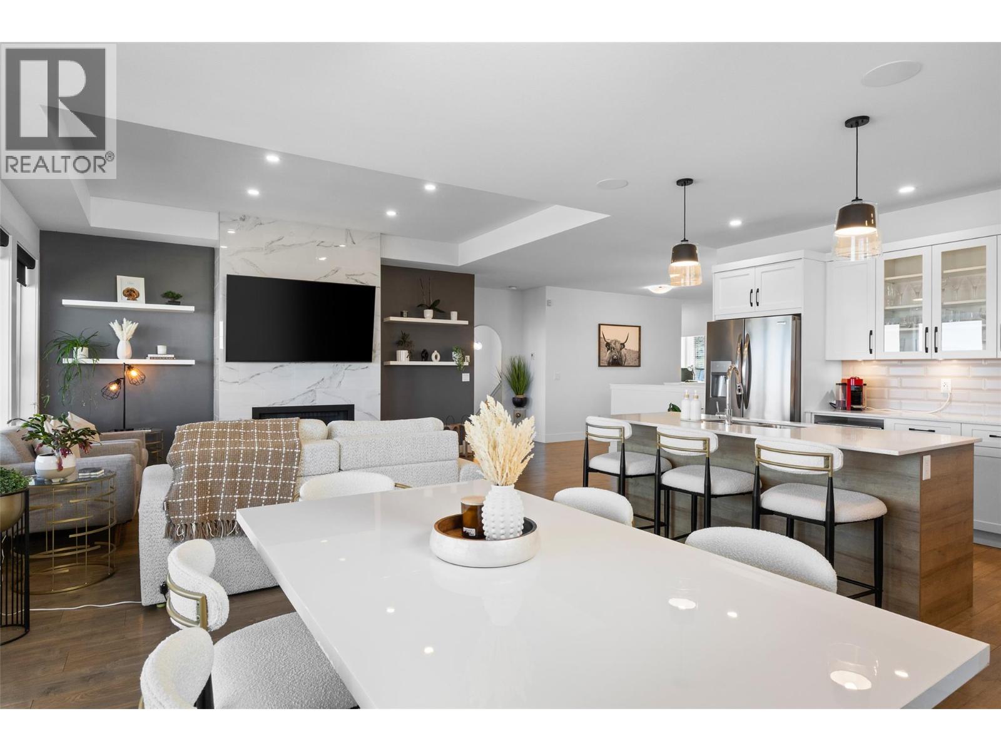
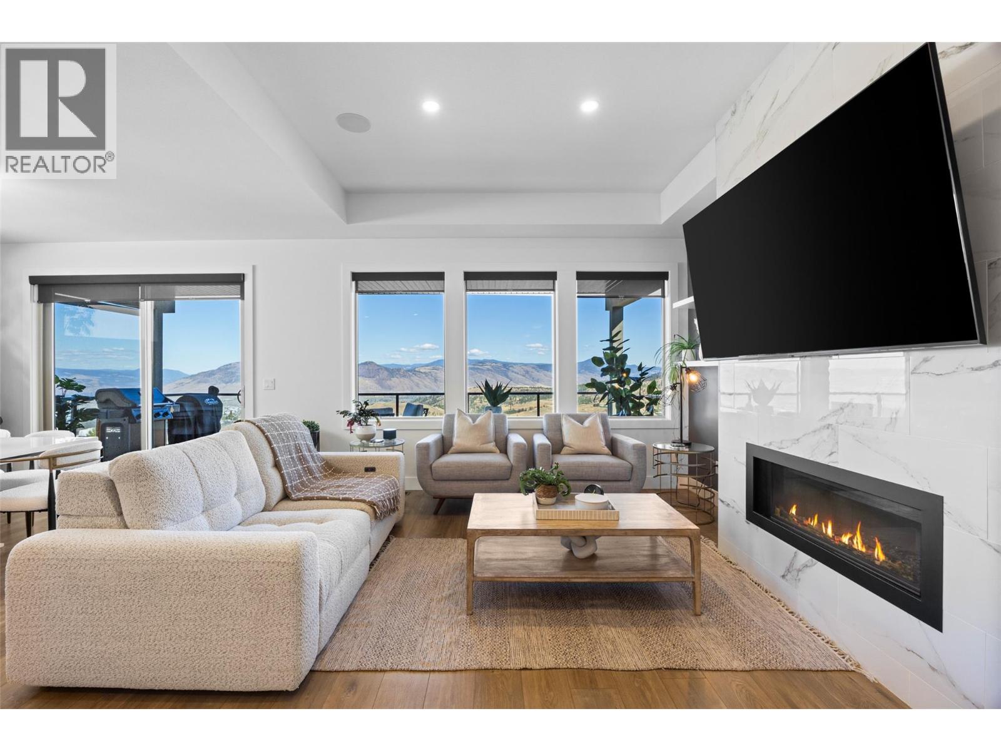
Breathtaking views & incredible privacy! This spacious level-entry rancher with a full walkout basement enjoys peaceful views over Knutsford ranchland, rolling hills, and the city. The bright open-concept main floor offers over 1,600 sq.ft. with 10' ceilings, excellent storage and organization, and a huge 27' x 12' covered sundeck off the dining area - the perfect place to relax and enjoy the view. The spacious primary bedroom features a soaker tub and generous ensuite. The walkout basement offers exceptional flexibility with two separate living areas. One side features 2 good-sized bedrooms, a large living room, and covered outdoor sitting area. The other features a self-contained 1-bedroom in-law suite with island kitchen, stacked laundry, full bathroom, and separate entrance. Thoughtful features include 200 amp electrical service, EV charging station, and a solar system helping to keep hydro costs exceptionally low. Outside, enjoy a fully fenced yard, ideal for children and pets, plus a large flat driveway with ample parking. Located in one of Aberdeen’s desirable neighbourhoods within the Aberdeen Elementary catchment. A rare combination of views, privacy, space, energy efficiency, and flexible multigenerational living! (id:41202)
Additional information
- MLS® ID
- 10401701
Interior Features
- Bedrooms
- 4
- Bathrooms
- 4
- Cooling
- Yes
- Heating
- Yes
- Basement
- No
Exterior Features
- Lot Size
- 0.11 Acres
Other Property Details
- Garage
- Yes
Courtesy of Rie Takahashi with REMAX Kamloops
The trademarks MLS®, REALTOR®, and the associated logos are owned or controlled by The Canadian Real Estate Association. Used under license. This listing content provided by REALTOR.ca has been licensed by REALTOR® members of The Canadian Real Estate Association
©2026 Canadian Real Estate Association. All rights reserved.
