3 Beds
4 Baths
1,360 sqft
C$499,900
1213 Midpark Lane SW, Airdrie Alberta, T4B4V7
Price per sqftC$367.57
Built in2019
Property size1,360 sqft
Property typeResidential
Courtesy of Steve Zacher with RE/MAX Real Estate (Mountain View)
Overview
Active
Listed Sep 8, 2026
Updated 4 days ago
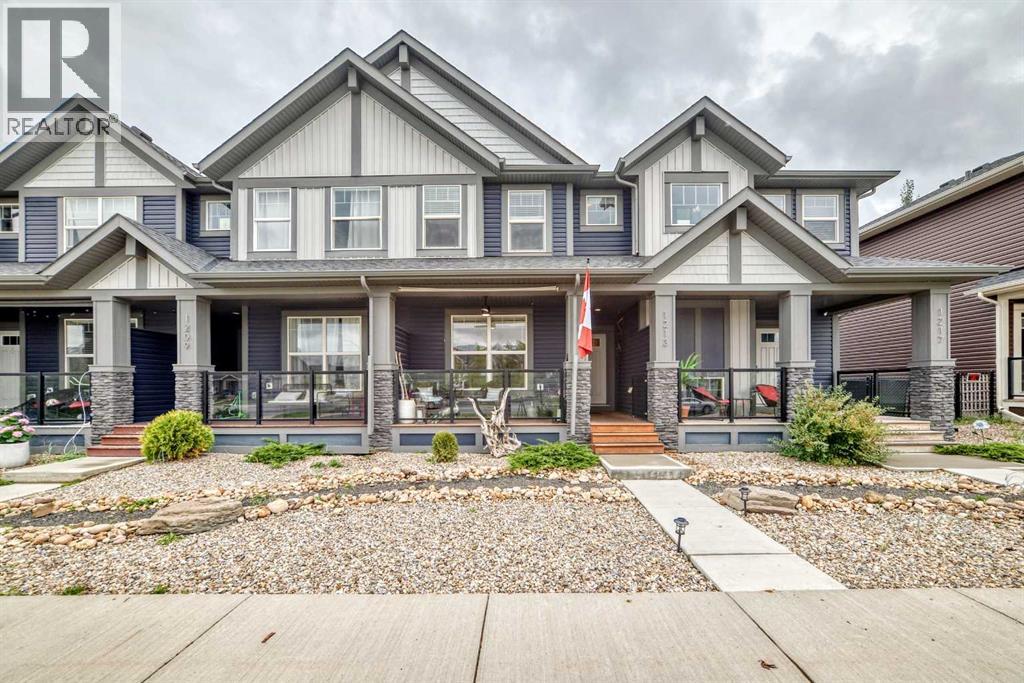
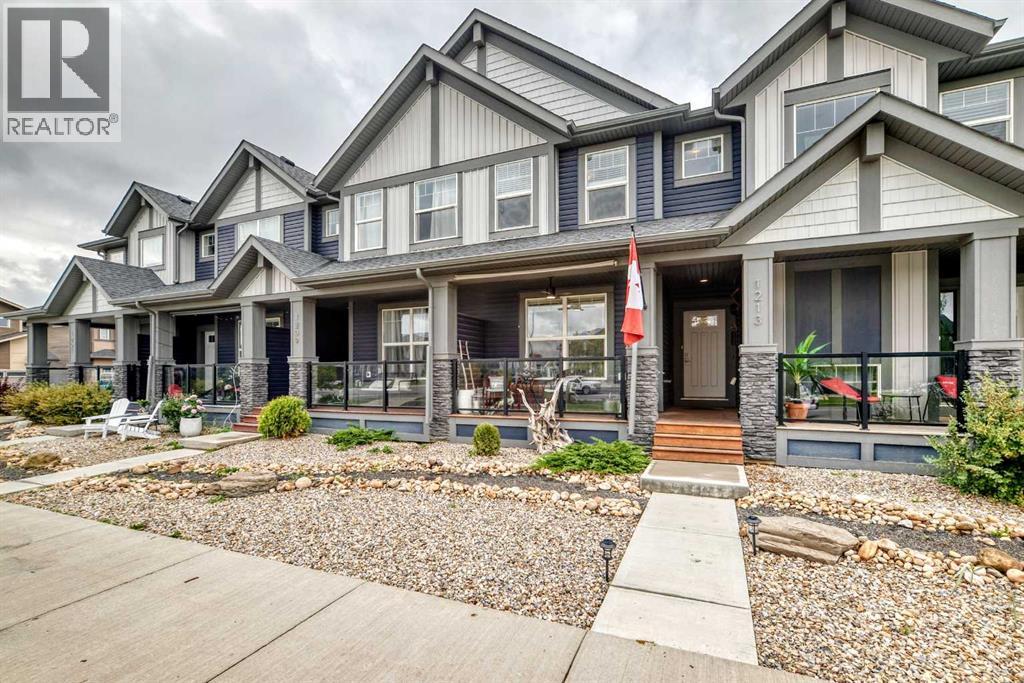
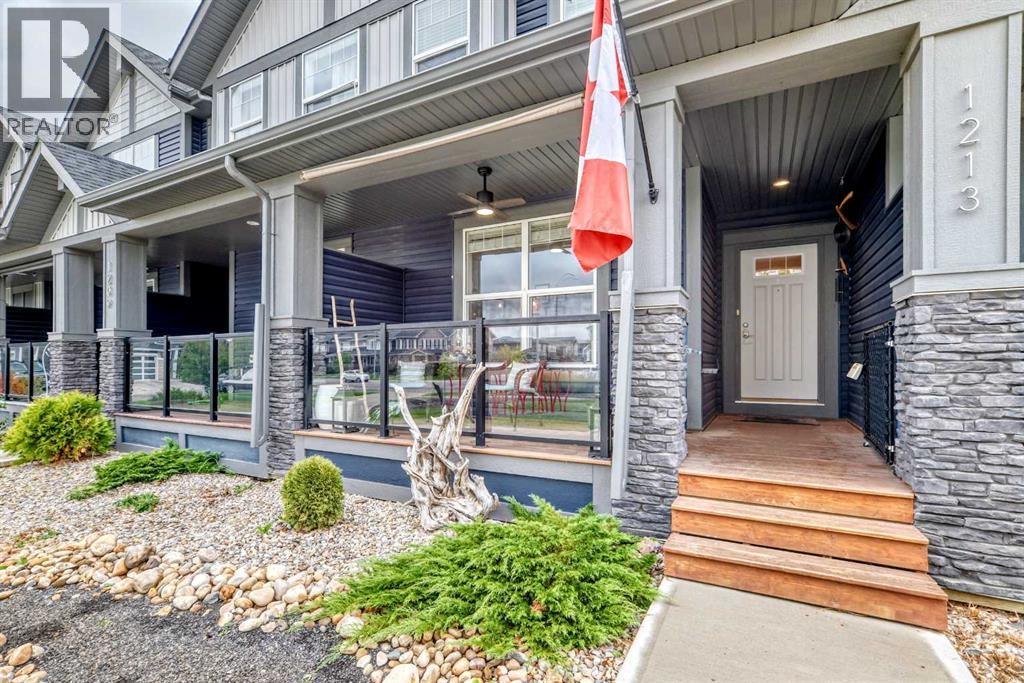
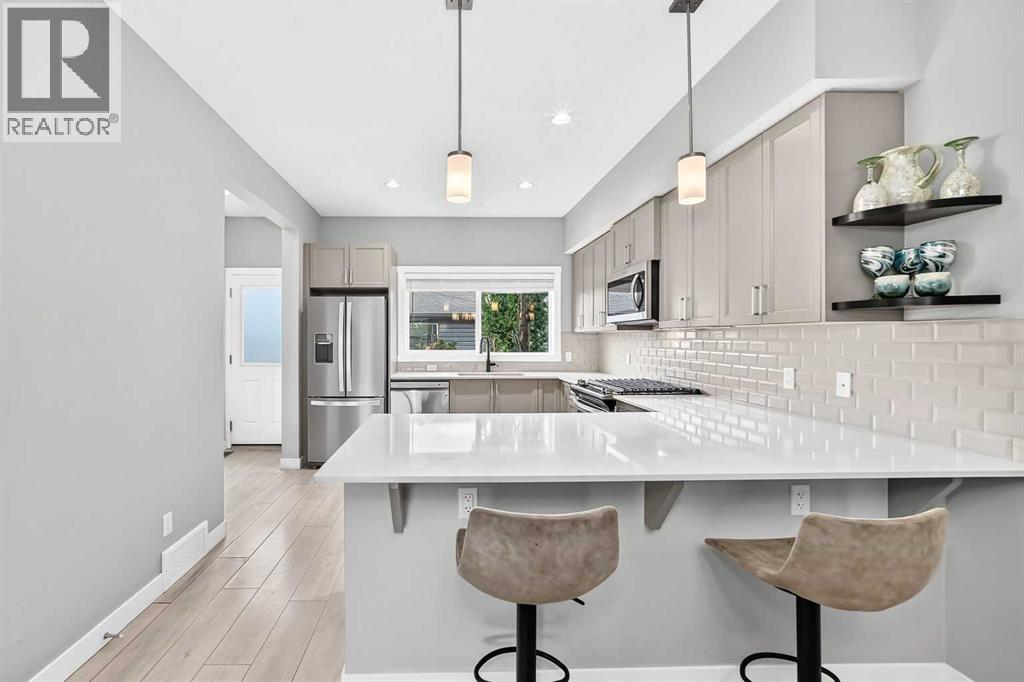
NO CONDO FEES! This immaculate townhome in Airdrie’s Midtown community offers modern style, exceptional upkeep, and a prime location. The charming exterior features a covered front porch and low-maintenance landscaping. Inside, the bright open-concept main floor showcases 9’ knockdown ceilings and laminate & ceramic tile flooring. The contemporary kitchen features stainless steel appliances, including an upgraded gas stove, quartz countertops, a counter-height breakfast bar, a subway tile backsplash, and deep drawer cabinetry. Large windows overlook the beautifully maintained backyard and patio—ideal for outdoor enjoyment.Upstairs, you’ll find three well-sized bedrooms, including a primary suite with a 3-pc ensuite and walk-in closet. A 4-pc main bath and convenient upstairs laundry complete the level. The fully finished basement mirrors the home’s modern style, offering a spacious family room and a 4-pc bath with quality finishes. Sliding barn doors neatly conceal storage space.Outside, enjoy the landscaped backyard and an immaculate, drywalled, and insulated double garage with alley access. Midtown’s parks, pathways, naturalized trails, and proximity to Nose Creek Park, shops, restaurants, and recreation make this an ideal location. Don’t miss your chance to view this exceptional home before it’s gone. (id:41202)
Additional information
- MLS® ID
- A2343272
Interior Features
- Bedrooms
- 3
- Bathrooms
- 4
- Cooling
- Yes
- Heating
- Yes
- Basement
- No
Exterior Features
- Lot Size
- 0.04 Acres
Other Property Details
- Garage
- Yes
Courtesy of Steve Zacher with RE/MAX Real Estate (Mountain View)
The trademarks MLS®, REALTOR®, and the associated logos are owned or controlled by The Canadian Real Estate Association. Used under license. This listing content provided by REALTOR.ca has been licensed by REALTOR® members of The Canadian Real Estate Association
©2026 Canadian Real Estate Association. All rights reserved.
