3 Beds
3 Baths
2,481 sqft
C$889,900
52 Clichy CL, St. Albert Alberta, T8T2E4
Price per sqftC$358.69
Built in2026
Property size2,481 sqft
Property typeResidential
Courtesy of Chris K. Karampelas with MaxWell Polaris
Overview
Active
Listed Sep 22, 2026
Updated 2 weeks ago
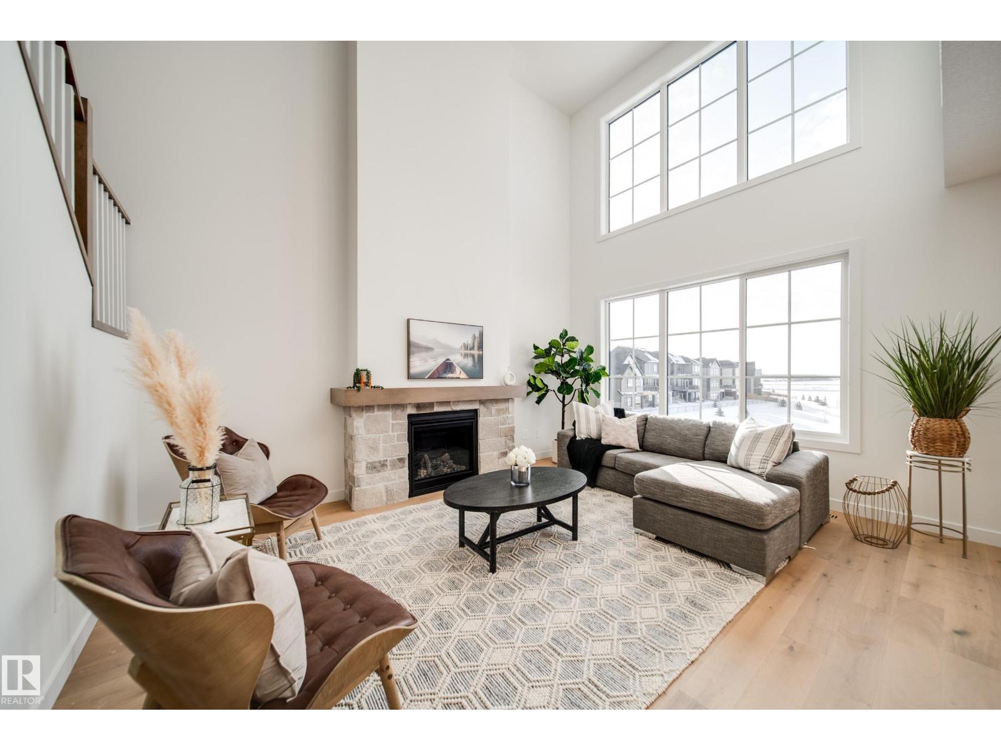
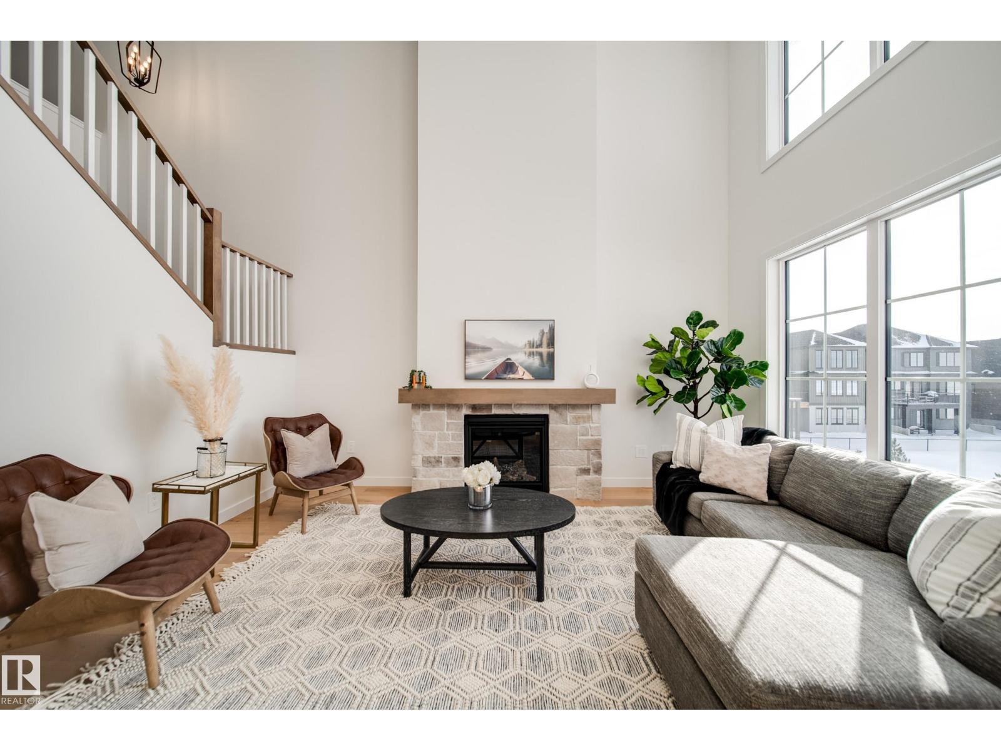
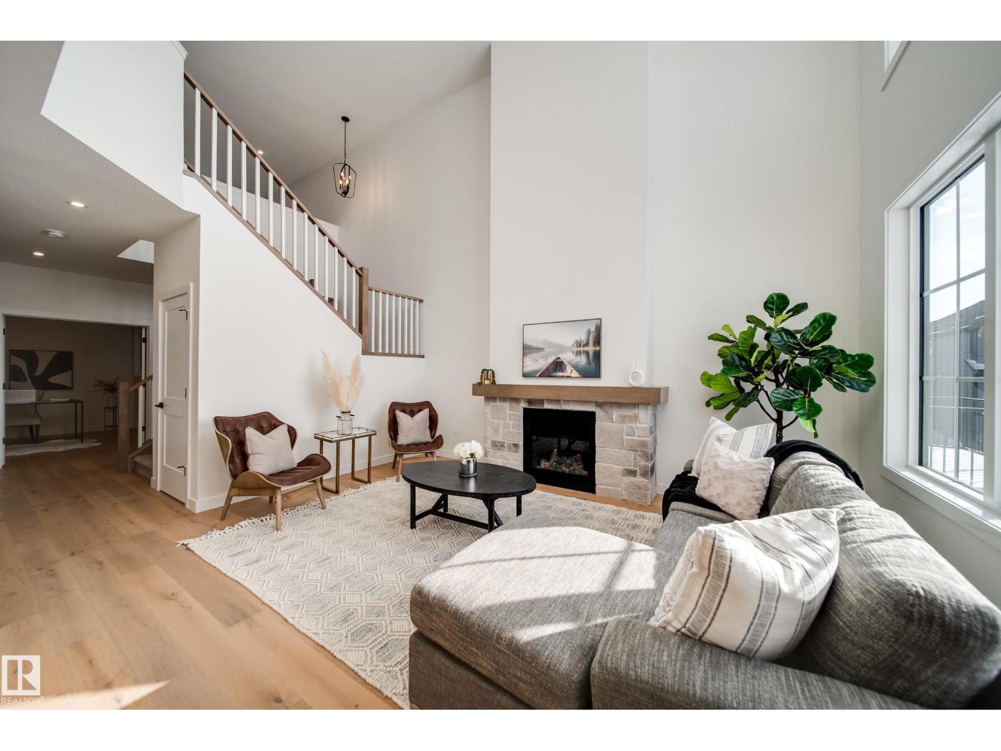
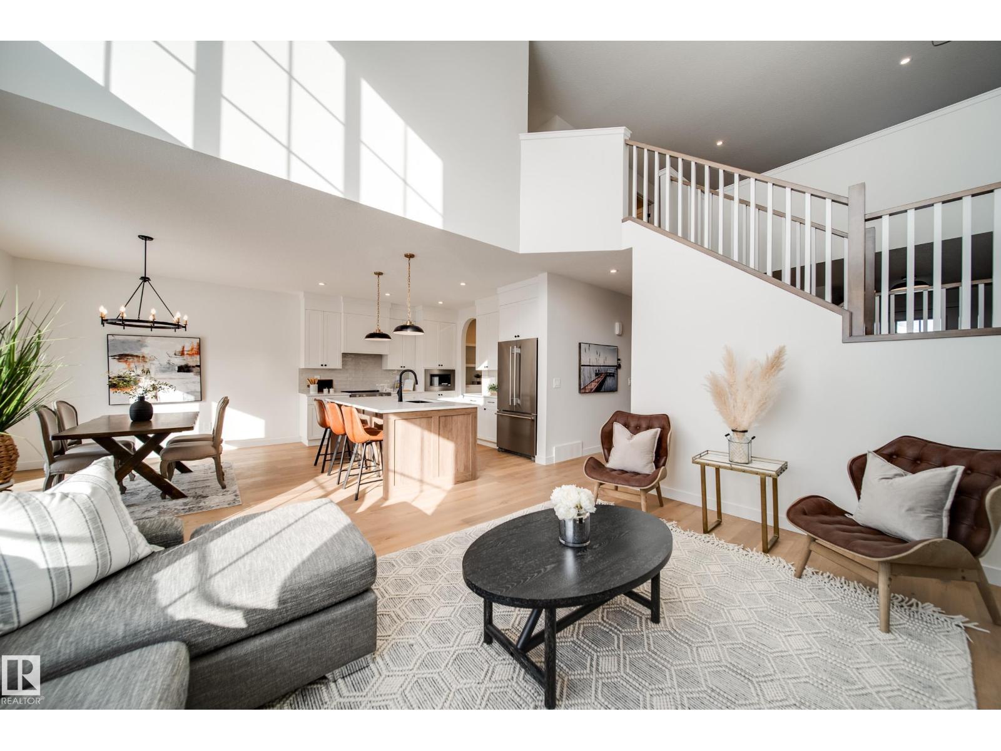
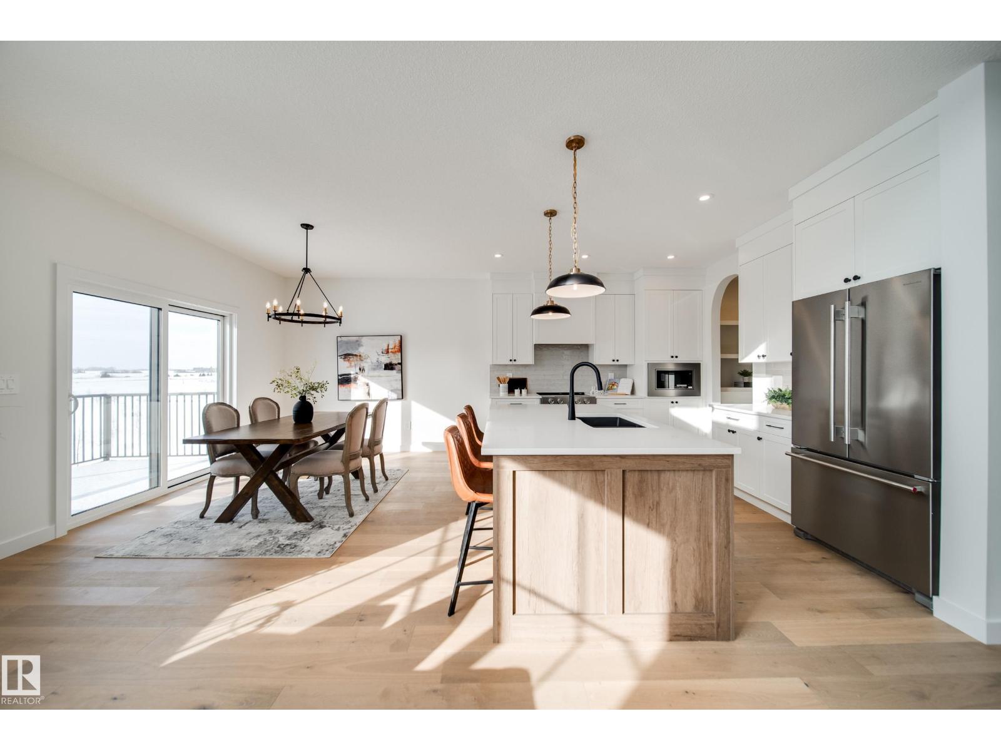
Award winning builder Justin Gray Homes presents the Obsidian model in the stunning CM Interiors French Country palette. Situated on a 28' pocket POND BACKING PIE lot, enjoy sunset pond views off rear balcony w/SW facing yard & WALKOUT bsmt in St. Albert's 2025 best new community, Cherot, w/major amenities planned close to home. Packed w/UPGRADES, this 3 bed 2.5 bath w/just under 2500SF is perfect for growing families. Greeted w/9' main floor ceilings,HARDWOOD flrs, GAS FIREPLCE, den w/frosted doors, dreamy kitchen w/ARCHED walkthru pantry, UPGRADED SS KitchenAid APPLIANCES, & 2pc bath w/WAINSCOTTING. Large triple pane All Weather Windows provide tons of NATURAL LIGHT throughout. Upstairs find plush carpet through your large BONUS rm & all 3 bedrms. A breathtaking primary suite w/raised tray ceiling leads to a sleek 5pc ensuite w/soaker tub,tiled shower,& a grand WIC that conveniently flows directly into the spacious laundry rm. Ready to move in Jan 2027! PICTURES OF SIMILAR HOME-layout/finishes may vary. (id:41202)
Additional information
- MLS® ID
- E4509924
Interior Features
- Bedrooms
- 3
- Bathrooms
- 3
- Heating
- Yes
- Basement
- No
Other Property Details
- Garage
- Yes
Courtesy of Chris K. Karampelas with MaxWell Polaris
The trademarks MLS®, REALTOR®, and the associated logos are owned or controlled by The Canadian Real Estate Association. Used under license. This listing content provided by REALTOR.ca has been licensed by REALTOR® members of The Canadian Real Estate Association
©2026 Canadian Real Estate Association. All rights reserved.
