2 Beds
2 Baths
987 sqft
C$559,900
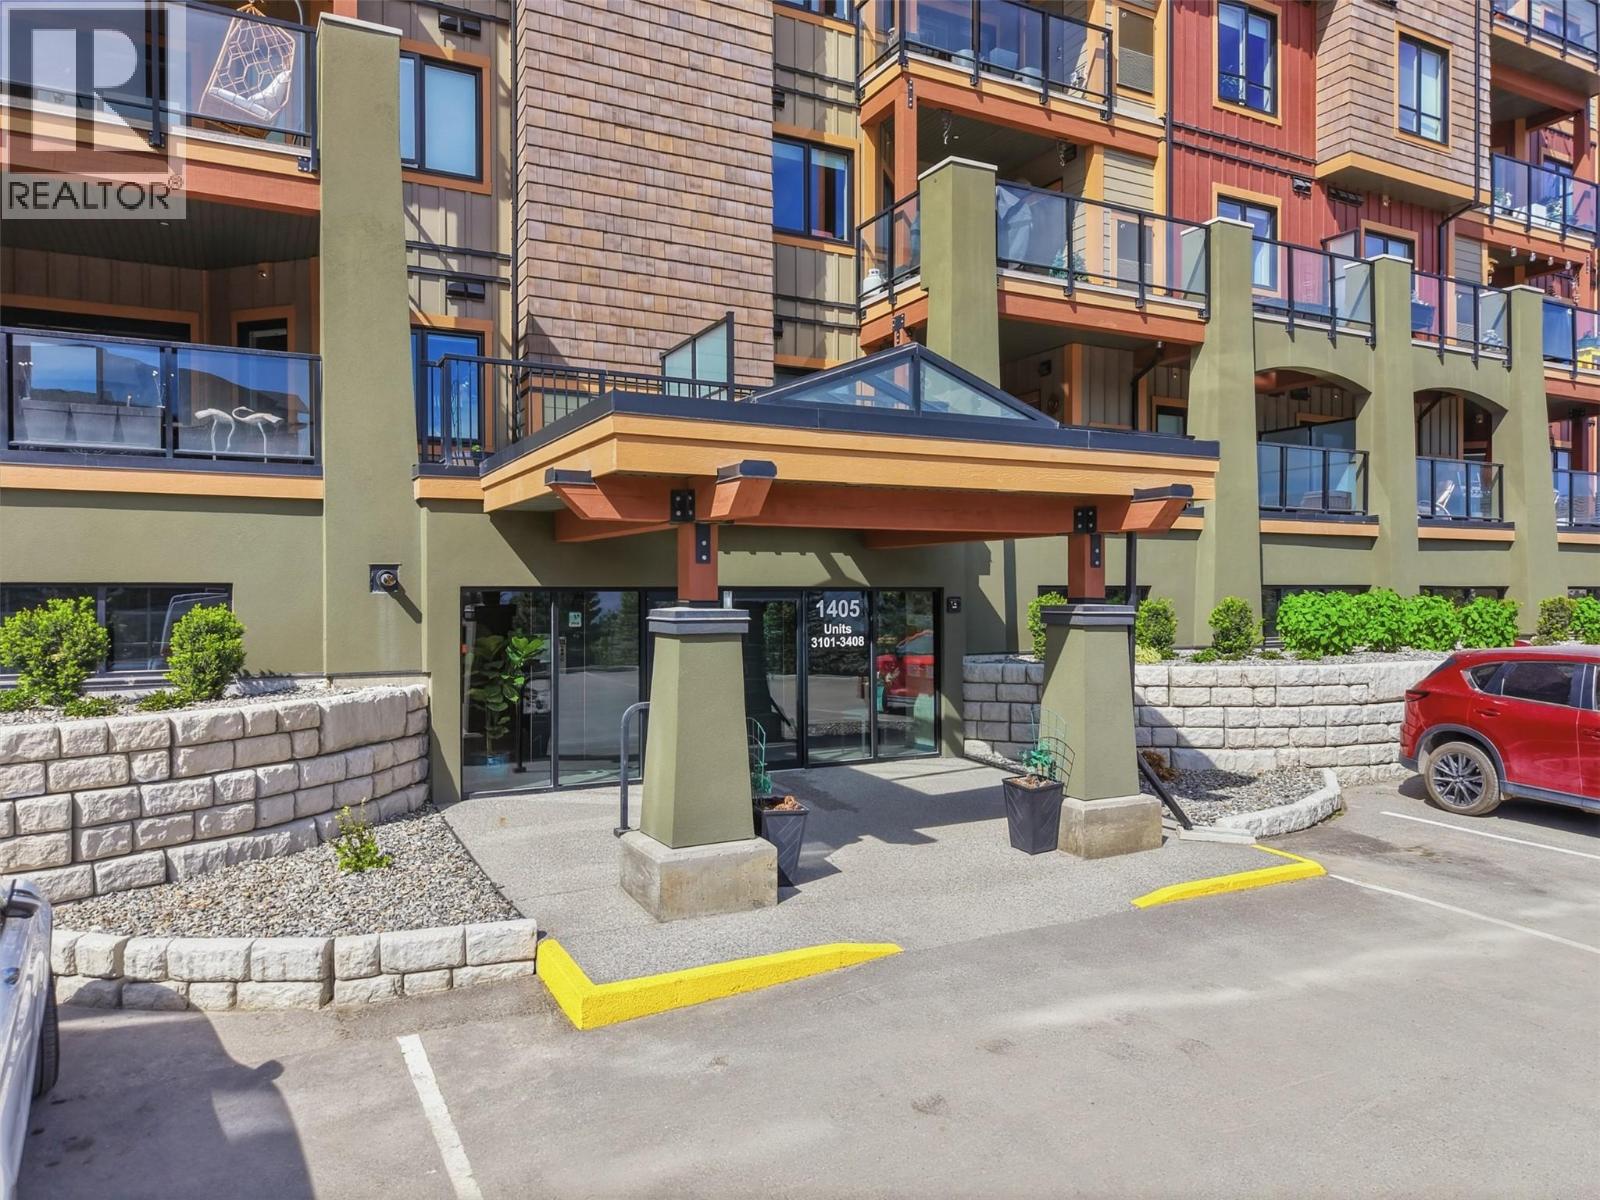
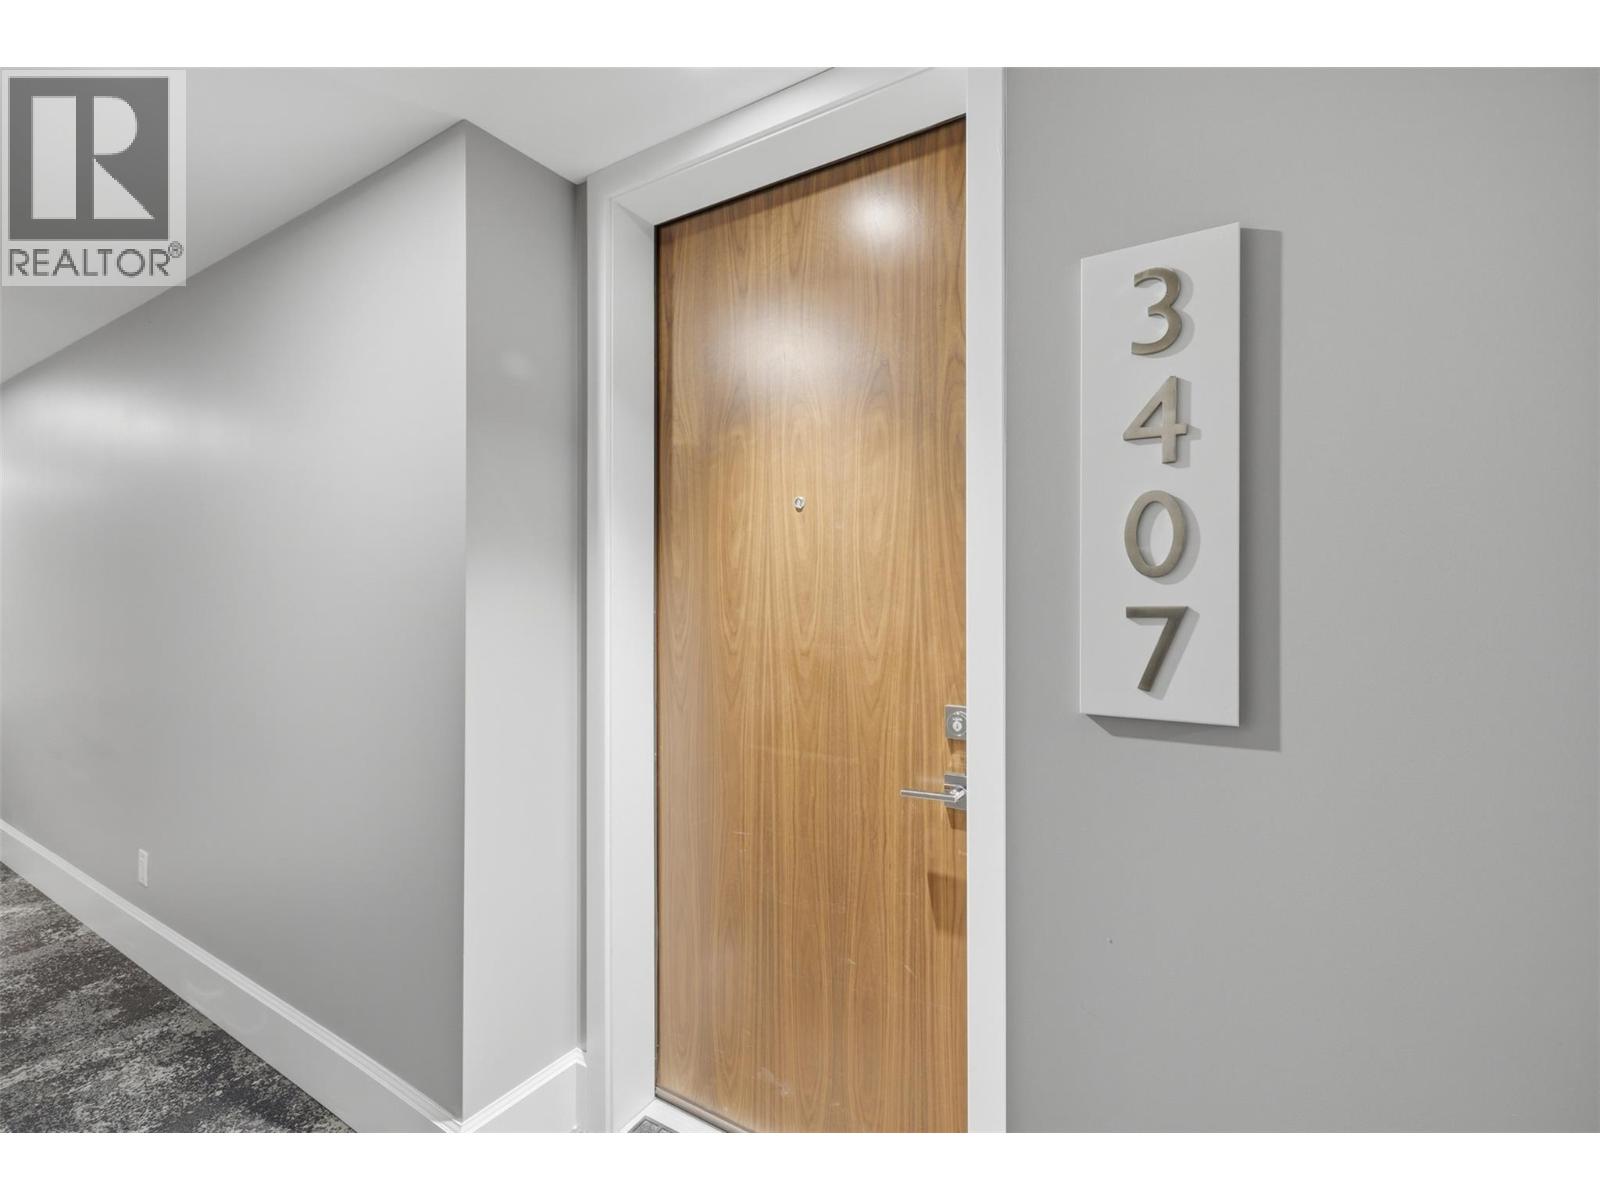
1405 Springhill Drive Unit# 3407, Kamloops British Columbia, V2C0B4
Price per sqftC$567.27
Built in2022
Property size987 sqft
Property typeResidential
Courtesy of Mike Grant with eXp Realty (Kamloops)
Overview
Active
Listed Jun 12, 2026
Updated 35h ago
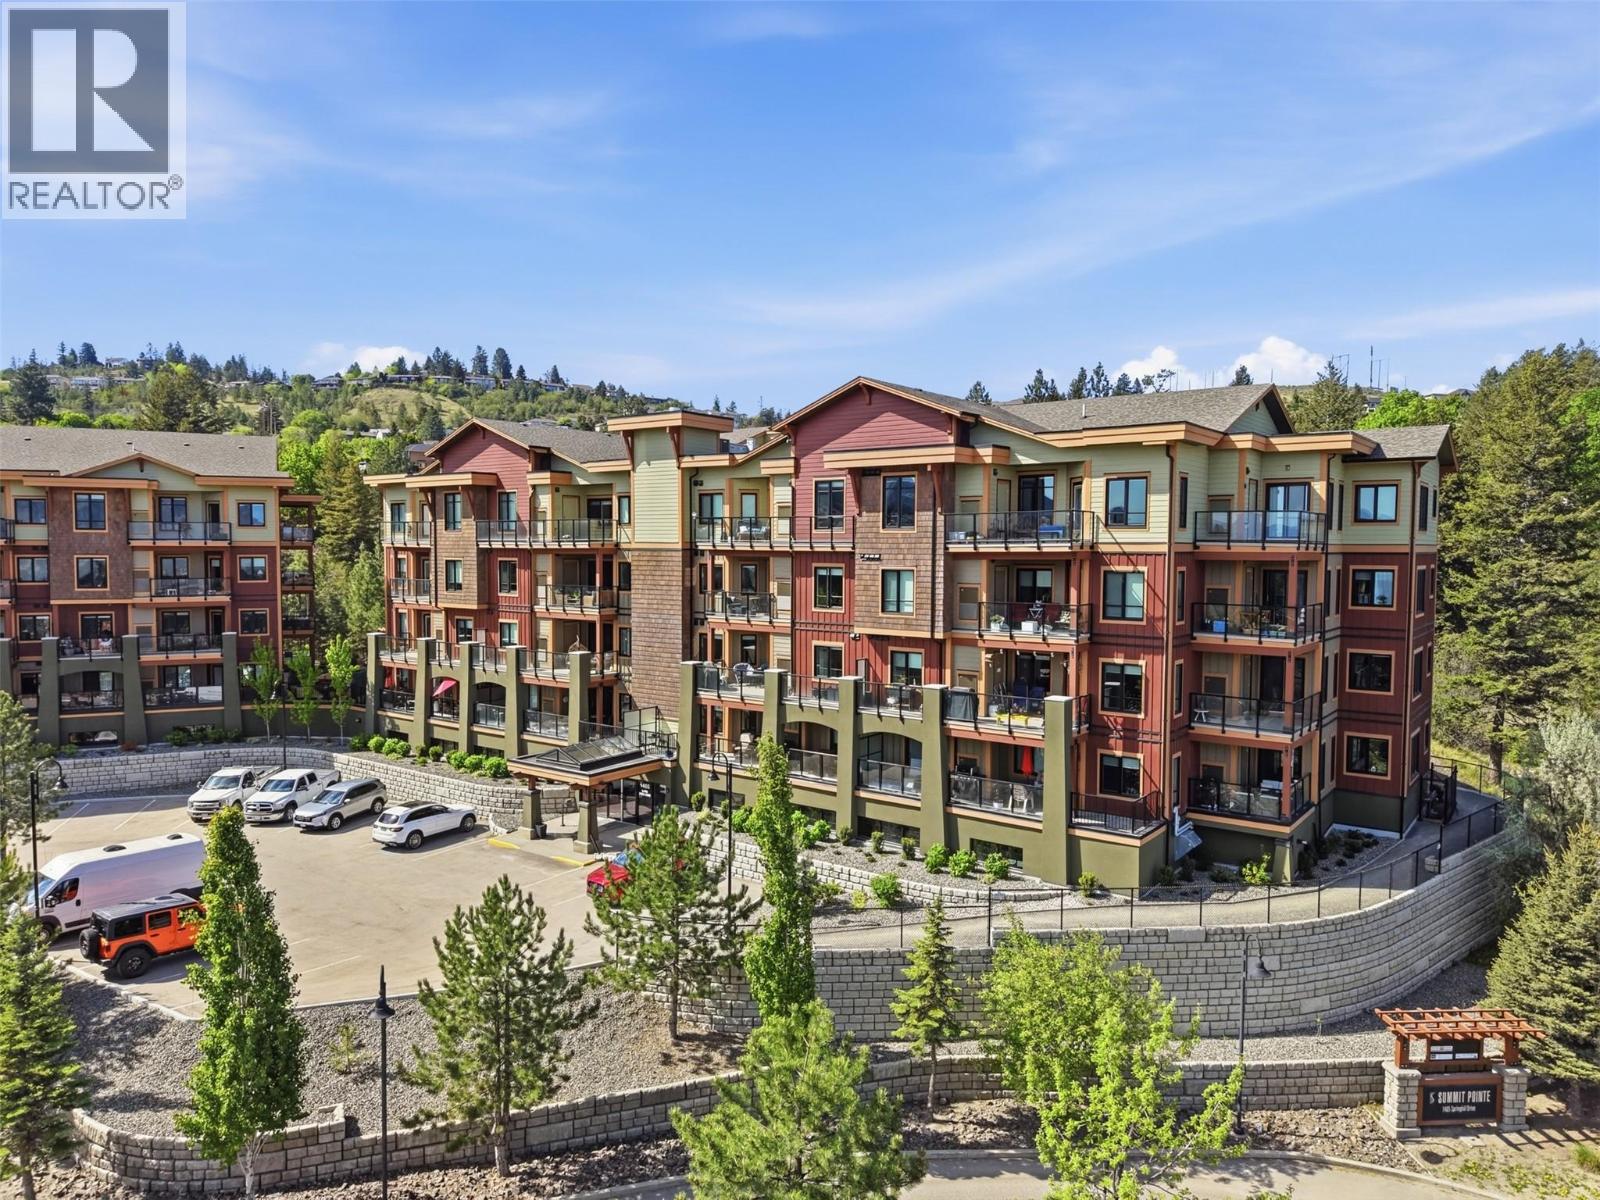
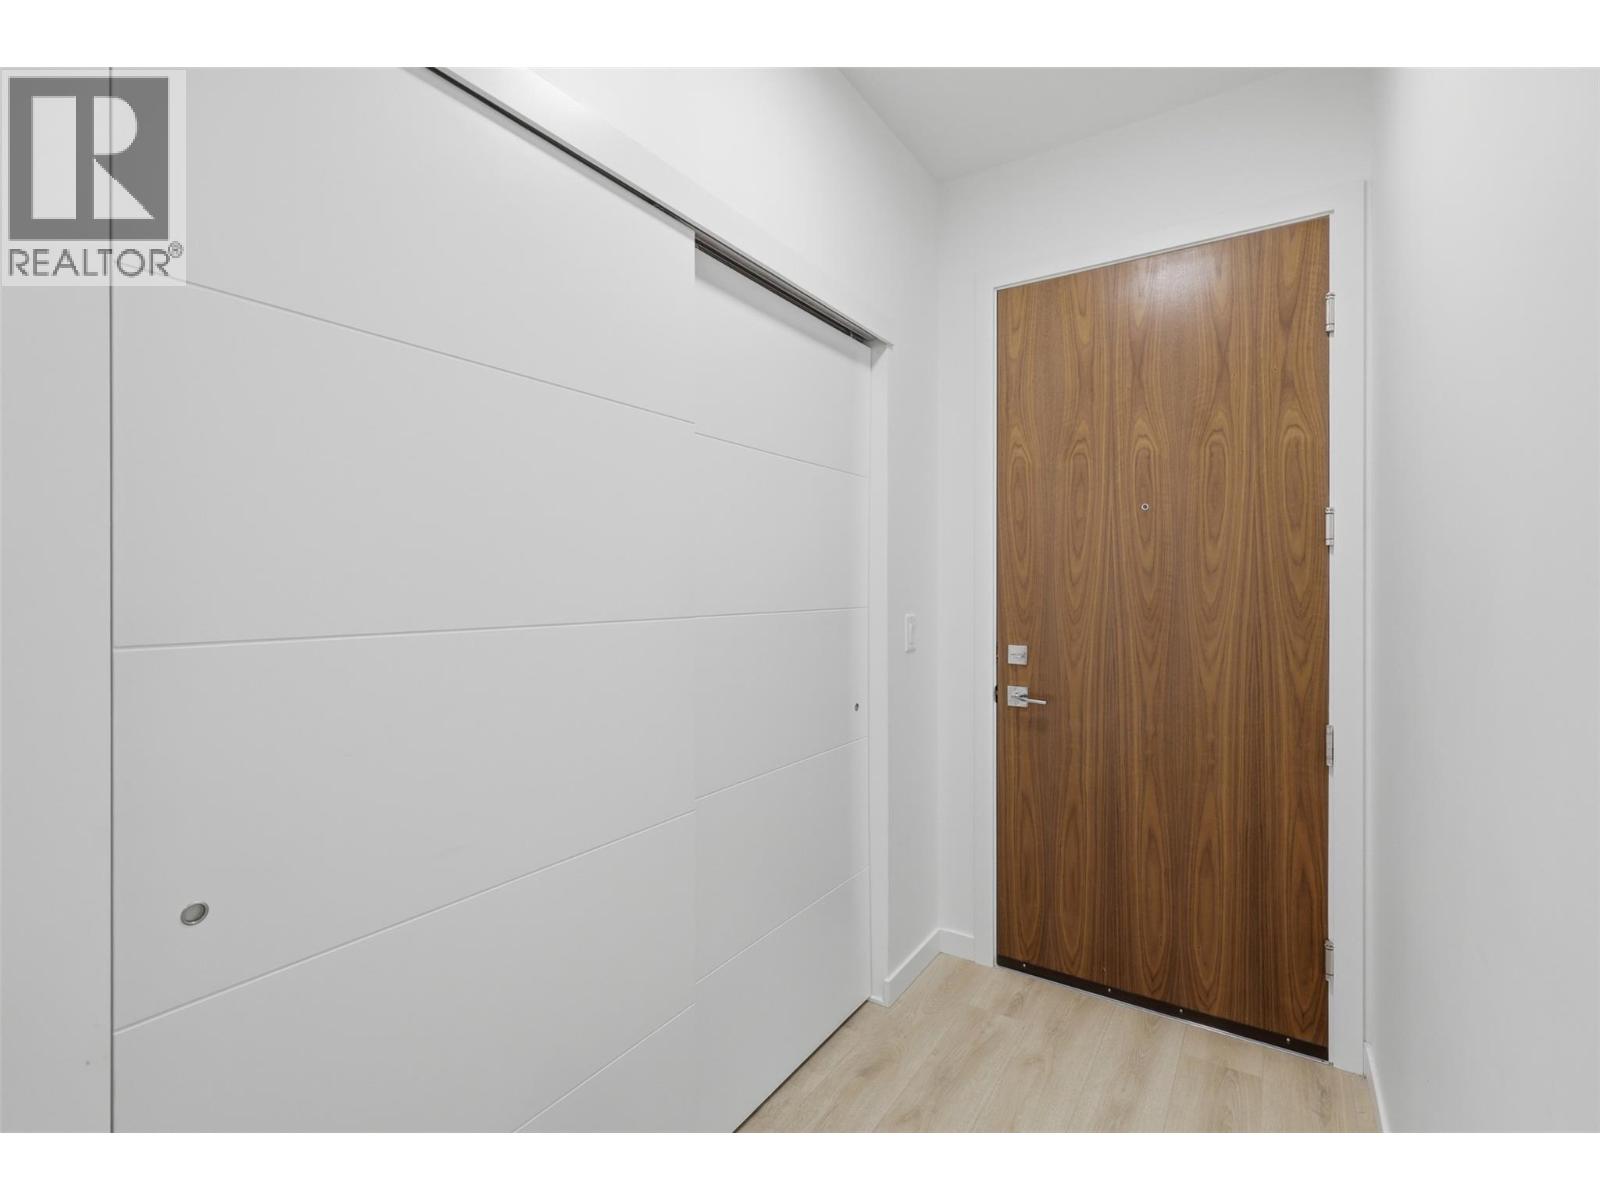
Located on the quiet, south-facing side of the building, this top-floor Sahali condo delivers the best of both worlds: peaceful green space views and privacy, while still being steps from everything Kamloops has to offer. Built in 2022 shows like new, this two-bedroom, two-bathroom unit is move-in ready with a refined, cohesive style throughout. The kitchen is built to impress, featuring KitchenAid stainless appliances with a five-burner gas range, modern cabinetry with undermount lighting, quartz countertops, and a pantry for serious storage. Laminate flooring flows through the main living areas, where the dining and living spaces connect seamlessly and open onto a large sun deck with glass railings. It's the kind of outdoor space you'll actually use. The primary bedroom is generously sized, complete with custom built-in closet organizers and direct access to the sundeck. The ensuite features a double sink vanity with quartz counters and a fully tiled glass shower. The second bedroom is well-sized with carpet, and the four-piece main bathroom mirrors the same quality finishes. In-suite laundry rounds out the premium package. Underground parking stall and storage locker both numbered #50, with open above-ground parking available. Building amenities include a well-equipped gym and a car wash in the parkade. Gas furnace and central A/C keep you comfortable year-round. Quality, comfort, and location. It's all here. (id:41202)
Additional information
- MLS® ID
- 10390977
Interior Features
- Bedrooms
- 2
- Bathrooms
- 2
- Cooling
- Yes
- Heating
- Yes
- Basement
- No
Other Property Details
- Association Fee Frequency
- Monthly
- Garage
- Yes
Courtesy of Mike Grant with eXp Realty (Kamloops)
The trademarks MLS®, REALTOR®, and the associated logos are owned or controlled by The Canadian Real Estate Association. Used under license. This listing content provided by REALTOR.ca has been licensed by REALTOR® members of The Canadian Real Estate Association
©2026 Canadian Real Estate Association. All rights reserved.
