
3 Beds
2 Baths
1,727 sqft
C$629,900
10 MEADOW WOODS Crescent, Kitchener Ontario, N2N1S5
Price per sqftC$364.74
Built in1978
Property size1,727 sqft
Property typeResidential
Courtesy of CAROLINE HARVEY with Royal LePage Wolle Realty
Overview
Active
Listed May 29, 2026
Updated Jun 11
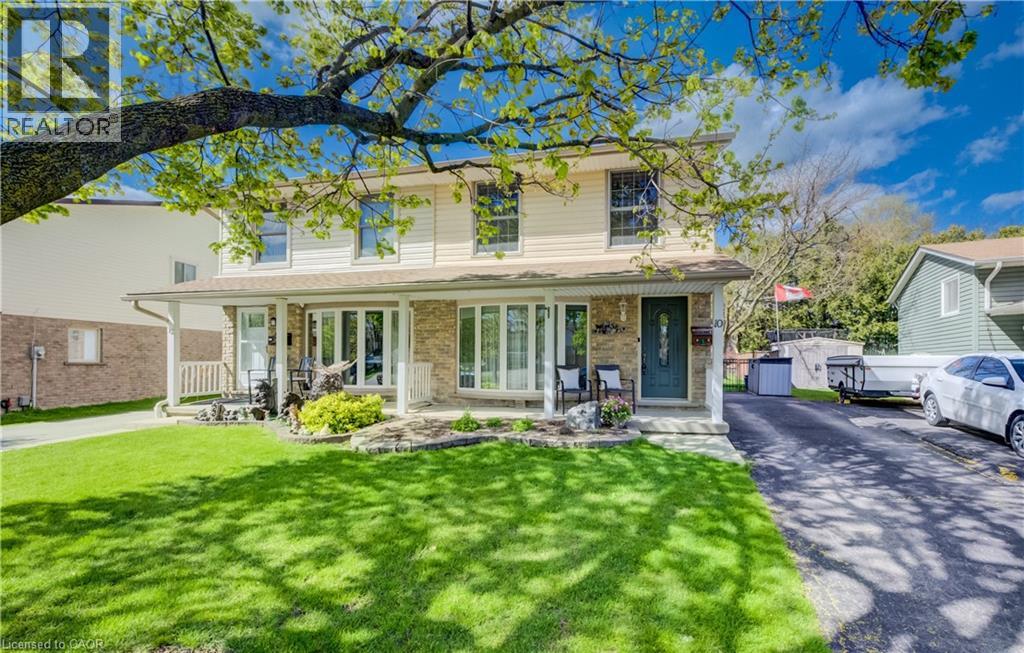
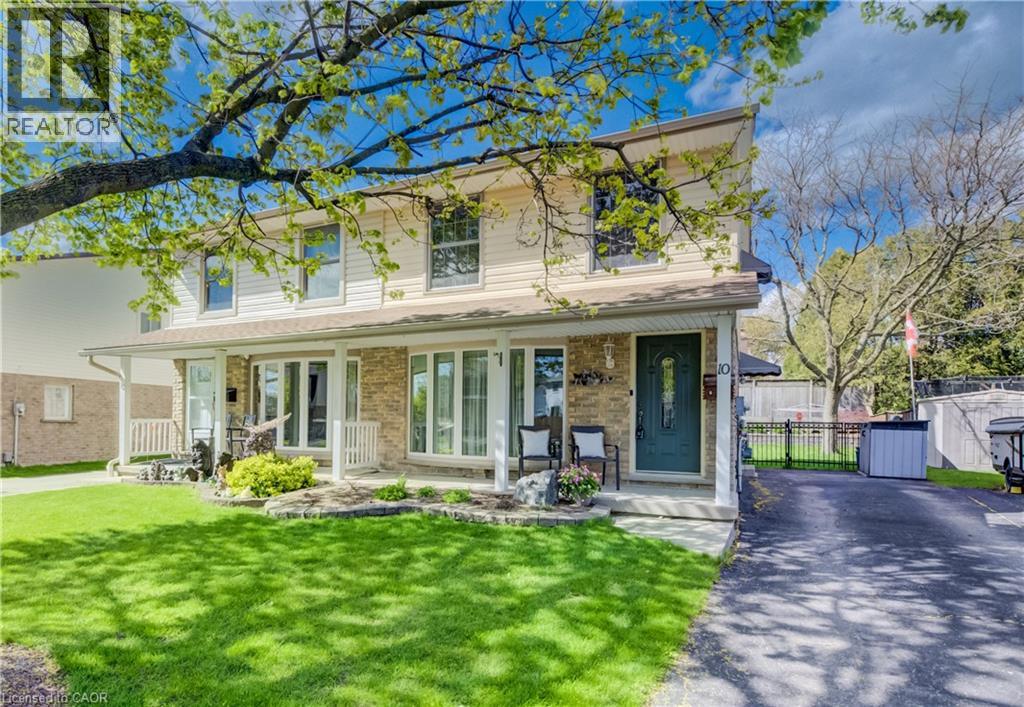
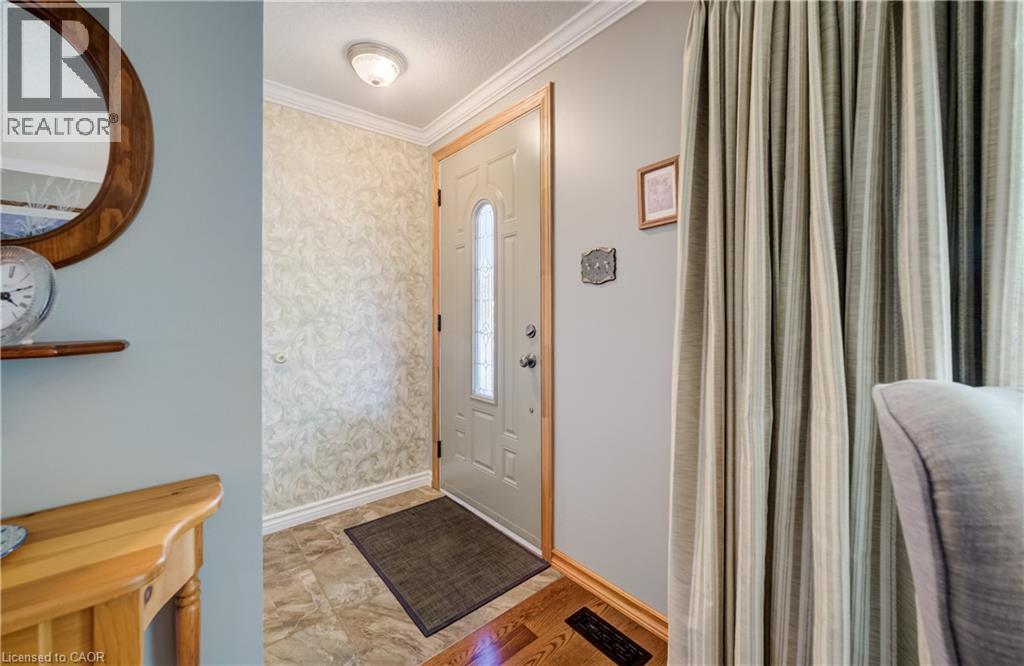
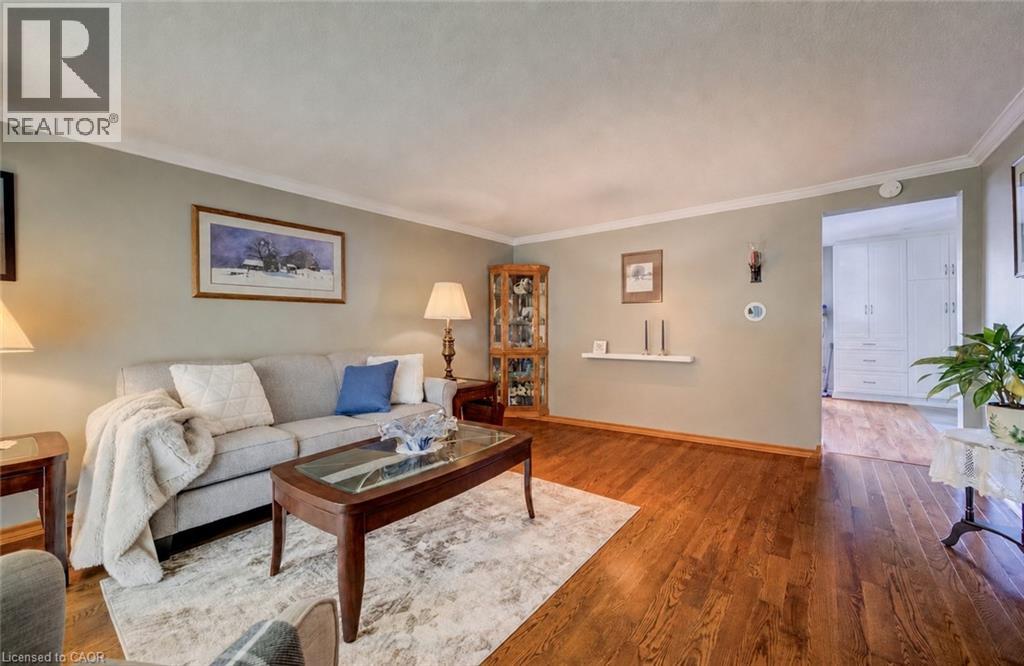
Located in the family-friendly community of Kitchener, this charming semi-detached home at 10 Meadow Woods Cres. offers the perfect blend of comfort, functionality, and thoughtful updates. Step onto the inviting covered front porch and into a bright, well-maintained interior featuring hardwood flooring in the spacious living room and fresh interior paint completed last spring. The updated kitchen (2020) is designed for everyday living and entertaining, showcasing laminate flooring, an eat-in dining area, abundant counter space, and ample storage. From here, enjoy convenient access to the backyard through sliding doors, while the separate side entrance offers added functionality with built-in storage and a practical space for coats and everyday essentials. Upstairs, you’ll find three comfortable bedrooms along with an updated 4-piece bathroom. The finished basement extends your living space with a cozy rec room, 2-piece bathroom, laundry area, and additional storage options. Step outside to your fully fenced backyard featuring a deck—perfect for summer BBQs and outdoor relaxation—as well as a powered shed, ideal for a workshop, hobby space, or extra storage. Additional features include central vac and parking for up to four vehicles in the single wide driveway. A move-in-ready home in a desirable location—perfect for families, first-time buyers, or investors alike. (id:41202)
Additional information
- MLS® ID
- 40834755
Interior Features
- Bedrooms
- 3
- Bathrooms
- 2
- Cooling
- Yes
- Heating
- Yes
- Basement
- No
Courtesy of CAROLINE HARVEY with Royal LePage Wolle Realty
The trademarks MLS®, REALTOR®, and the associated logos are owned or controlled by The Canadian Real Estate Association. Used under license. This listing content provided by REALTOR.ca has been licensed by REALTOR® members of The Canadian Real Estate Association
©2026 Canadian Real Estate Association. All rights reserved.
