4 Beds
1 Bath
1,256 sqft
C$334,900
227 4 Street SW, Medicine Hat Alberta, T1A4E4
Price per sqftC$266.64
Built in1948
Property size1,256 sqft
Property typeResidential
Courtesy of DEBBI SECONDIAK with RE/MAX MEDALTA REAL ESTATE
Overview
Active
Listed Sep 23, 2026
Updated 27h ago
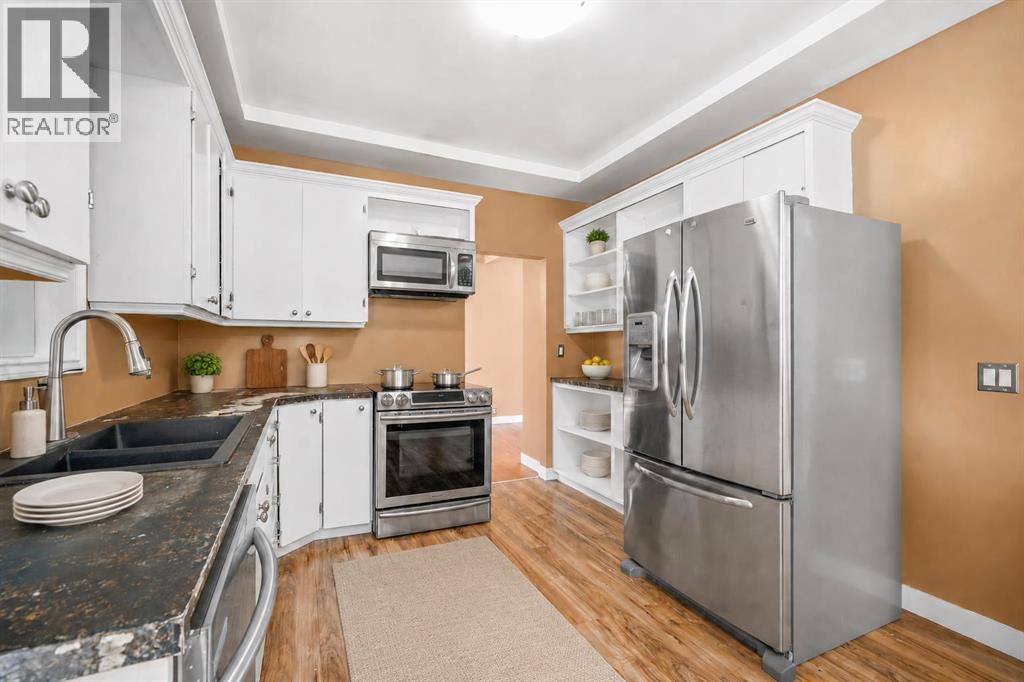
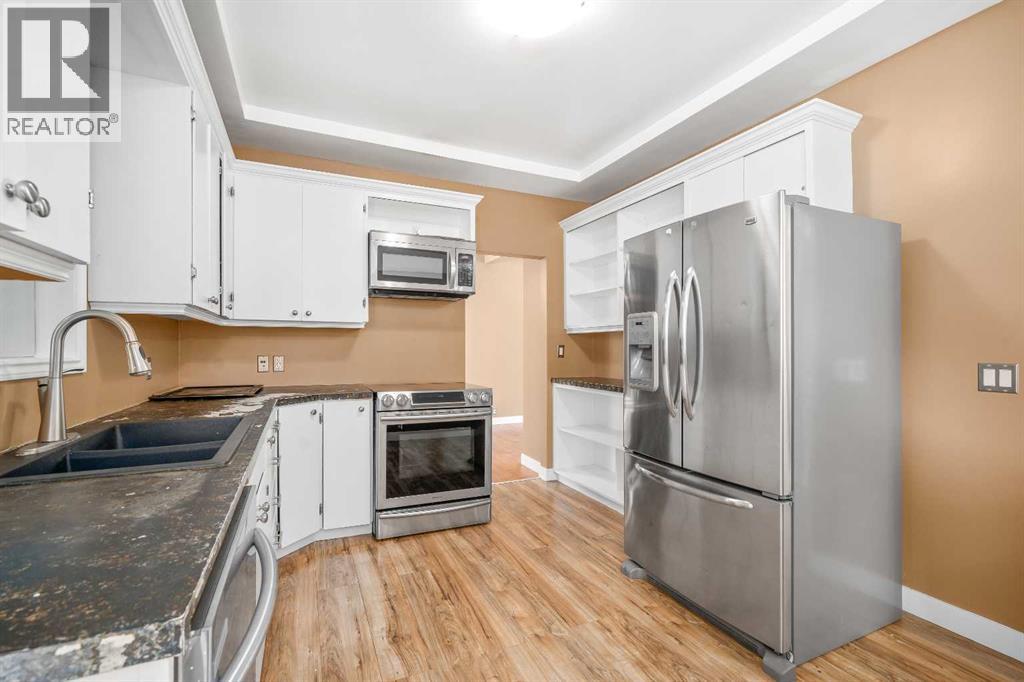
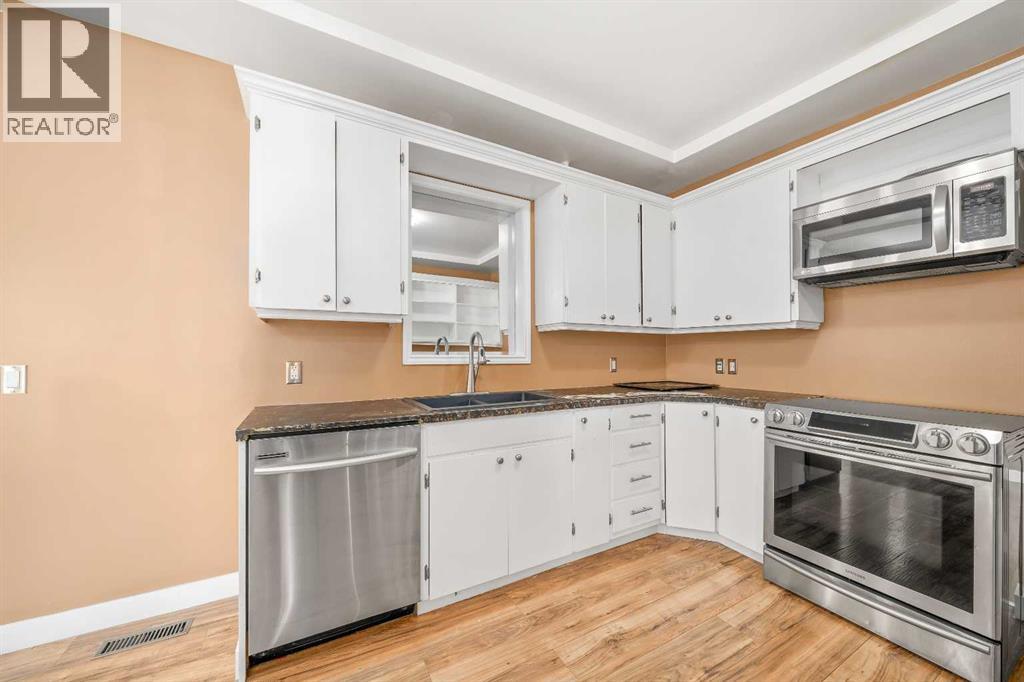
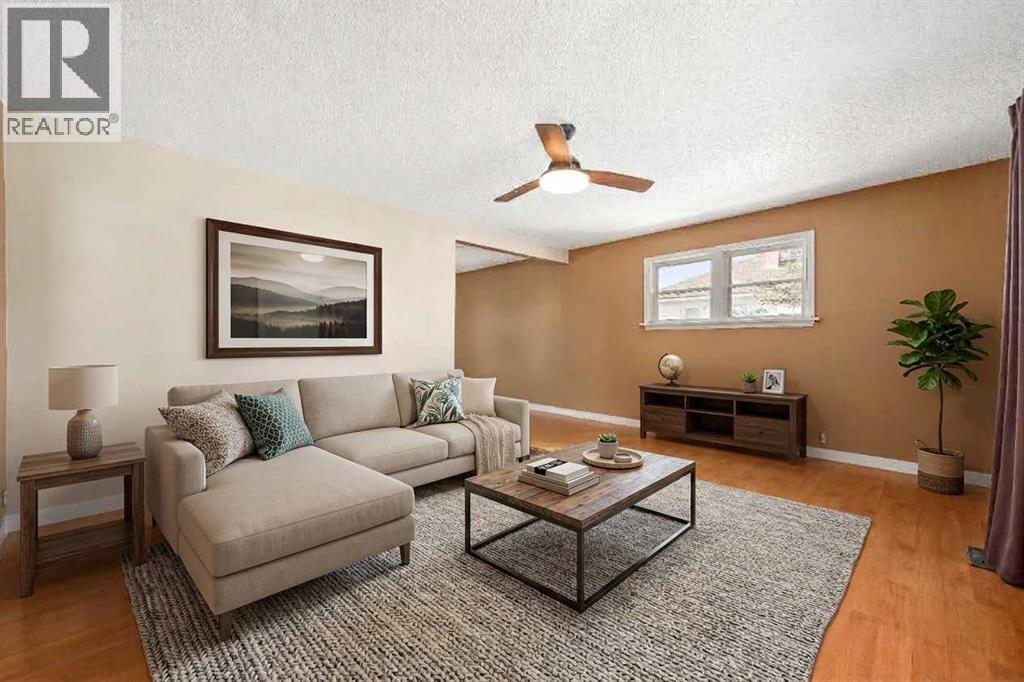
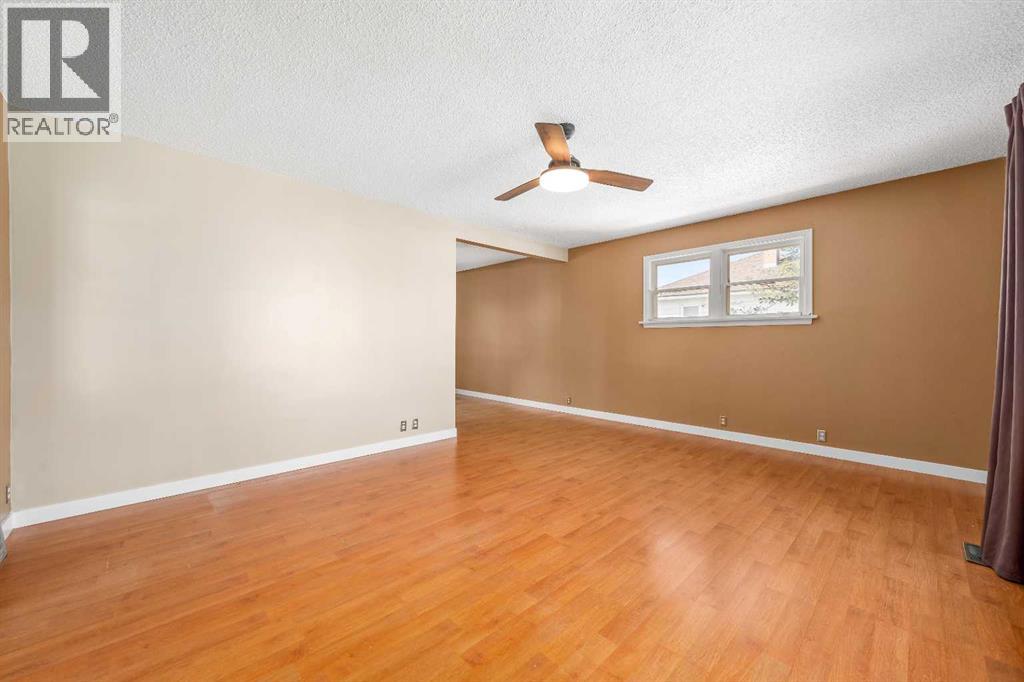
Ideally located on the SW Hill, this spacious bungalow sits on a massive 75'x125' lot and boasts high-value updates including a recently replaced furnace, central air conditioning, hot water tank, shingles, and newer windows. Inside, the home offers a welcoming, light-filled layout complete with durable laminate flooring and refreshed paint. A large living room flows effortlessly into a bright dining area and a functional kitchen equipped with stainless steel appliances, making it perfect for both daily living and entertaining. The main floor also features a beautiful four-piece bathroom with a generous linen closet, a practical back entry mudroom, and two bedrooms, including a master retreat with a built-in closet organizer. The finished basement adds excellent functional square footage with two additional bedrooms, a laundry area, plenty of storage space, and room dedicated for a future bathroom if desired. Outdoor living is a breeze with a fantastic back patio featuring a covered space for summer relaxation, plenty of green space, and a large side yard equipped with a substantial storage shed, ideal for a dog run, garden, or play area. Providing exceptional utility, the exterior includes abundant off-street and RV parking at both the front and back, alongside a 28'x26' detached garage currently utilized for secure parking and a functional workshop space. (Some photos have been virtually staged) Call an agent today to schedule your private viewing! (id:41202)
Additional information
- MLS® ID
- A2347625
Interior Features
- Bedrooms
- 4
- Bathrooms
- 1
- Cooling
- Yes
- Heating
- Yes
- Basement
- No
Exterior Features
- Lot Size
- 0.22 Acres
Other Property Details
- Garage
- Yes
Courtesy of DEBBI SECONDIAK with RE/MAX MEDALTA REAL ESTATE
The trademarks MLS®, REALTOR®, and the associated logos are owned or controlled by The Canadian Real Estate Association. Used under license. This listing content provided by REALTOR.ca has been licensed by REALTOR® members of The Canadian Real Estate Association
©2026 Canadian Real Estate Association. All rights reserved.
