3 Beds
3 Baths
1,493 sqft
C$639,900
3630 Mission Springs Drive Unit# 103, Kelowna British Columbia, V1W0B2
Price per sqftC$428.60
Built in2019
Property size1,493 sqft
Property typeResidential
Courtesy of Suzette Ritchie with Royal LePage Kelowna
Overview
Active
Listed Sep 16, 2026
Updated 14h ago
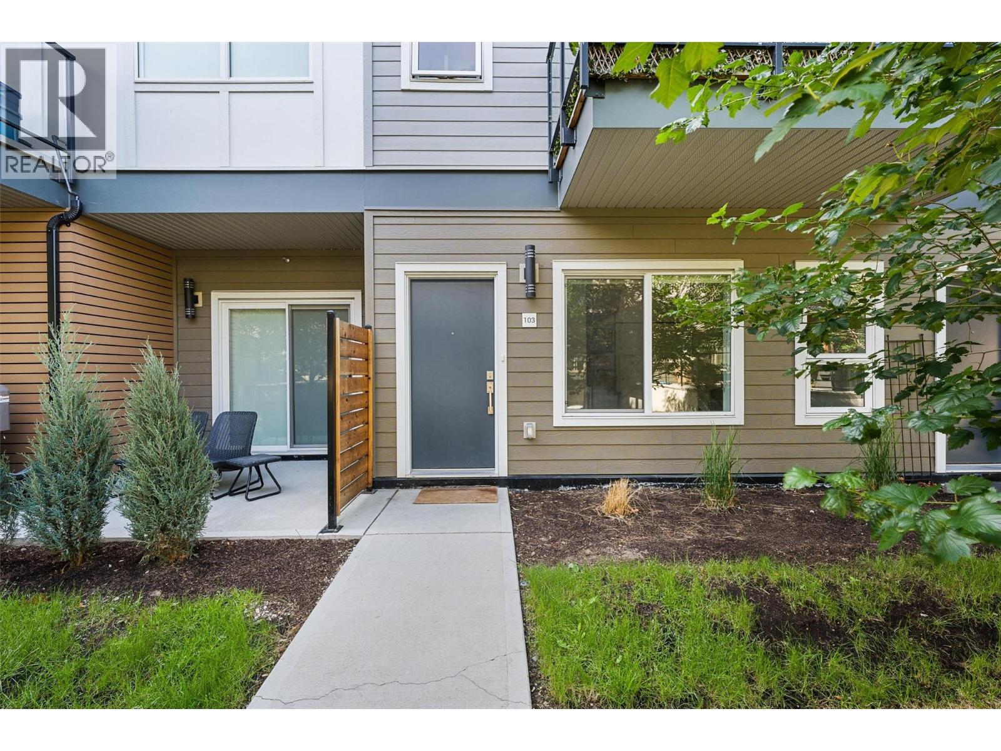
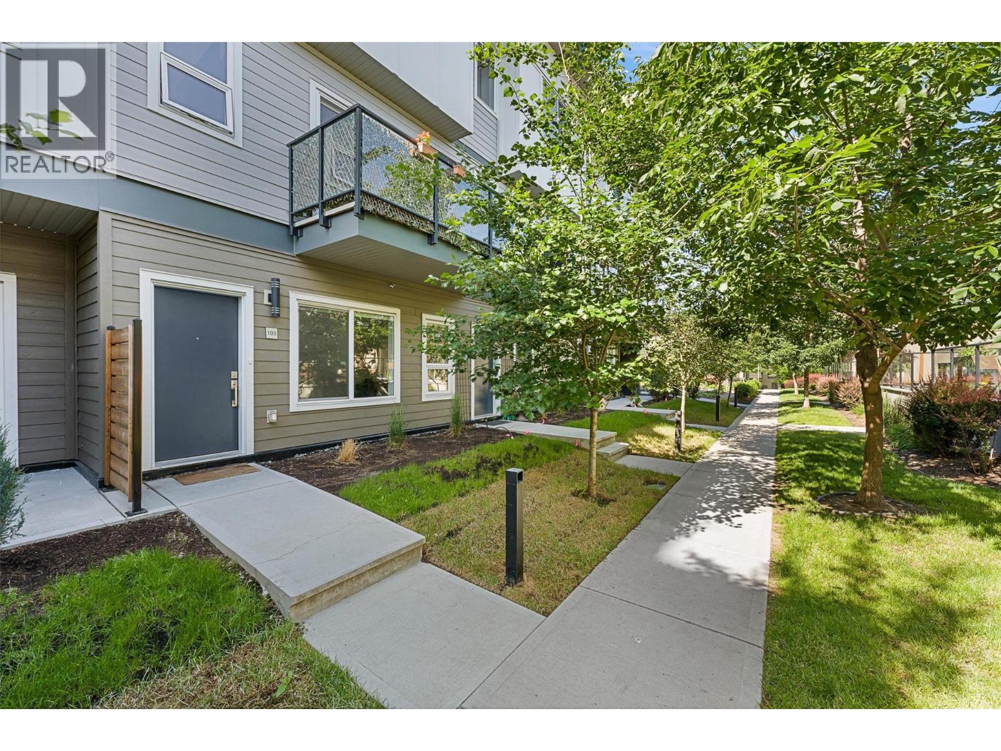
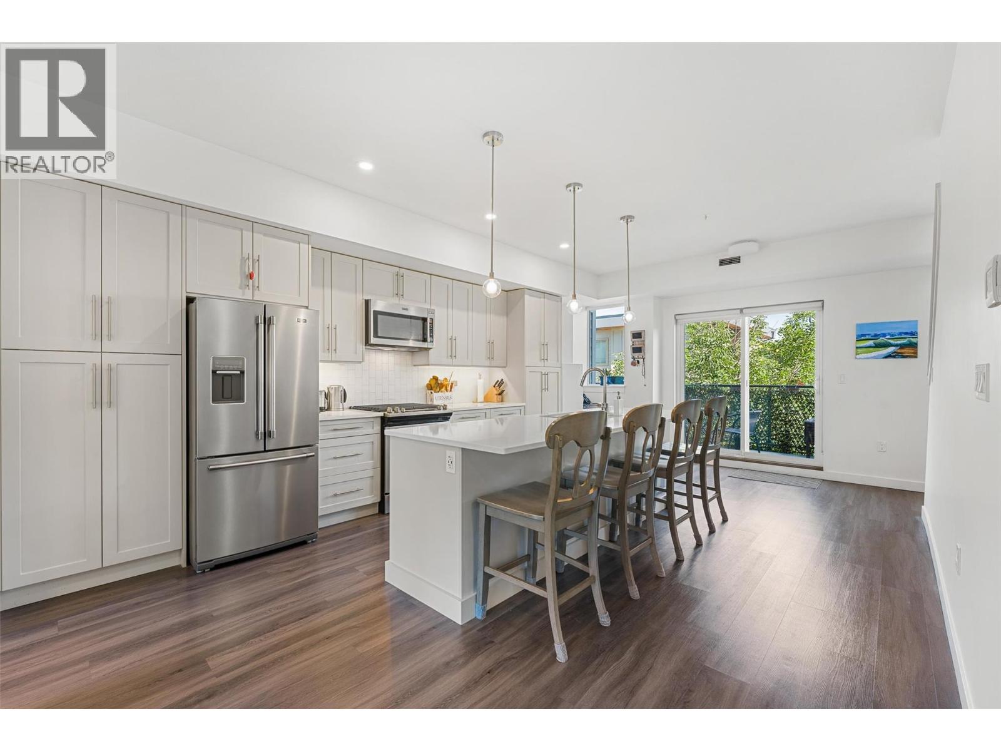
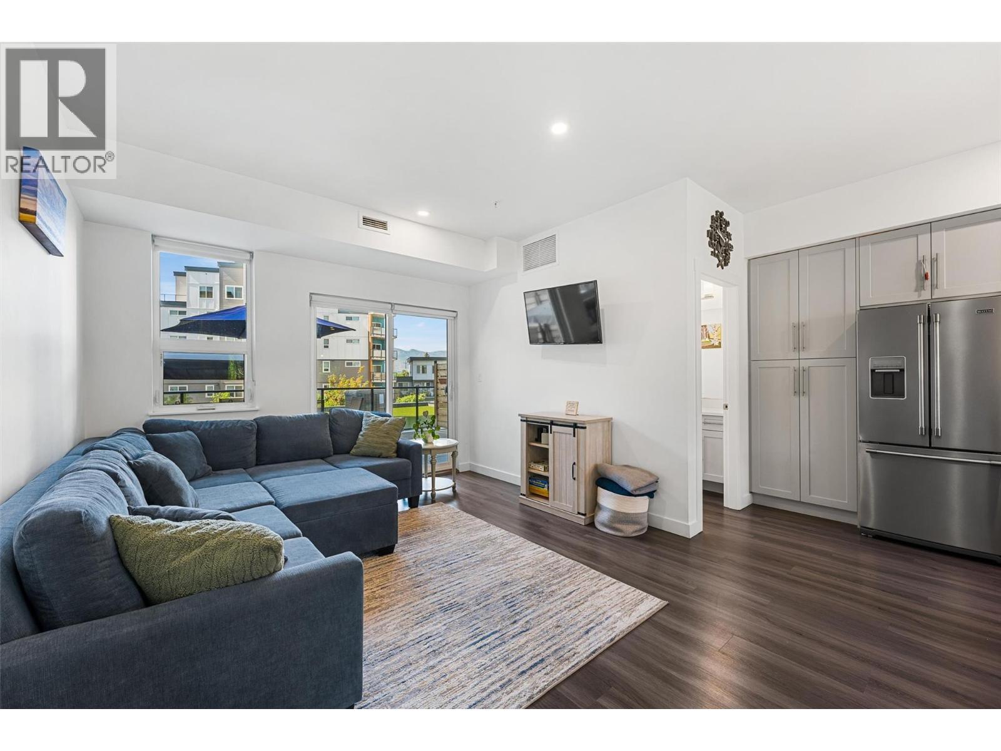
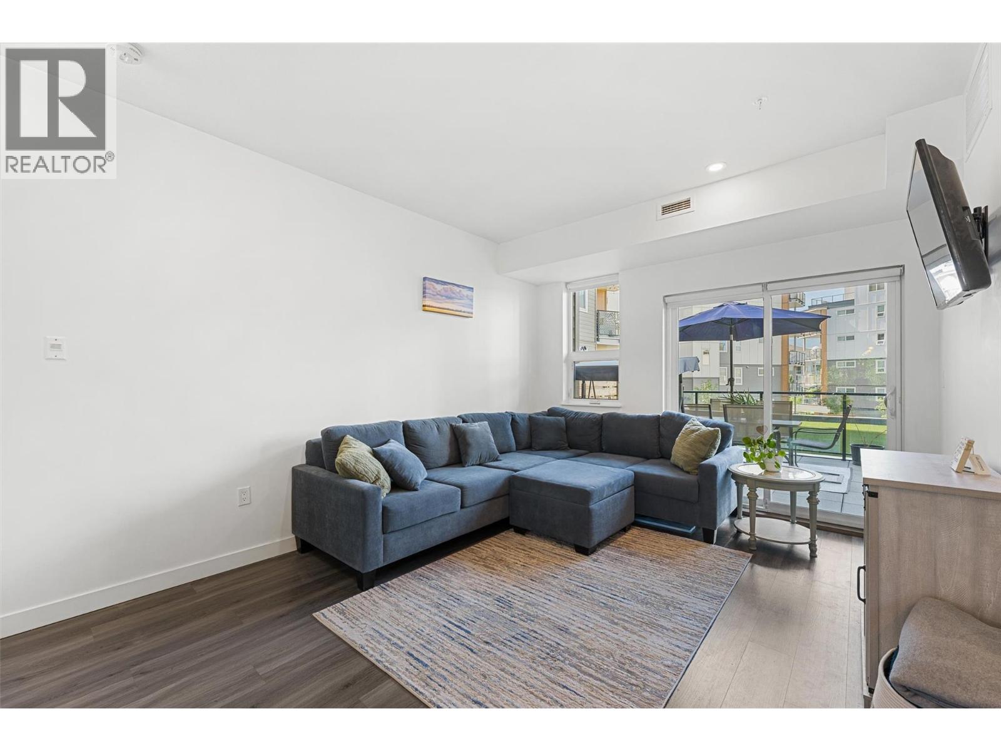
Perfectly positioned in the highly desirable Lower Mission, this bright 2020-built townhome offers 1,493 sq. ft. of exceptional space and comfort. Just a 2-minute walk to Casorso Elementary and approximately 5–10 minutes to the beach, restaurants, shopping, parks and everyday amenities. This thoughtfully designed 3-storey home features a private front entrance, covered parking immediately outside the rear entrance and a storage locker. The open-concept main level is filled with natural light and features an impressive kitchen with quartz counters, upgraded stainless-steel appliances, abundant cabinetry and a large island. The primary bedroom enjoys beautiful mountain views, while three bedrooms and a versatile entry-level den/flex space offer excellent separation and flexibility. Enjoy two private patios, including an exceptionally large southwest-facing patio oriented toward the landscaped central courtyard, plus a second patio with a dedicated gas BBQ connection. A Weber 4-burner gas BBQ with searing burner and side-station pan burner is included. Additional features include vinyl plank flooring, quartz bathroom counters, LED under-cabinet lighting and central heating/cooling via heat pump. Amenities include fitness facility, gardens, playgrounds, basketball court, EV charging, bike storage, green space and rooftop patio. Pet-friendly with no restrictions. Long-term rentals permitted. Bonus: strata fees include Fortis gas! (id:41202)
Additional information
- MLS® ID
- 10400864
Interior Features
- Bedrooms
- 3
- Bathrooms
- 3
- Cooling
- Yes
- Heating
- Yes
- Basement
- No
Other Property Details
- Association Fee Frequency
- Monthly
Courtesy of Suzette Ritchie with Royal LePage Kelowna
The trademarks MLS®, REALTOR®, and the associated logos are owned or controlled by The Canadian Real Estate Association. Used under license. This listing content provided by REALTOR.ca has been licensed by REALTOR® members of The Canadian Real Estate Association
©2026 Canadian Real Estate Association. All rights reserved.
