2 Beds
2 Baths
1,063 sqft
C$539,900
315 2655 Sooke Rd, Langford British Columbia, V9B1Y3
Price per sqftC$507.90
Built in2013
Property size1,063 sqft
Property typeResidential
Courtesy of Laura McCollom with Coldwell Banker Oceanside Real Estate
Overview
Active
Listed Sep 25, 2026
Updated 34h ago
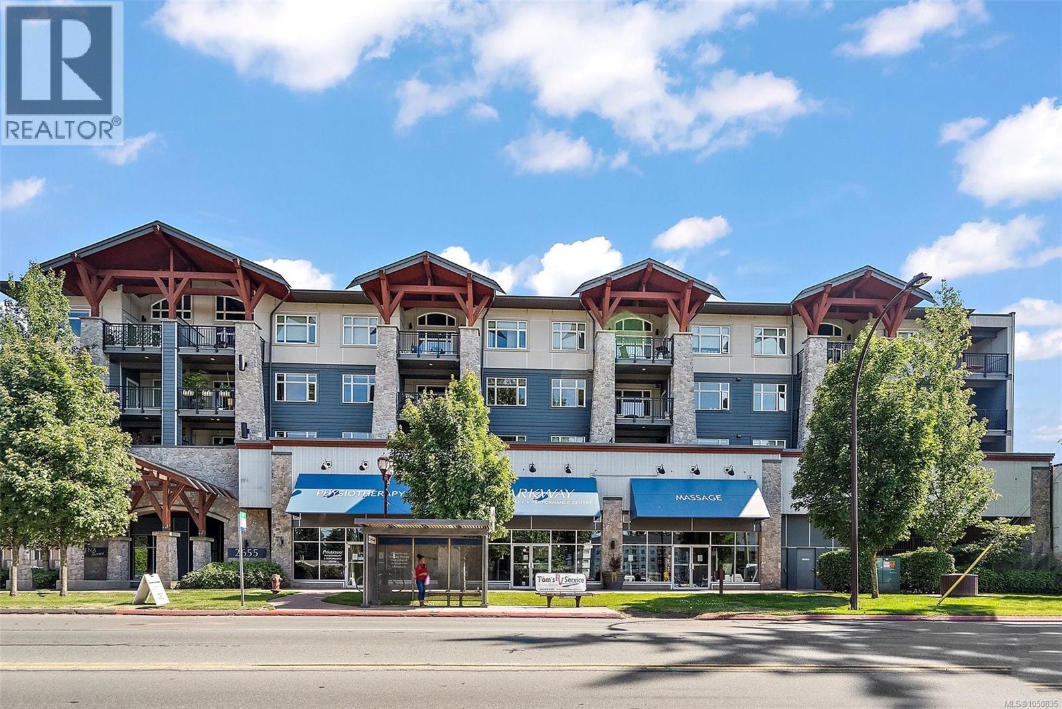
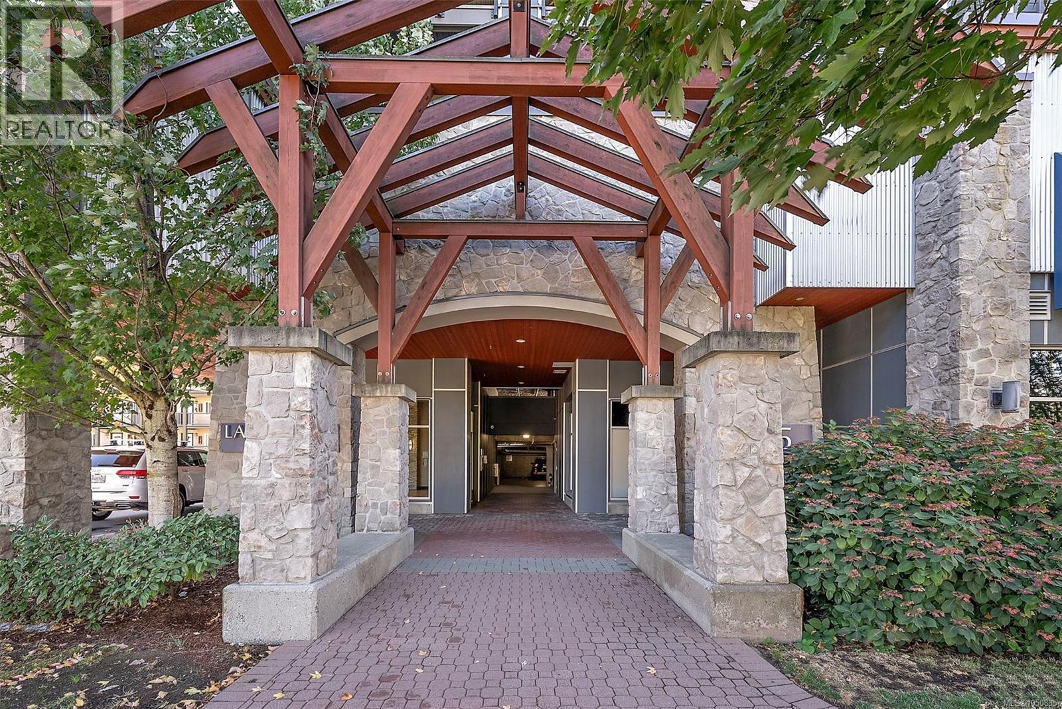
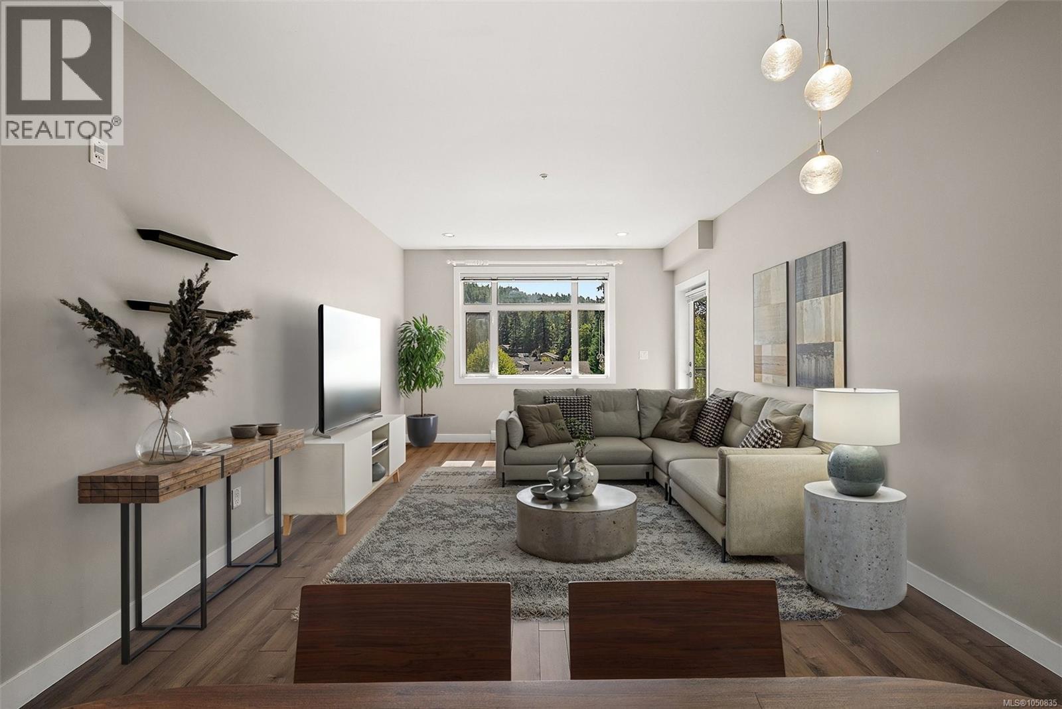
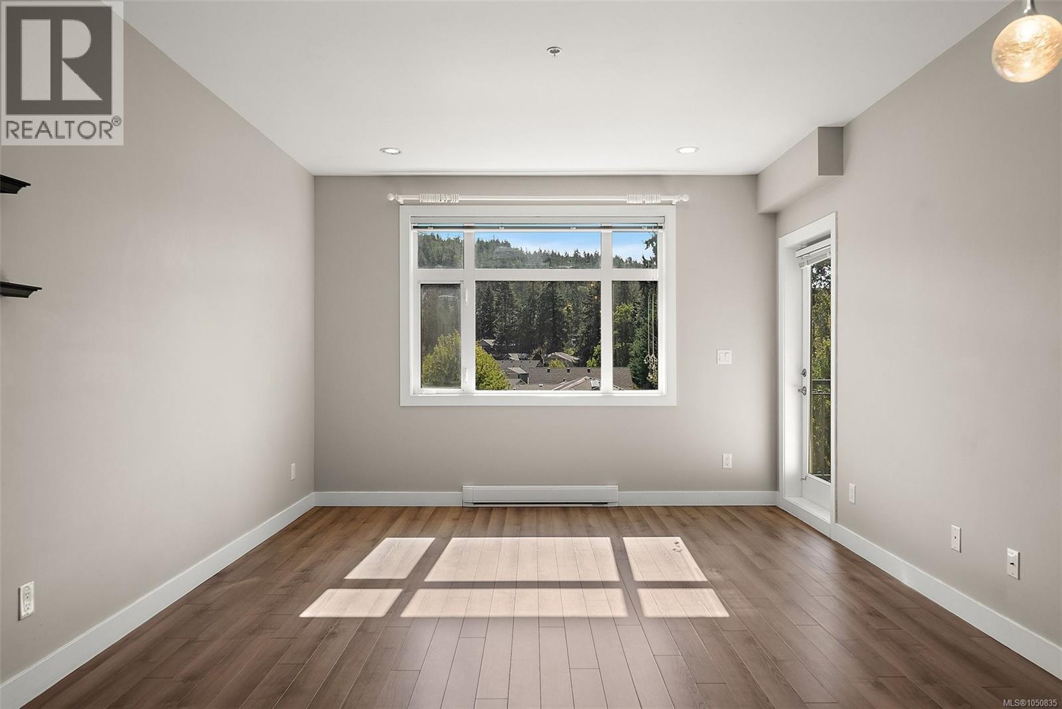
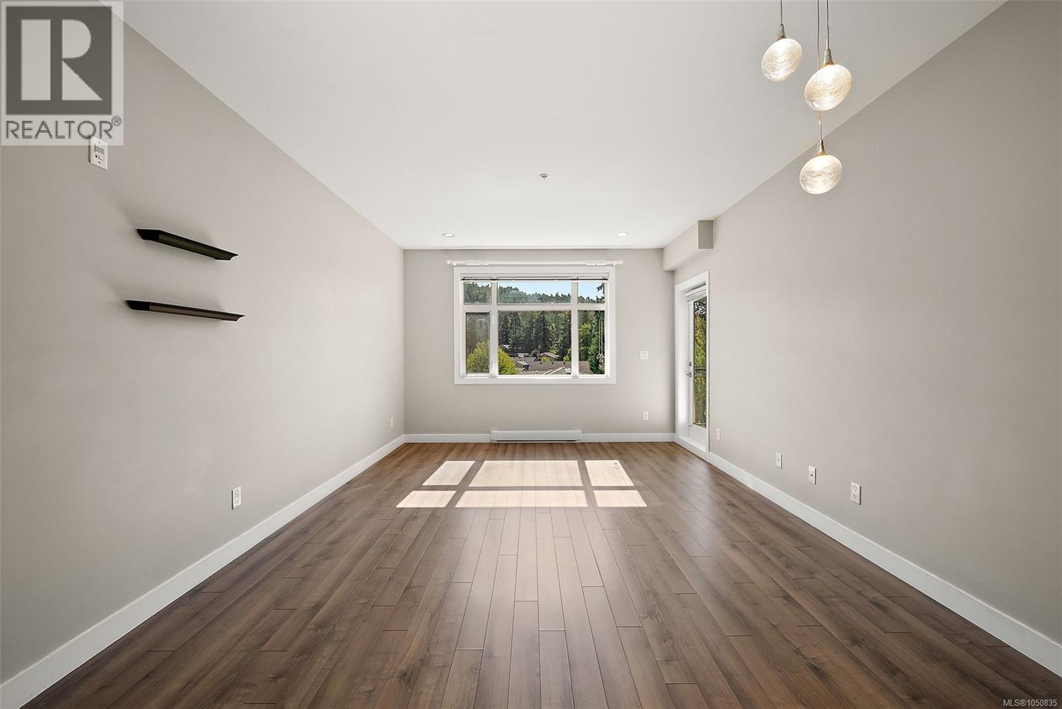
QUIET SIDE OF THE BUILDING & NATURE VIEWS! Tucked away completely facing AWAY from Sooke Road, this premium, south-facing 2-bed + DEN suite is flooded with all day natural light. Designed with a family in mind, this suite includes a 8' x 10' den, a generous and flexible space perfect for a nursery, playroom, or quiet home office. Enjoy total privacy and unobstructed nature views from every window and from your spacious 15' x 9' entertainment patio fitted with pot lights. The highly functional layout features high ceilings, wood surface flooring, smooth ceilings, pot lights throughout, granite countertops, designer cabinetry in the kitchen & baths, and a full stainless appliance package. The suite has just been freshly updated (Sept 2026) with brand-new carpets in the bedrooms and new dishwasher. High-end Electrolux washer and dryer set added in 2025. Includes secure upper-level parking, separate storage locker, and bike storage. Unbeatable walkable location - stroll or bike safely to the Galloping Goose Trail, Glen Lake Park/playground, Belmont Market, and Westshore Mall. Bus stop just outside your door. Rare pet policy. Welcomes up to 2 dogs/cats. This is a sharply priced, move-in-ready sanctuary! Immediate possession available. (id:41202)
Additional information
- MLS® ID
- 1050835
Interior Features
- Bedrooms
- 2
- Bathrooms
- 2
- Cooling
- Yes
- Heating
- Yes
- Basement
- No
Exterior Features
- Lot Size
- 0.03 Acres
Other Property Details
- Association Fee Frequency
- Monthly
- Garage
- Yes
Courtesy of Laura McCollom with Coldwell Banker Oceanside Real Estate
The trademarks MLS®, REALTOR®, and the associated logos are owned or controlled by The Canadian Real Estate Association. Used under license. This listing content provided by REALTOR.ca has been licensed by REALTOR® members of The Canadian Real Estate Association
©2026 Canadian Real Estate Association. All rights reserved.
