3 Beds
3 Baths
1,149 sqft
C$177,777
5010 North Avenue, Swan Hills Alberta, T0G2C0
Price per sqftC$154.72
Built in1976
Property size1,149 sqft
Property typeOther
Courtesy of LYNDEN KUEHN with
Overview
Active
Listed Sep 22, 2026
Updated 1h ago
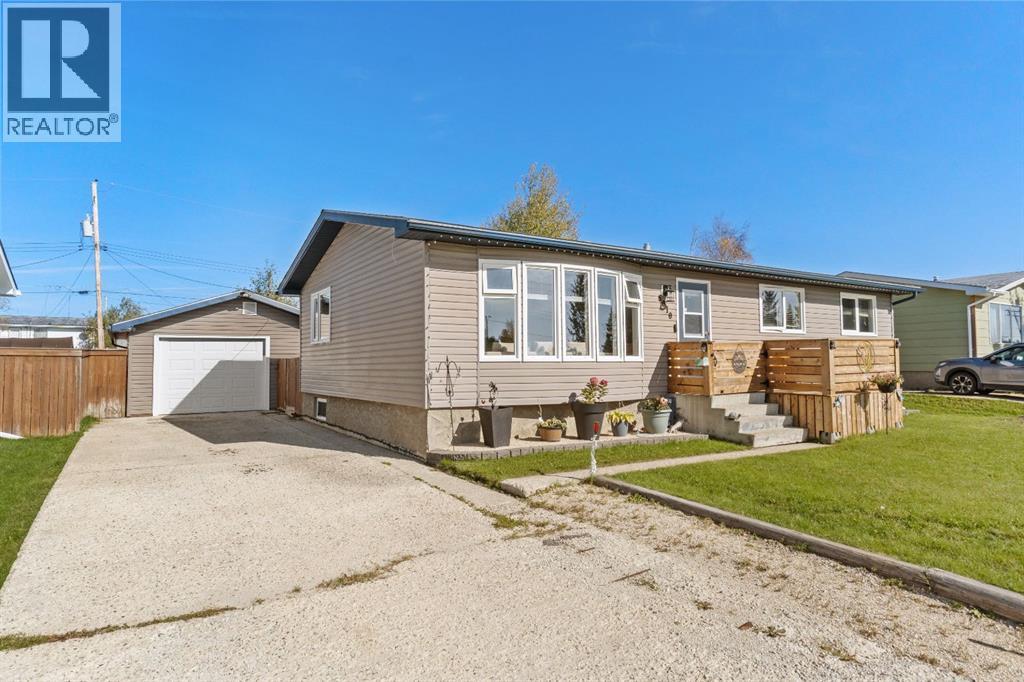
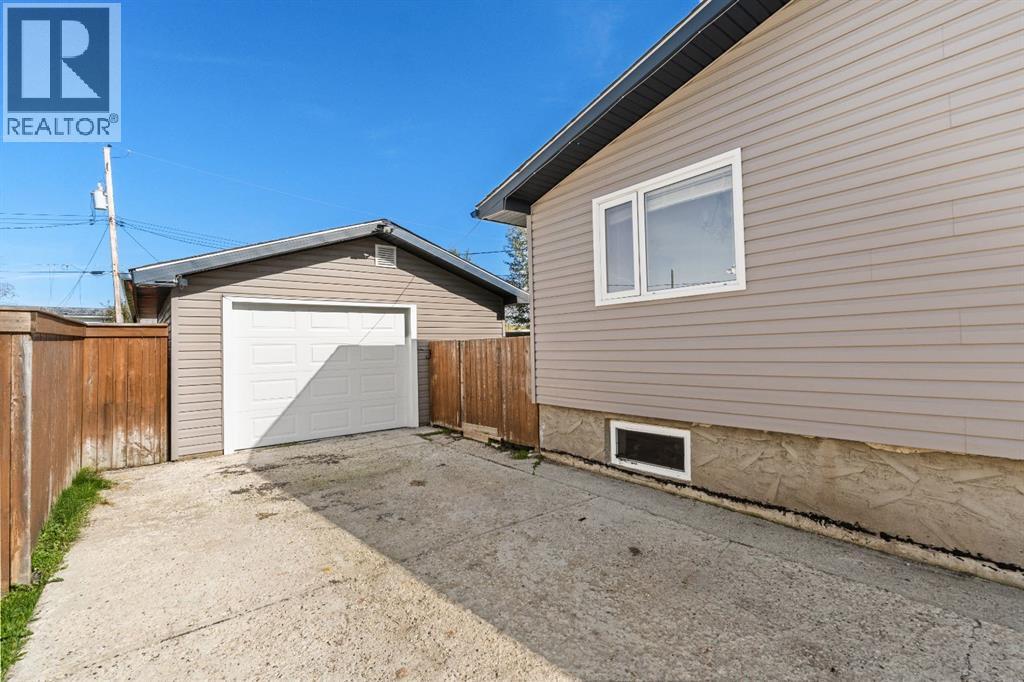
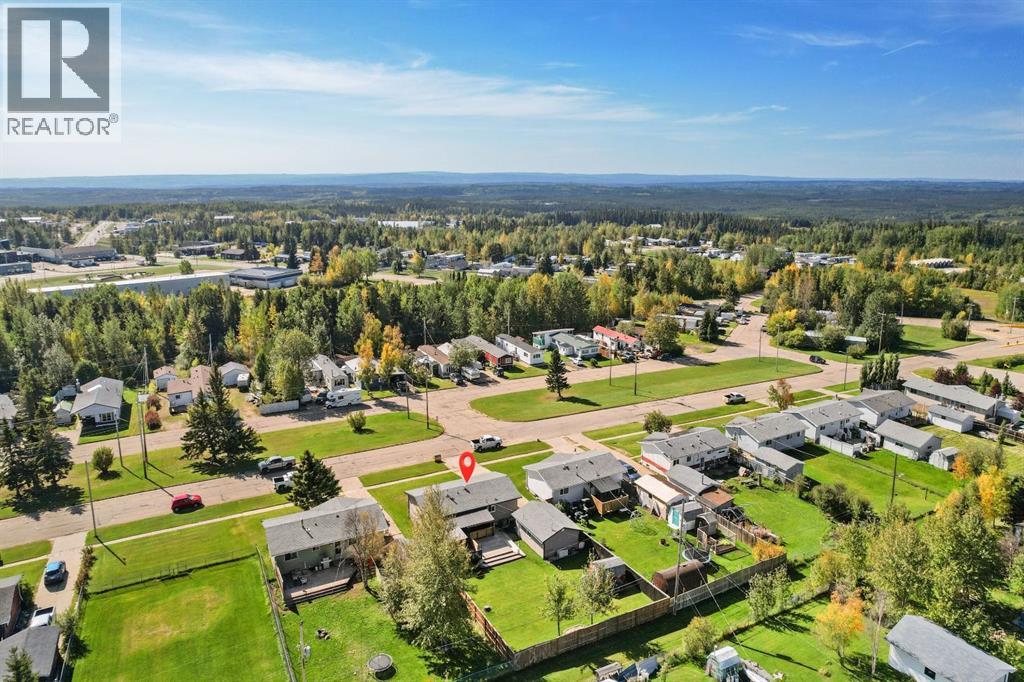
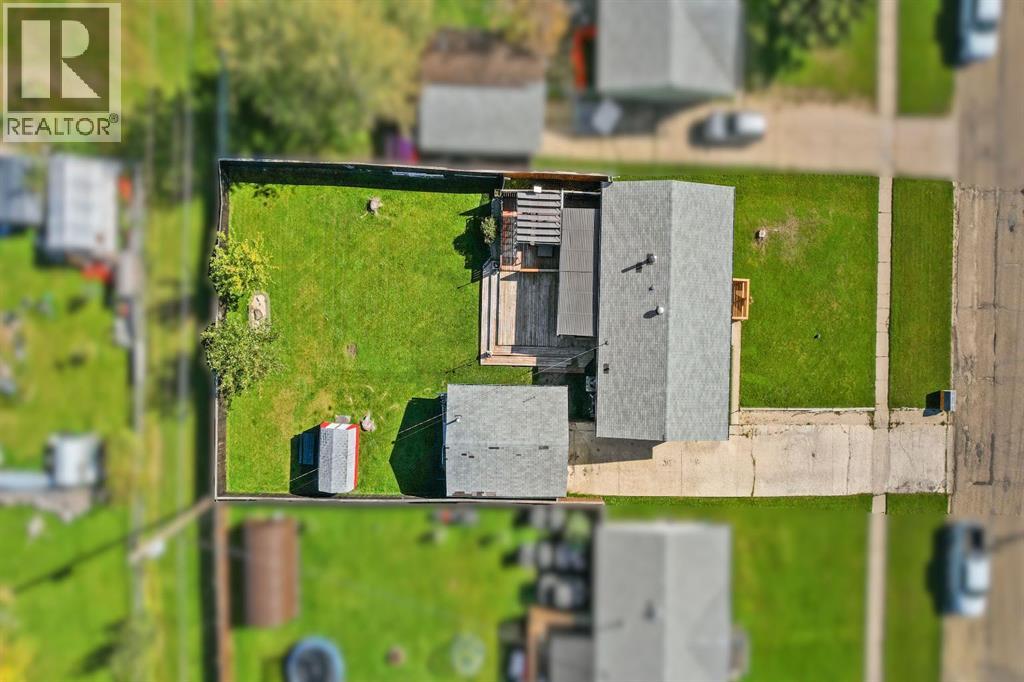
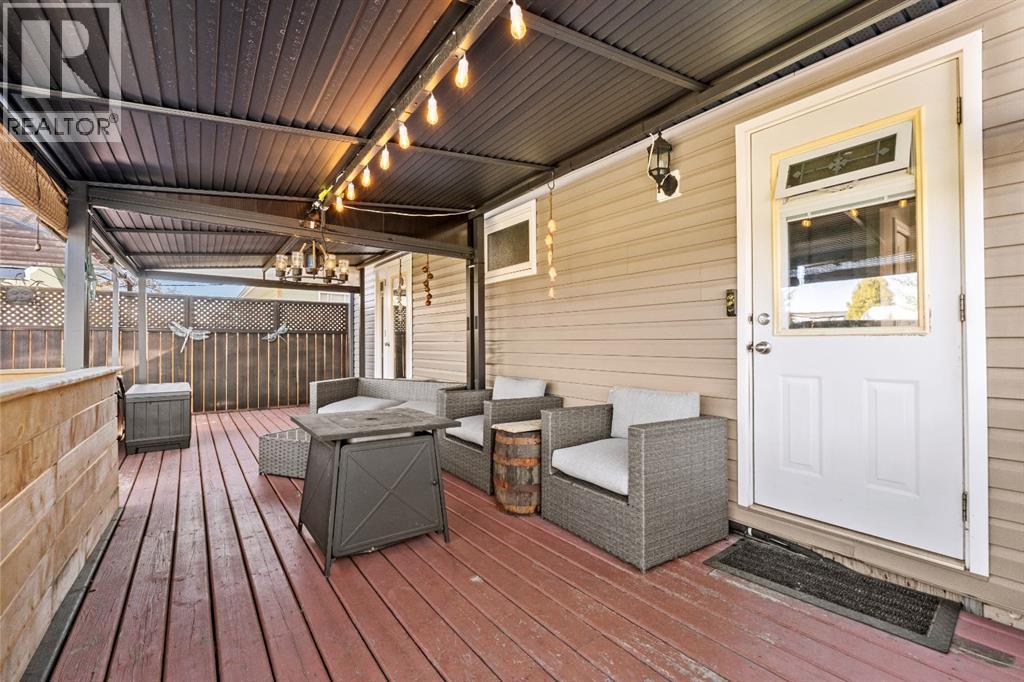
Situated on a 9,100 sq ft lot on North Ave, this exceptionally clean, turn-key 1,149 sq ft bungalow offers a bright and well-maintained living space inside and out. The main floor features soaring ceilings and south-facing windows in the living room for natural light, up/down privacy blinds on the front windows, and a freshly painted interior, including the kitchen cabinets. All 3 bedrooms are located on the main level alongside two bathrooms—a full 4-piece bath and a 2-piece ensuite off the primary bedroom. Direct access from the primary suite (where the wall-mounted TV stays) leads out to a massive back deck outfitted with gutters, a winterized hot tub ready to use with all accessories included, and 3 gazebos are included. The spacious backyard features a large open lawn with double gate access to easily pull in a trailer. Downstairs, the open basement is set up for entertaining with a wet bar, full-size fridge, movie space, a guest den, and a 3-piece bathroom featuring a large corner tub. Lawn equipment like the lawn mower and snow blower are negotiable. Exterior highlights include an extra front side deck, included Christmas lights, and a heated 18' x 24' detached garage equipped with its own sub-panel and a newer garage door. With a furnace, 50 gallon hot water tank, and central air conditioning unit all newly installed in 2024, this property requires little to no work and is completely ready for its next owner. (id:41202)
Additional information
- MLS® ID
- A2346865
Interior Features
- Bedrooms
- 3
- Bathrooms
- 3
- Cooling
- Yes
- Heating
- Yes
- Basement
- Yes
Exterior Features
- Lot Size
- 0.21 Acres
Other Property Details
- Taxes
- $2,281
- Tax Frequency
- Annually
- Garage
- Yes
Courtesy of LYNDEN KUEHN with
The trademarks MLS®, REALTOR®, and the associated logos are owned or controlled by The Canadian Real Estate Association. Used under license. This listing content provided by REALTOR.ca has been licensed by REALTOR® members of The Canadian Real Estate Association
©2026 Canadian Real Estate Association. All rights reserved.
