4 Beds
3 Baths
2,193 sqft
C$862,500
271 Middle Bench Road S, Penticton British Columbia, V2A8S8
Price per sqftC$393.30
Built in1985
Property size2,193 sqft
Property typeResidential
Courtesy of Tricia Radcliffe with eXp Realty
Overview
Active
Listed May 15, 2026
Updated Jul 23
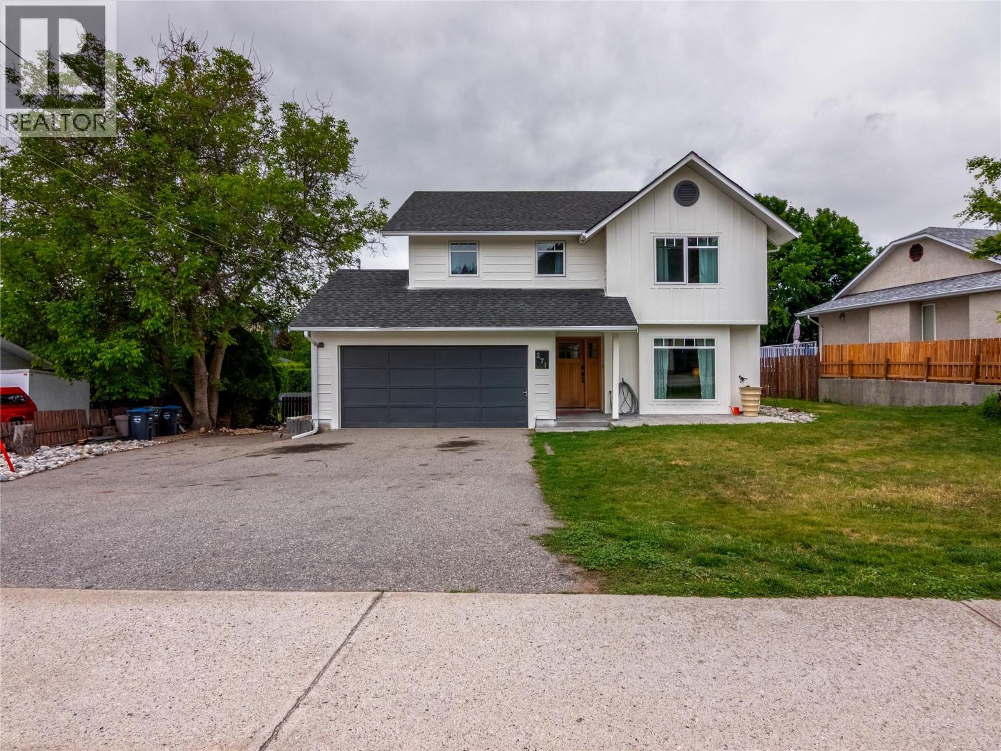
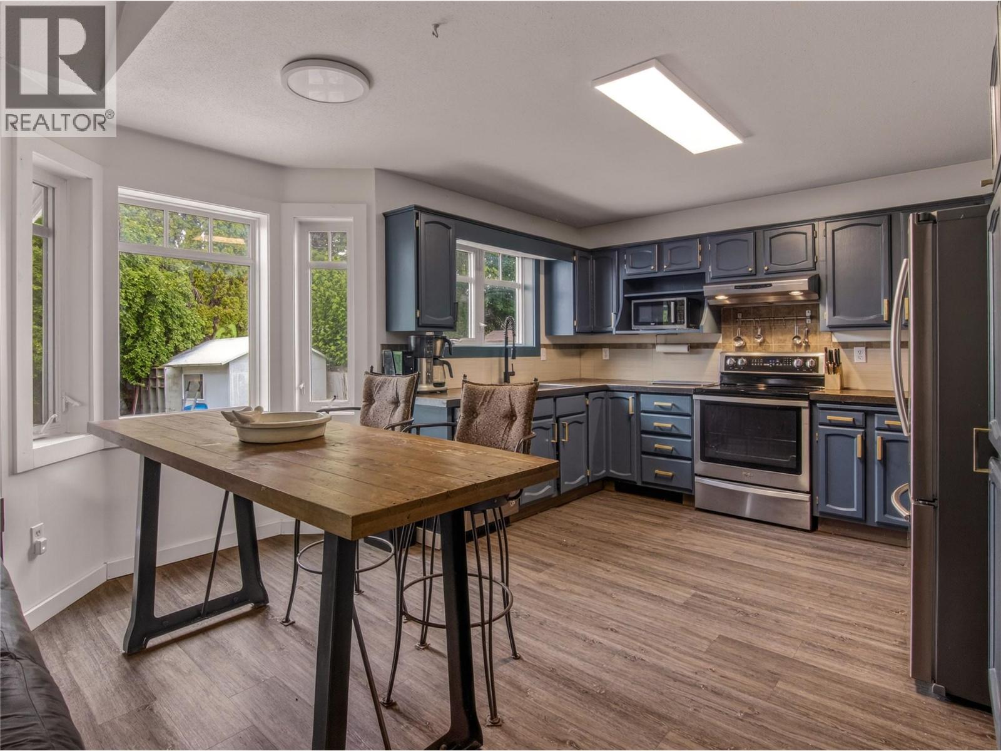
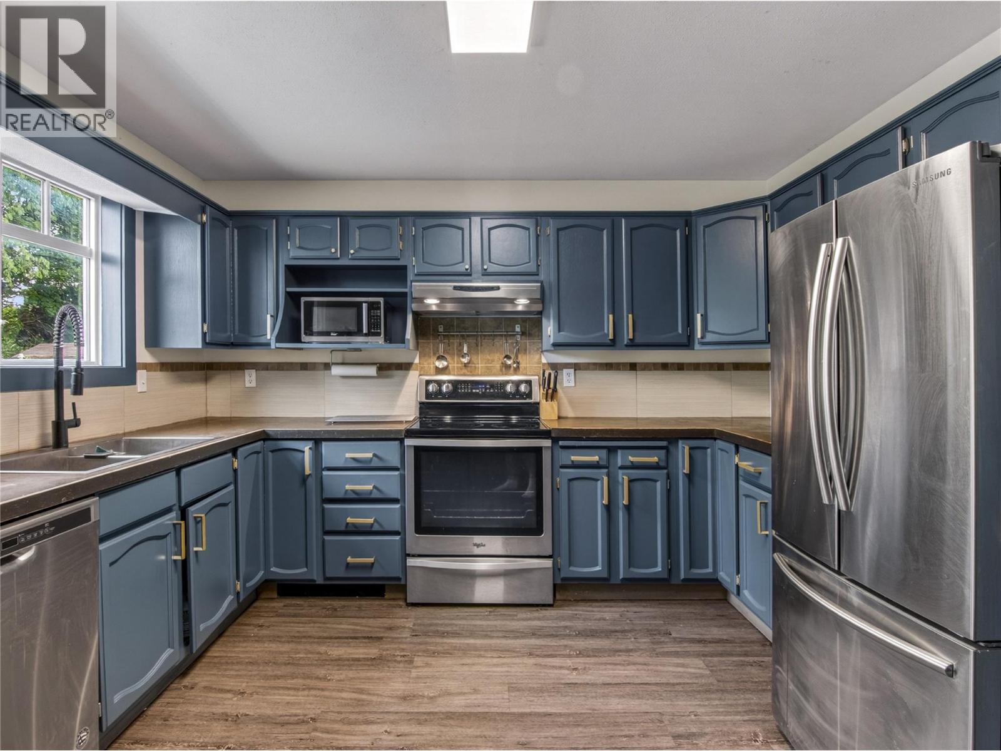
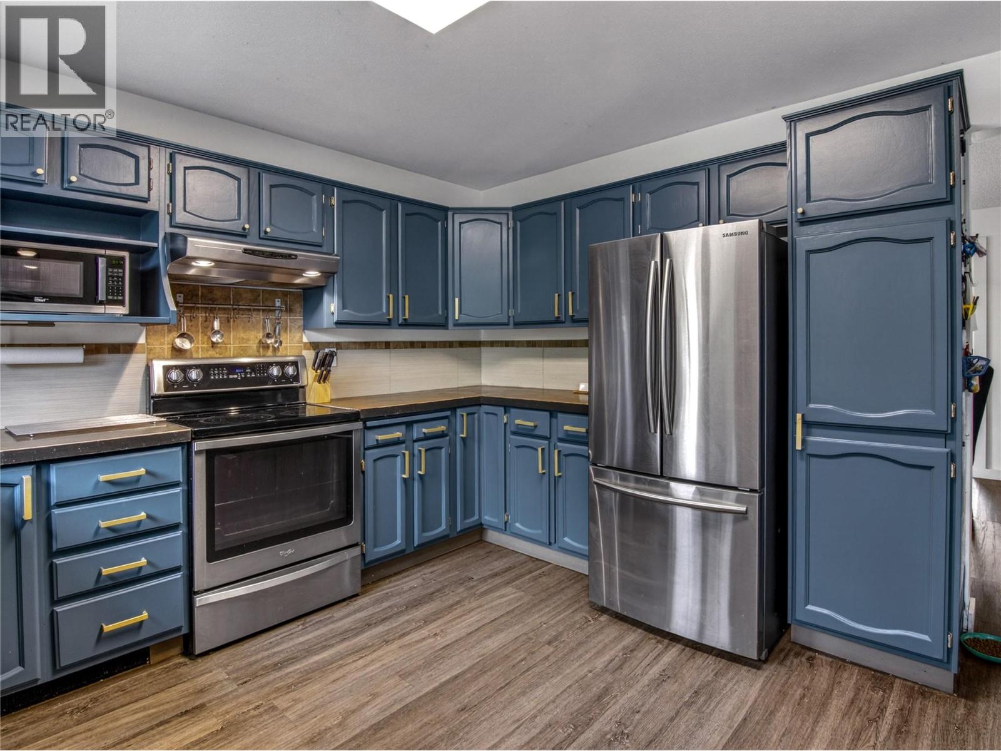
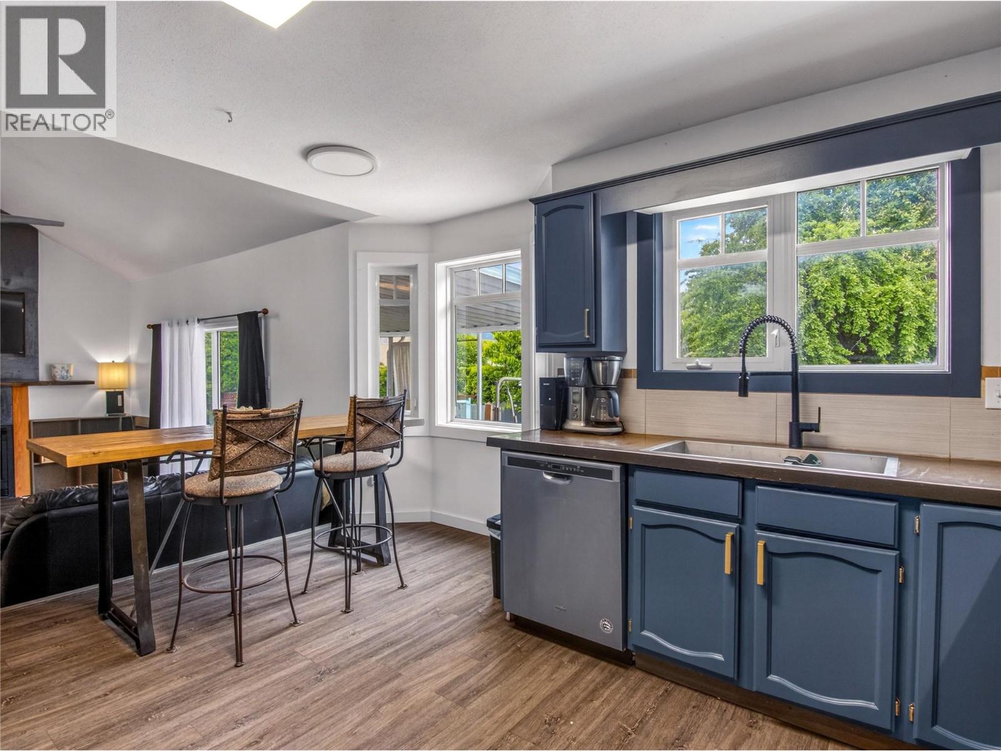
Welcome to this beautifully maintained 4-bedroom, 3-bathroom family home located in one of Penticton’s most sought-after neighbourhoods, just minutes from Uplands Elementary School — widely regarded as one of the city’s top elementary schools. Designed with family living in mind, the main floor offers a functional open-concept layout featuring a well-appointed kitchen with a cozy breakfast nook that flows seamlessly into the inviting family room — the perfect space for everyday living and entertaining. A dedicated dining room and spacious living room provide additional flexibility for gatherings, holidays, or quiet evenings at home. Upstairs, you’ll find all four bedrooms thoughtfully situated together, creating a private and peaceful retreat for the whole family. Step outside to enjoy the spacious deck, ideal for summer barbecues, outdoor dining, and relaxing while overlooking the fully fenced backyard — a safe and versatile space for children, pets, and gardening enthusiasts alike. Additional highlights include a 20x22 garage offering plenty of room for parking and storage, plus an 8x10 metal shed for all your tools and outdoor gear. Fresh interior and exterior paint give the home a bright, updated feel and make it truly move-in ready. This is an exceptional opportunity to settle into a welcoming family neighbourhood close to schools, parks, and all the amenities Penticton has to offer. (id:41202)
Additional information
- MLS® ID
- 10387808
Interior Features
- Bedrooms
- 4
- Bathrooms
- 3
- Fireplace
- Yes
- Heating
- Yes
- Basement
- No
Exterior Features
- Lot Size
- 0.23 Acres
Other Property Details
- Garage
- Yes
Courtesy of Tricia Radcliffe with eXp Realty
The trademarks MLS®, REALTOR®, and the associated logos are owned or controlled by The Canadian Real Estate Association. Used under license. This listing content provided by REALTOR.ca has been licensed by REALTOR® members of The Canadian Real Estate Association
©2026 Canadian Real Estate Association. All rights reserved.
