

3 Beds
2 Baths
C$625,000
388 Eckhardt Avenue E Unit# 115, Penticton British Columbia, V2A0C7
Built in2019
Property typeOther
Courtesy of John Green with Chamberlain Property Group Inc.
Overview
Active
Listed Sep 8, 2026
Updated 2 days ago
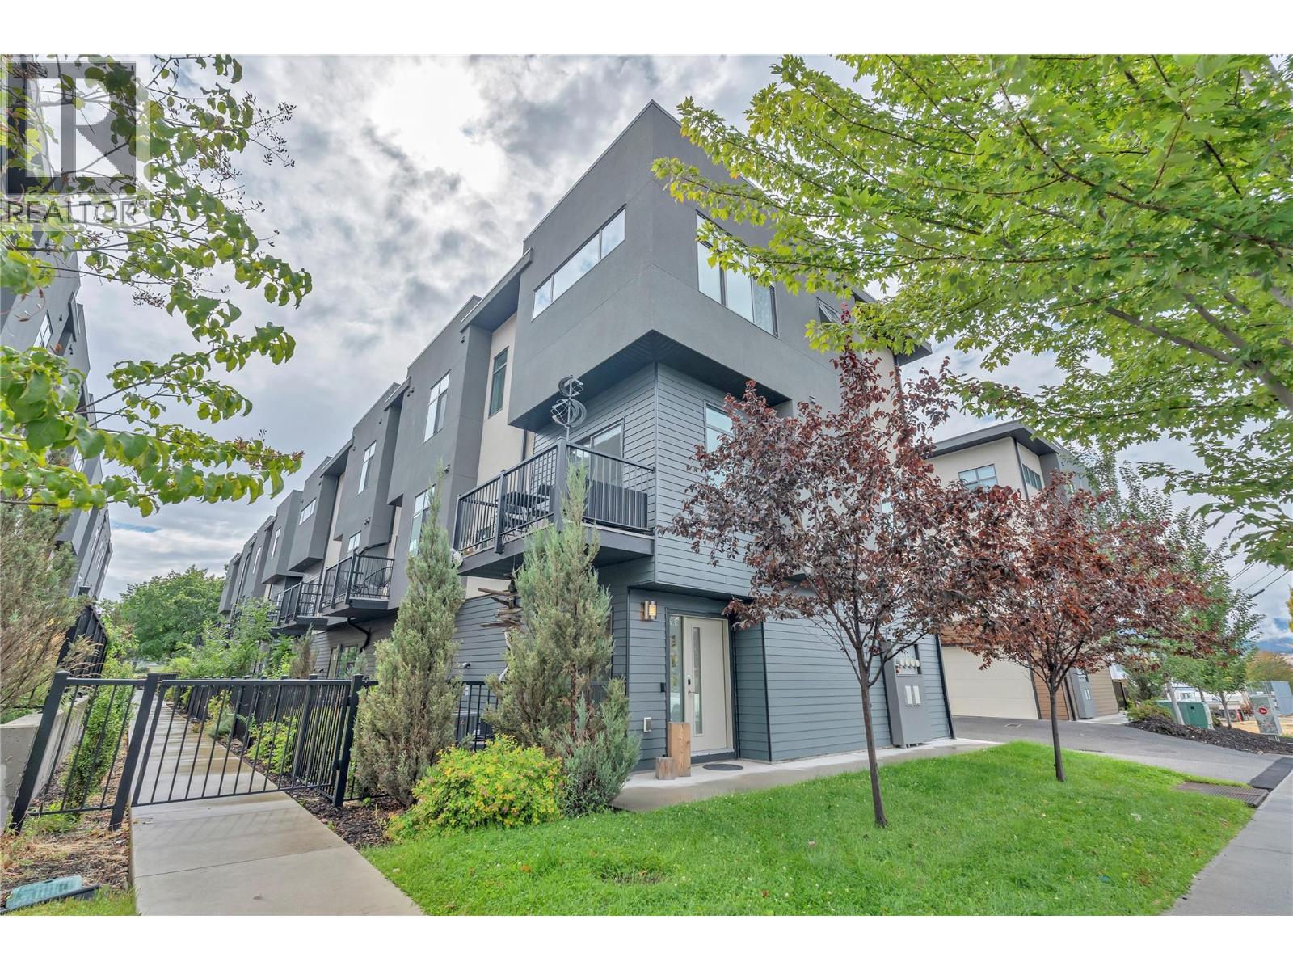
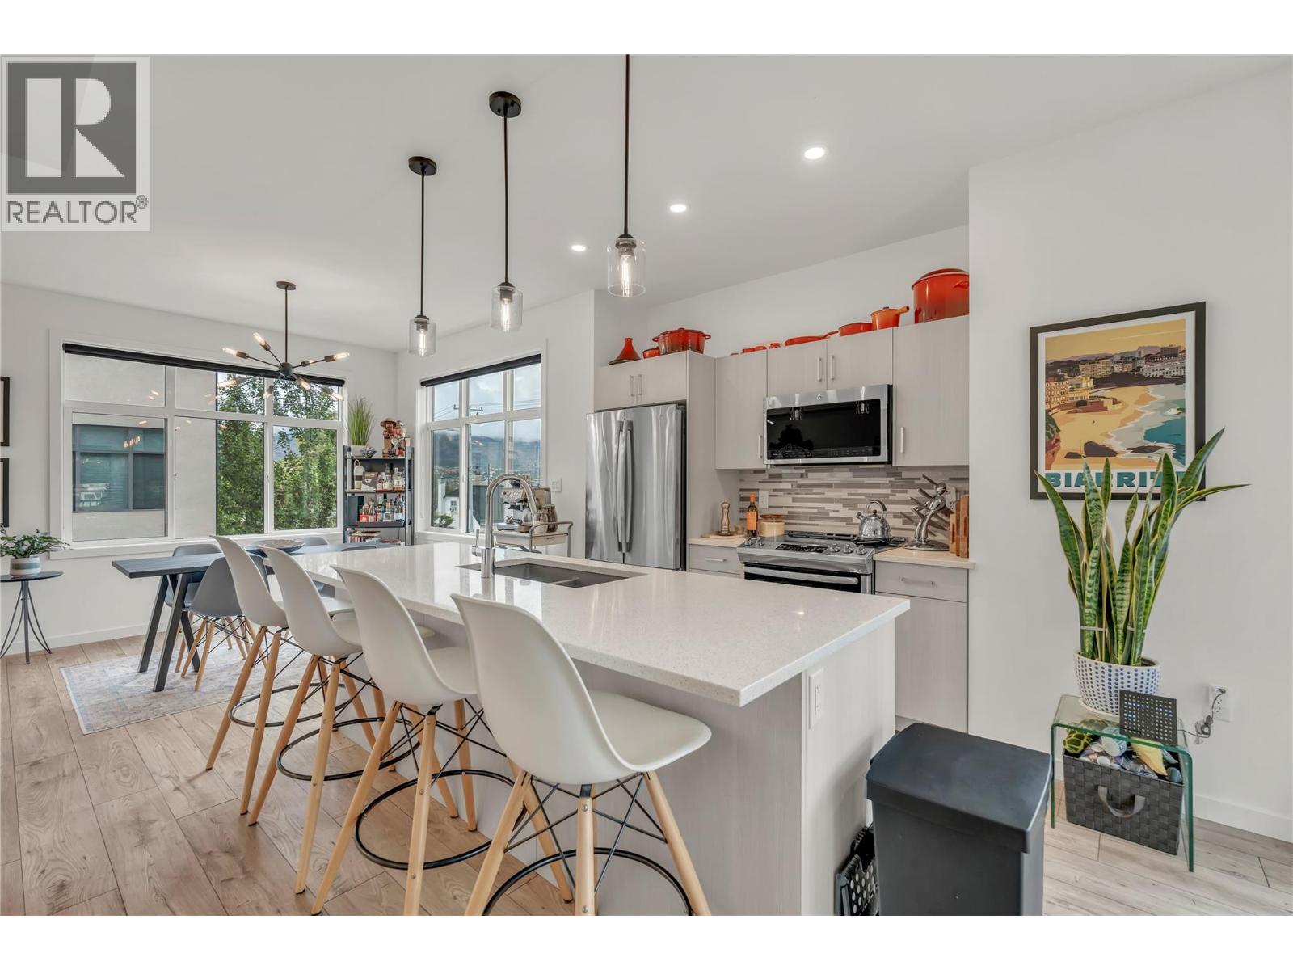
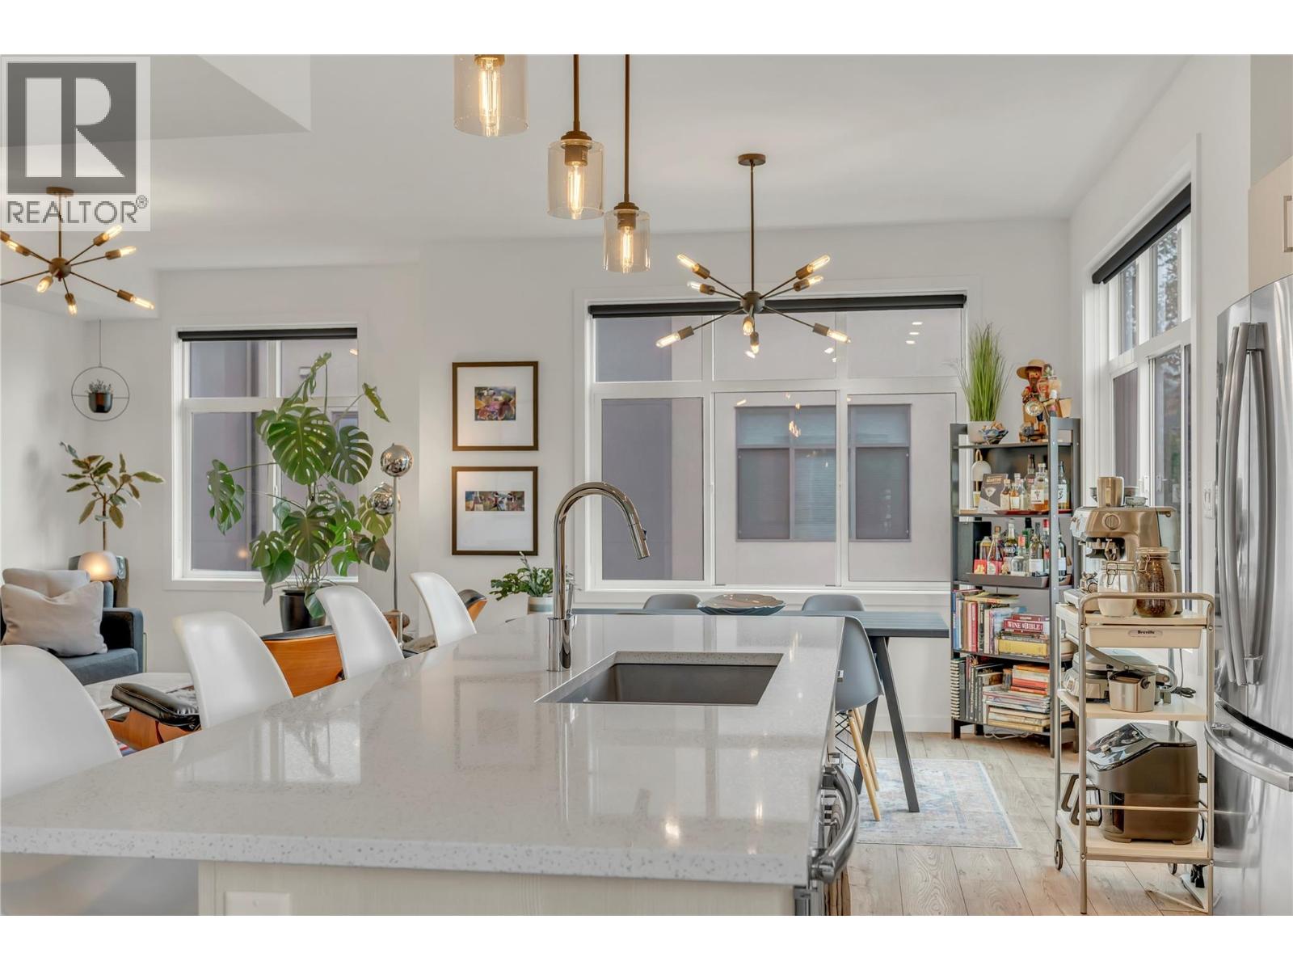
Welcome to this beautifully finished 1,483 sq ft townhome on Eckhardt Avenue, built by reputable local builder Schoenne Homes. Tucked into an unbeatable central location, you're steps from beaches, parks, schools and cafes, with the KVR Trail to the Naramata Bench right at your doorstep. This end-unit home offers three spacious bedrooms and two bathrooms, giving families or downsizers plenty of room. Large north and west facing windows fill the space with natural light throughout the day, and the open-concept layout carries that brightness right into the centrally located kitchen —finished with quartz countertops and stainless appliances that keeps the cook connected to the rest of the living space. Practical, modern touches throughout like: 9 foot ceilings, central air conditioning, a Blink video doorbell, an August touchscreen lock on both the main entry and interior garage door, a myQ garage door, and a Ring security system for added peace of mind. Enjoy the outdoors in not one but two private spaces — a patio off the main floor with a natural gas hookup, perfect for entertaining or unwinding, plus a fully fenced garden just outside the front door. And for anyone who needs more than just parking, the rare attached double car garage offers extra storage space for gear, tools and all the extras. With a low strata fee and minimal upkeep, this move-in-ready home is available for viewing with your family realtor. (id:41202)
Additional information
- MLS® ID
- 10400184
Interior Features
- Bedrooms
- 3
- Bathrooms
- 2
- Cooling
- Yes
- Heating
- Yes
- Basement
- No
Other Property Details
- Taxes
- $3,533
- Tax Frequency
- Annually
- Association Fee Frequency
- Monthly
- Garage
- Yes
Courtesy of John Green with Chamberlain Property Group Inc.
The trademarks MLS®, REALTOR®, and the associated logos are owned or controlled by The Canadian Real Estate Association. Used under license. This listing content provided by REALTOR.ca has been licensed by REALTOR® members of The Canadian Real Estate Association
©2026 Canadian Real Estate Association. All rights reserved.
