5 Beds
3 Baths
1,296 sqft
C$539,900
307 Faldo CRESCENT, Warman Saskatchewan, S0K4S1
Price per sqftC$416.59
Built in2010
Property size1,296 sqft
Property typeResidential
Courtesy of Sean Willick with Royal LePage Varsity
Overview
Active
Listed Sep 22, 2026
Updated 7h ago
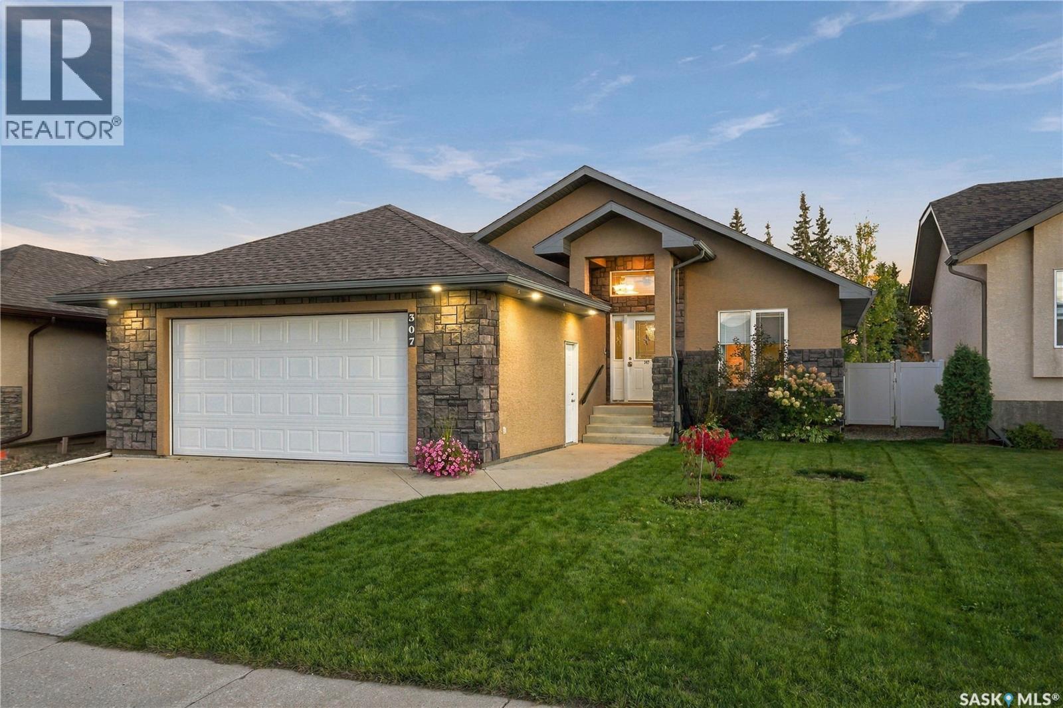
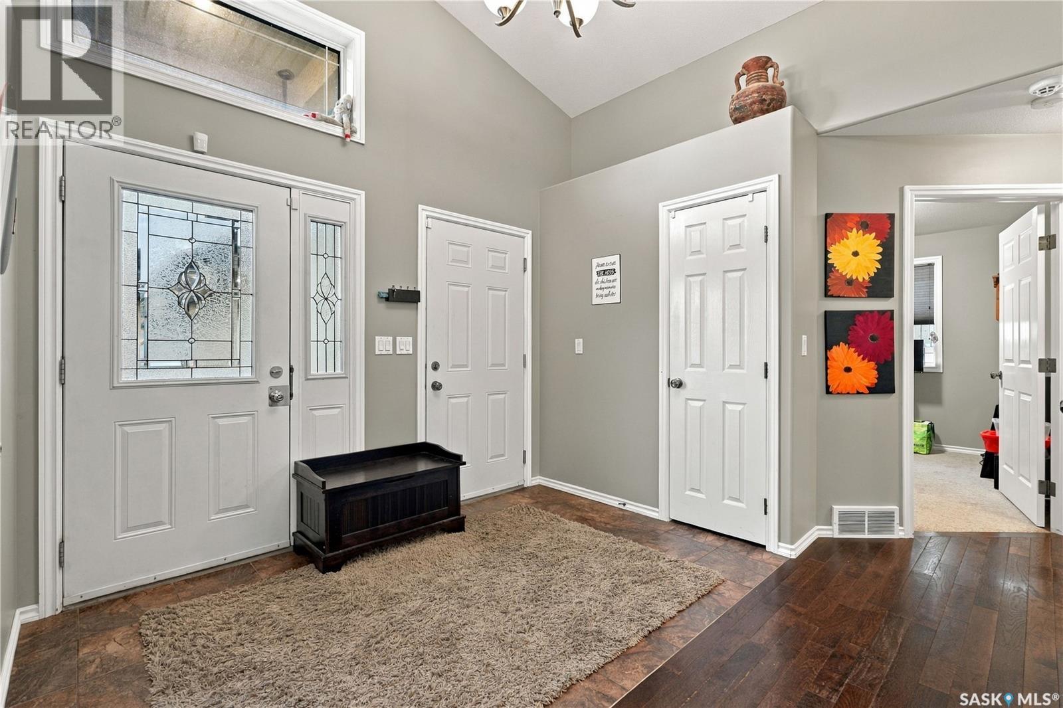
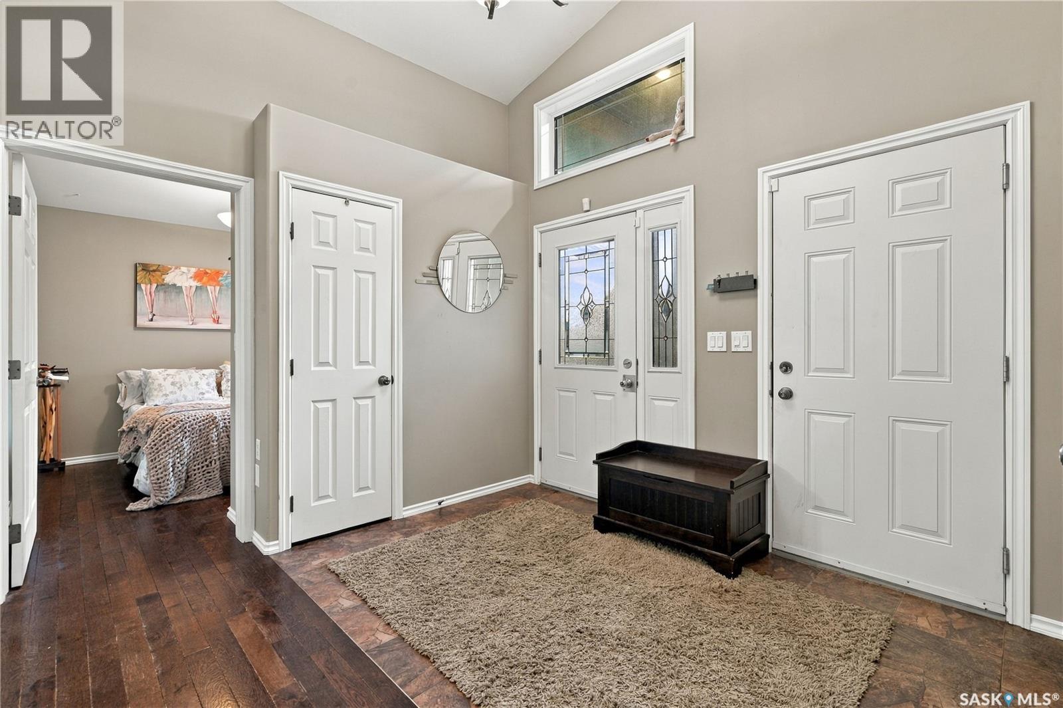
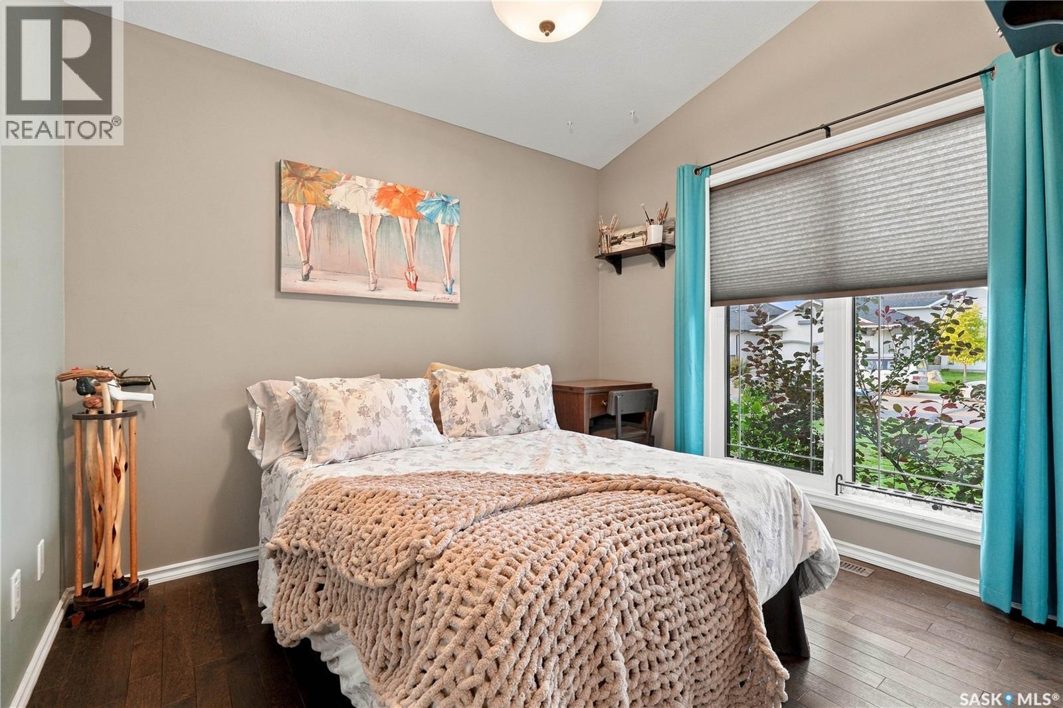
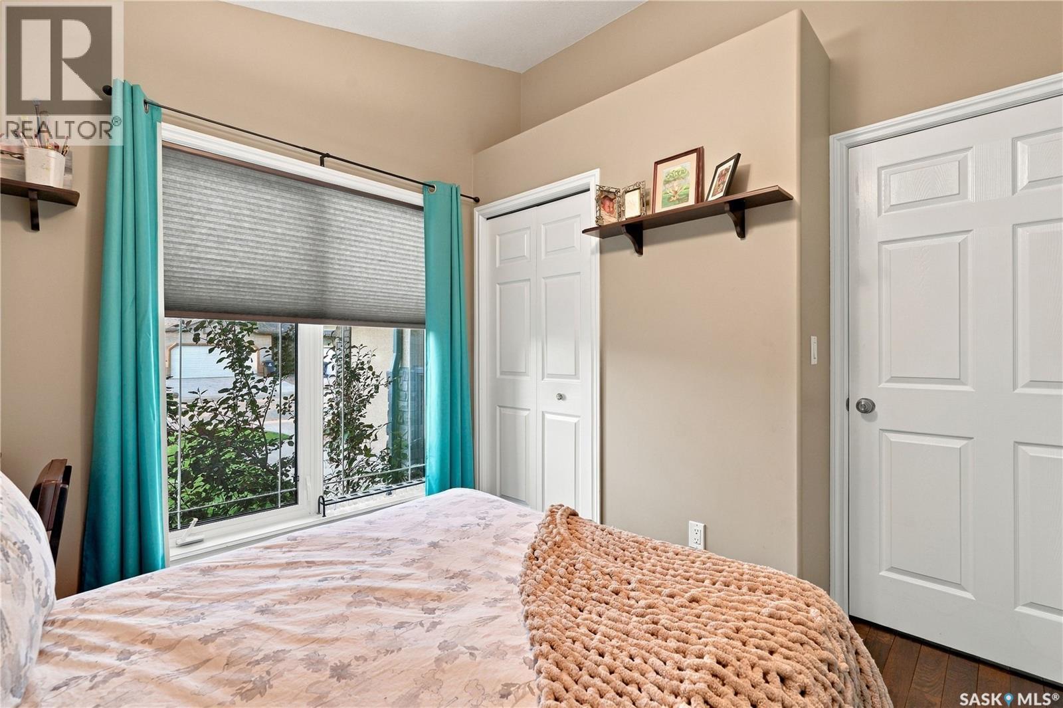
Welcome to 307 Faldo Crescent in Warman, a spacious and well-appointed raised bungalow offering 1,296 sq. ft. above grade, 5 bedrooms, 3 bathrooms and a fully developed lower level. The bright, open-concept main floor is designed for comfortable everyday living and entertaining, with large windows bringing plenty of natural light into the living, dining and kitchen areas. The kitchen offers generous cabinetry, ample counter space and a large island with seating, creating a natural gathering place at the heart of the home. Three bedrooms are located on the main floor, including the primary bedroom with its own ensuite, along with an additional full bathroom. Downstairs, the raised-bungalow design provides a bright and inviting lower level with an expansive family and recreation area, two additional bedrooms, a full bathroom, laundry and plenty of storage. Outside, enjoy a large deck overlooking the fully fenced backyard with plenty of room to relax, entertain or play. Alley access and dedicated RV parking add excellent functionality, while backing green space and a walking path provides a great extension of the outdoor living space. A double attached garage completes the package. Warman offers the convenience of schools, shopping, restaurants, recreation facilities, parks and an extensive walking-path network, all while keeping Saskatoon just a short drive away. A great opportunity for buyers looking for space, functionality and a welcoming community to call home. (id:41202)
Additional information
- MLS® ID
- SK049193
Interior Features
- Bedrooms
- 5
- Bathrooms
- 3
- Cooling
- Yes
- Heating
- Yes
- Basement
- No
Other Property Details
- Garage
- Yes
Courtesy of Sean Willick with Royal LePage Varsity
The trademarks MLS®, REALTOR®, and the associated logos are owned or controlled by The Canadian Real Estate Association. Used under license. This listing content provided by REALTOR.ca has been licensed by REALTOR® members of The Canadian Real Estate Association
©2026 Canadian Real Estate Association. All rights reserved.
