4 Beds
2 Baths
C$799,000
4 BARBARA STREET, West Lincoln (Smithville) Ontario, L0R2A0
Property typeResidential
Courtesy of Doug Palmer with RE/MAX NIAGARA REALTY LTD, BROKERAGE
Overview
Active
Listed Oct 2, 2026
Updated 46h ago
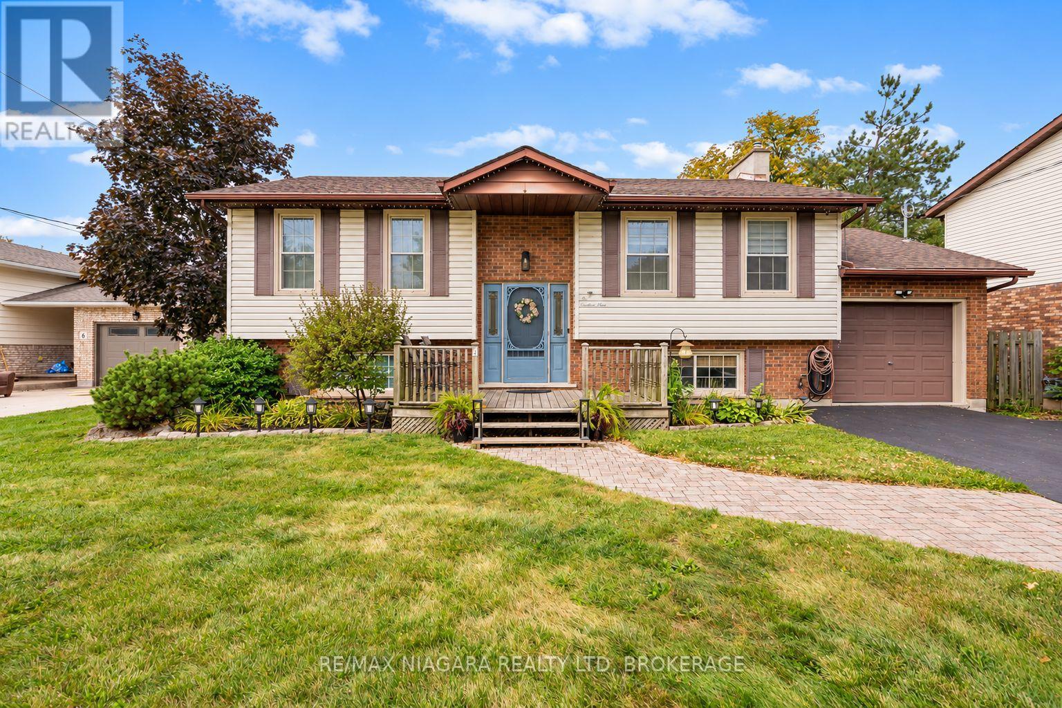
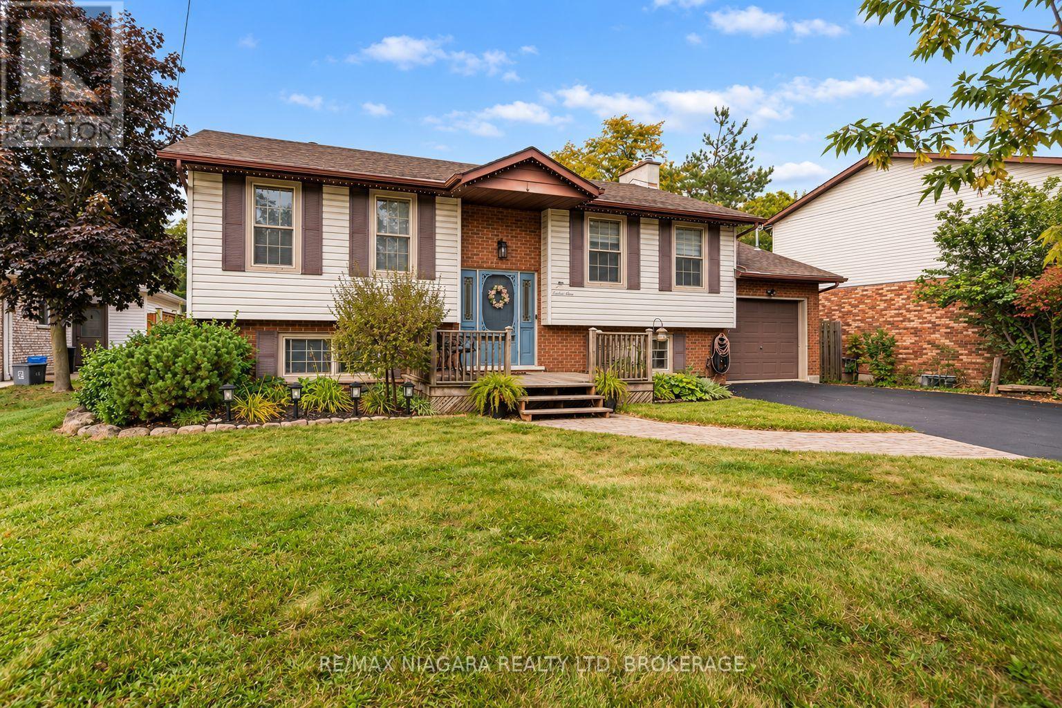
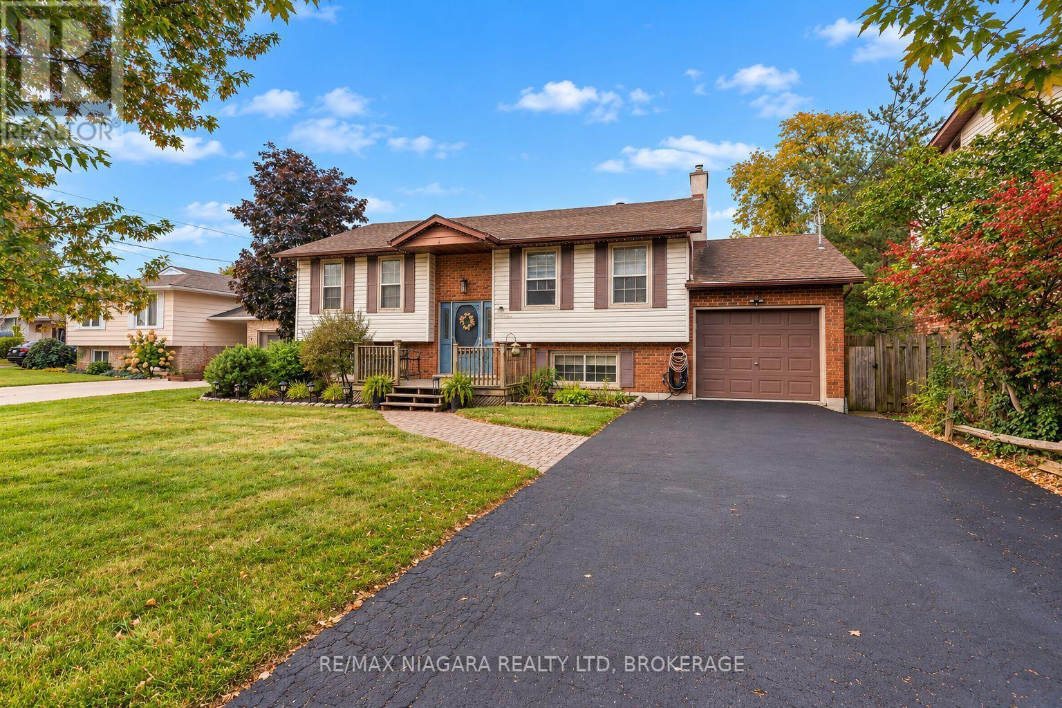
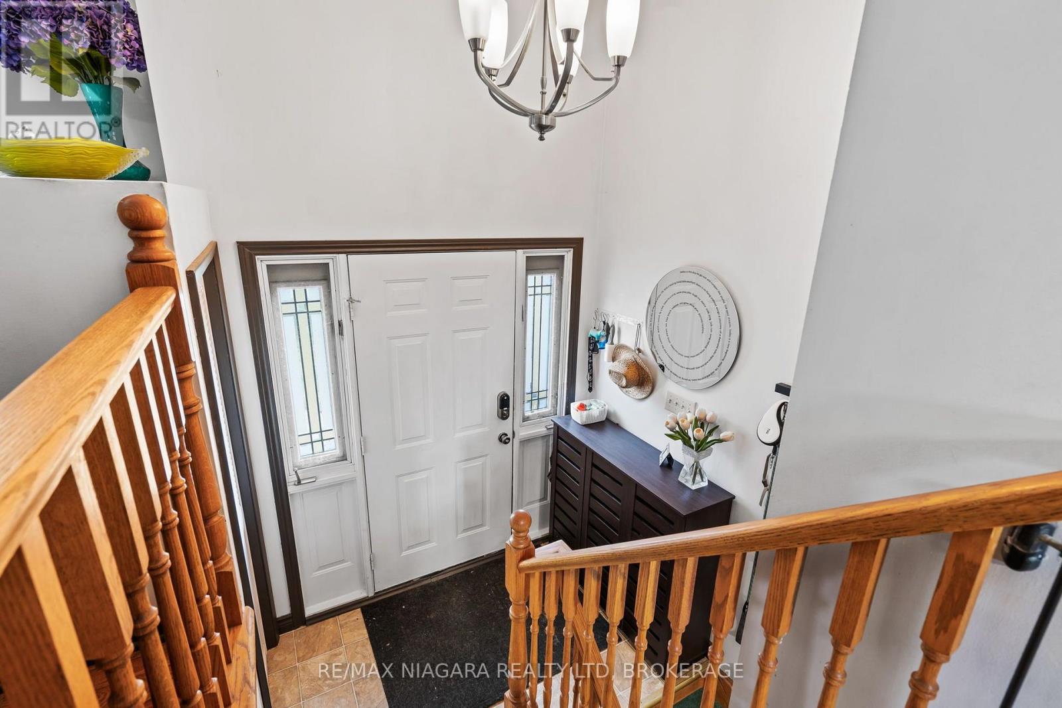
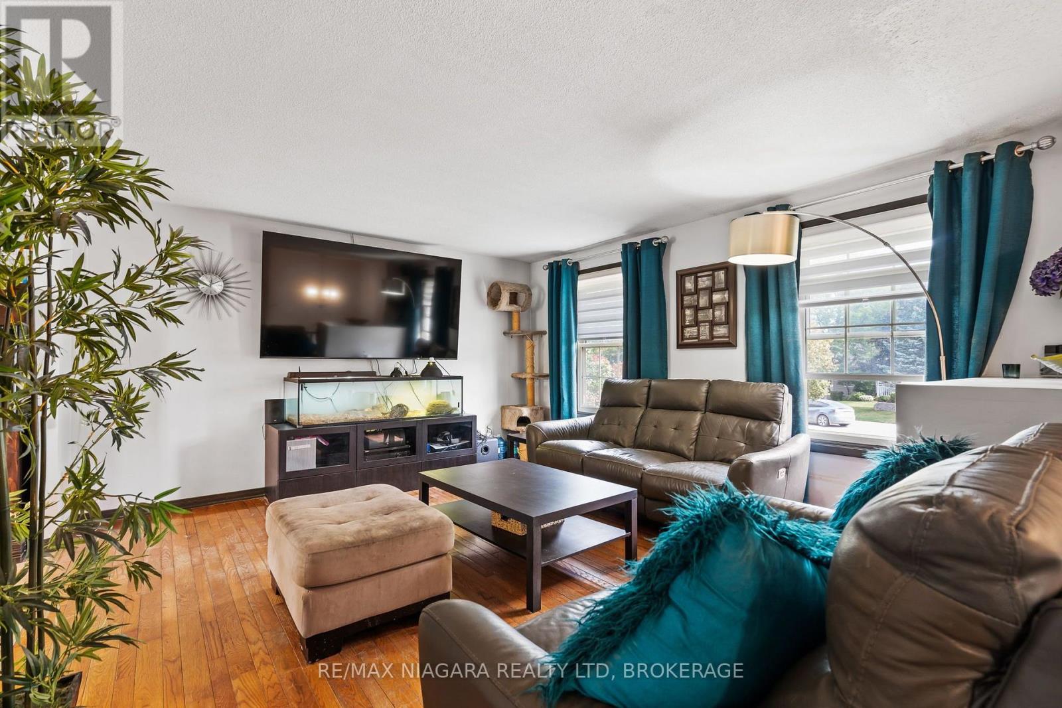
Welcome to 4 Barbara Street in Smithville! Set on an impressive 0.469 acres, including an additional rear lot, this four-bedroom raised bungalow offers the kind of outdoor space that is increasingly hard to find in town. The fully fenced backyard is where this property really comes to life. An in-ground saltwater pool creates the perfect setting for summer days, complemented by an island-style pool deck, fire pit, and plenty of open space for children, pets, gardens, or entertaining family and friends. It's a backyard that gives you room to spread out, relax, and enjoy your property. Inside, the raised-bungalow design offers a practical and flexible layout. Two bedrooms and a bathroom are on the main level, while the lower level adds two bedrooms and another bathroom, giving families options for children, teenagers, guests, a home office, or extra living space. Facing east, the home welcomes the morning sun and enjoys plenty of natural light. The location is equally convenient, situated in the heart of Smithville and just steps from West Lincoln Nursery School and Smithville Public School, with the community's shops, services, and amenities close by. With four bedrooms, two bathrooms, an in-ground saltwater pool, a fully fenced oversized yard, and nearly half an acre of combined property, 4 Barbara Street brings together space, location, and a backyard made for enjoying. Come take a look-you may be surprised by just how much property is waiting behind this home. (id:41202)
Additional information
- MLS® ID
- X13853142
Interior Features
- Bedrooms
- 4
- Bathrooms
- 2
- Fireplace
- Yes
- Cooling
- Yes
- Heating
- Yes
- Basement
- No
Other Property Details
- Garage
- Yes
- Pool
- Yes
Courtesy of Doug Palmer with RE/MAX NIAGARA REALTY LTD, BROKERAGE
The trademarks MLS®, REALTOR®, and the associated logos are owned or controlled by The Canadian Real Estate Association. Used under license. This listing content provided by REALTOR.ca has been licensed by REALTOR® members of The Canadian Real Estate Association
©2026 Canadian Real Estate Association. All rights reserved.
