5 Beds
3 Baths
2,337 sqft
C$979,900
2533 Copper Ridge Drive, West Kelowna British Columbia, V4T2X6
Price per sqftC$419.30
Built in2008
Property size2,337 sqft
Property typeResidential
Courtesy of Mike Sollitt with REMAX Kelowna
Overview
Active
Listed Sep 22, 2026
Updated 1h ago
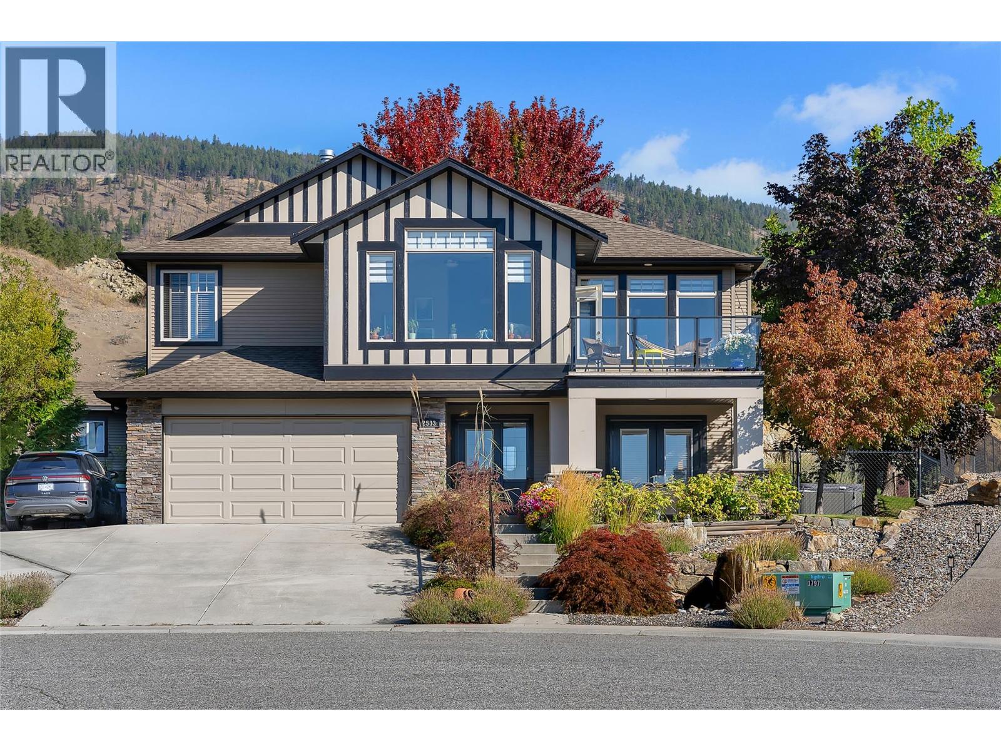
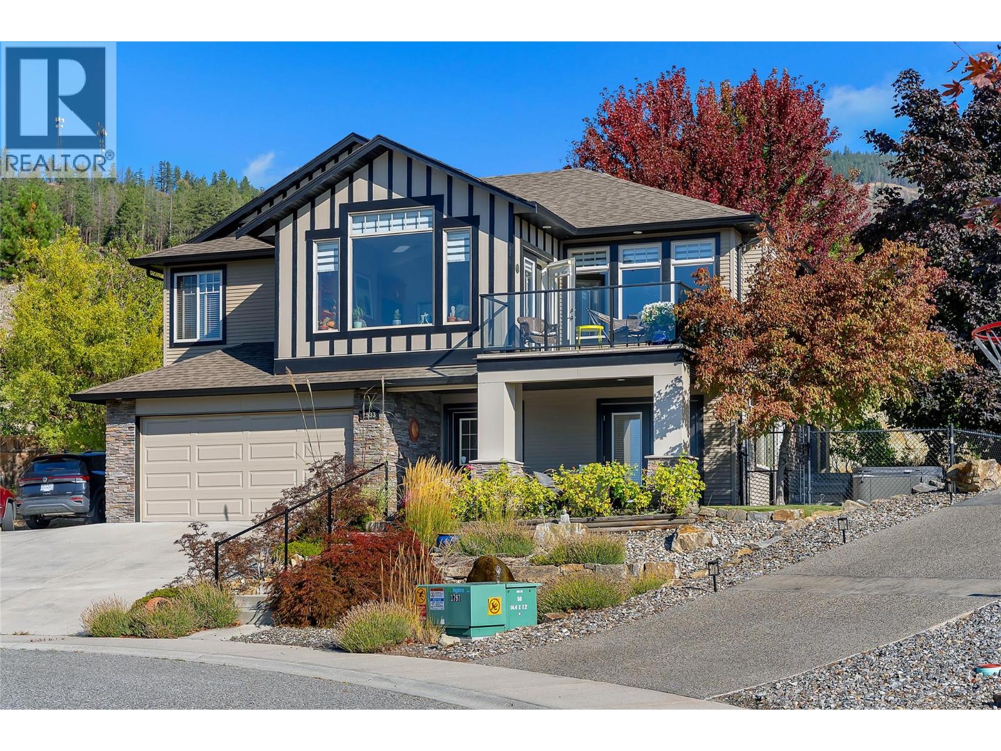
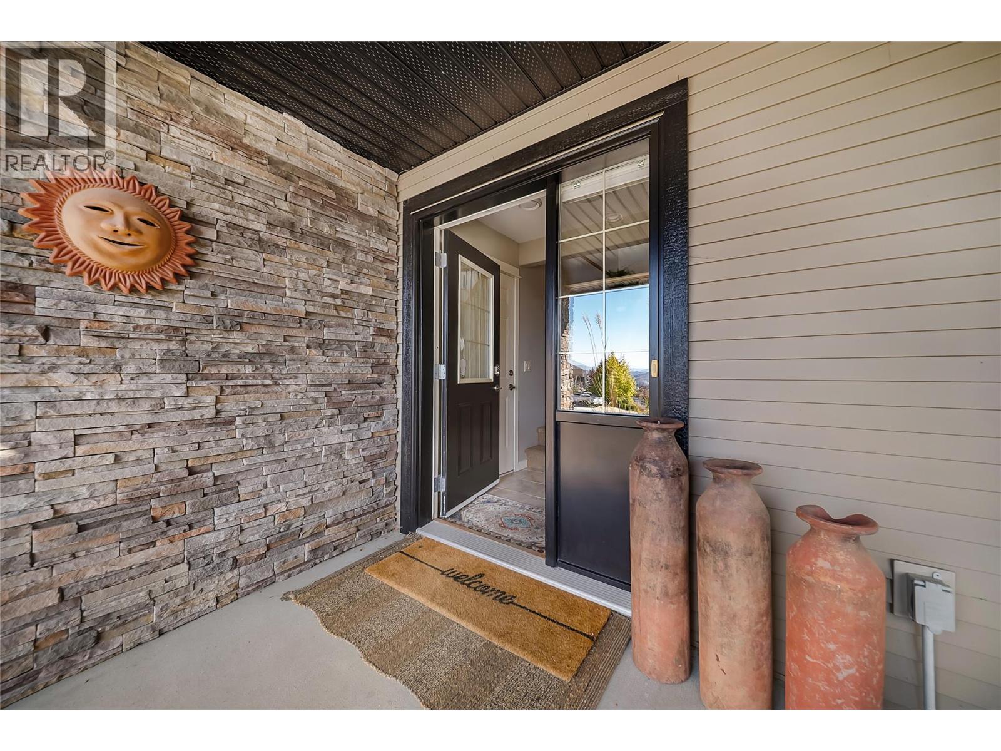
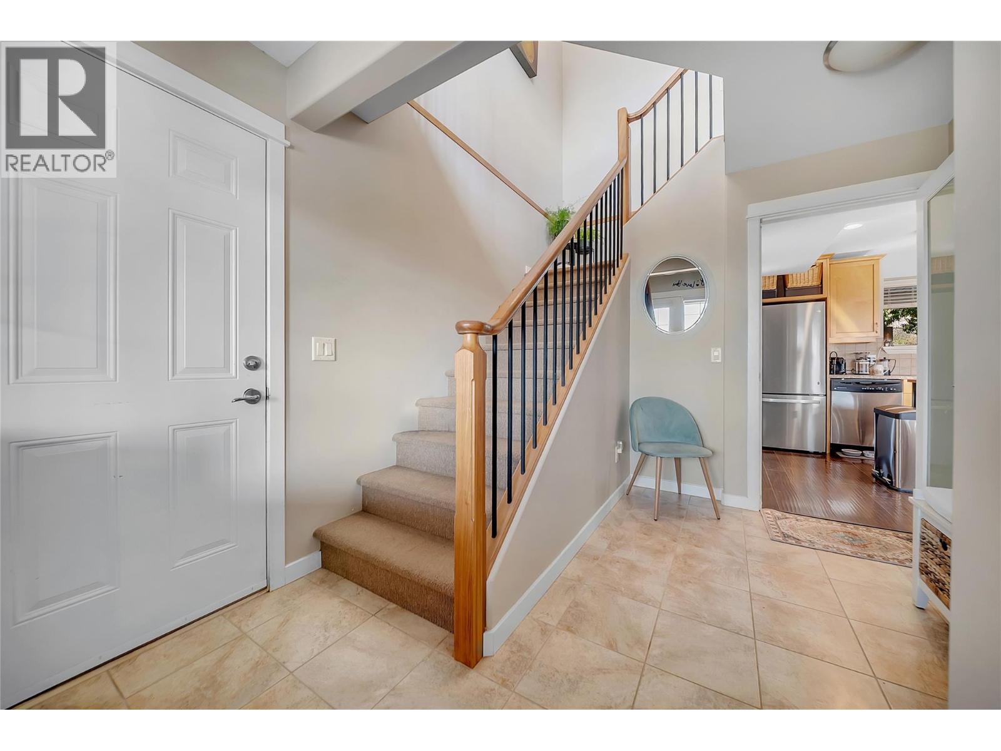
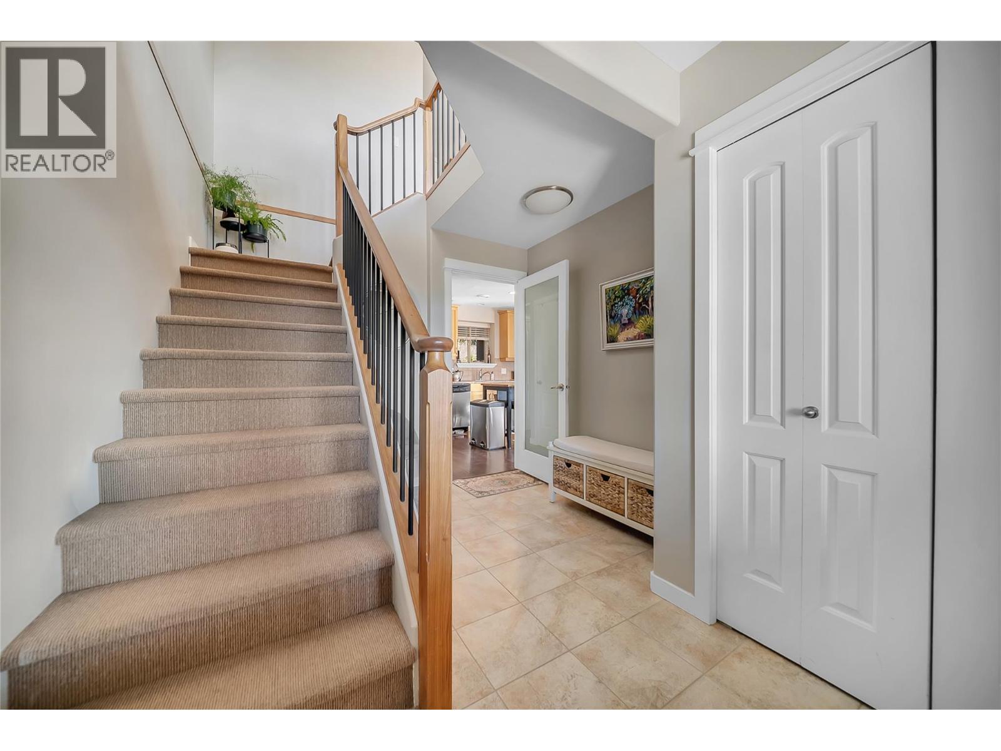
Welcome to this beautifully maintained, custom-built one-owner home offering stunning lake views and exceptional privacy in a desirable cul-de-sac location. South-east facing and surrounded by beautiful landscaping, this property is truly special, with no homes directly behind you. The front yard features a charming fountain, full irrigation and mature landscaping, while the fully fenced backyard provides a private and secure space for pets and outdoor enjoyment. Inside, the bright and spacious main level features 3 bedrooms, vaulted ceilings in the living room, large windows, a gas fireplace and a well-designed layout filled with natural light. Enjoy the outdoors from two upper decks and two lower patios, including a covered rear deck and covered lower patio—perfect for relaxing or entertaining in any season. Phantom screens add to the comfort and functionality. The lower level offers a fantastic 2-bedroom in-law suite with its own separate laundry, providing excellent flexibility for family or guests. A thoughtful combination of laminate and tile flooring as well as carpet on the stairs, along with quality finishes throughout, adds warmth and practicality. A rare opportunity to own a custom home with lake views, privacy, beautiful outdoor spaces and no neighbours behind! (id:41202)
Additional information
- MLS® ID
- 10401499
Interior Features
- Bedrooms
- 5
- Bathrooms
- 3
- Fireplace
- Yes
- Cooling
- Yes
- Heating
- Yes
- Basement
- No
Exterior Features
- Lot Size
- 0.19 Acres
Other Property Details
- Garage
- Yes
- View
- Yes
Courtesy of Mike Sollitt with REMAX Kelowna
The trademarks MLS®, REALTOR®, and the associated logos are owned or controlled by The Canadian Real Estate Association. Used under license. This listing content provided by REALTOR.ca has been licensed by REALTOR® members of The Canadian Real Estate Association
©2026 Canadian Real Estate Association. All rights reserved.
