6 Beds
3 Baths
1,666 sqft
C$424,900
4912 55th Avenue, High Prairie Alberta, T0G1E0
Price per sqftC$255.04
Built in1983
Property size1,666 sqft
Property typeOther
Courtesy of Jason Shewchuk with
Overview
Active
Listed Sep 30, 2026
Updated 6h ago
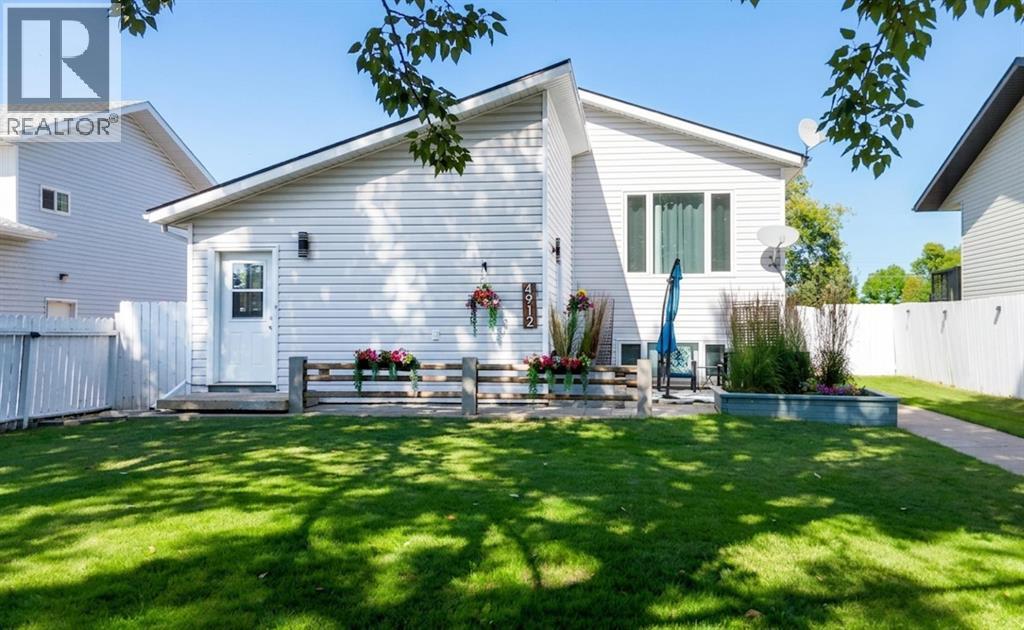
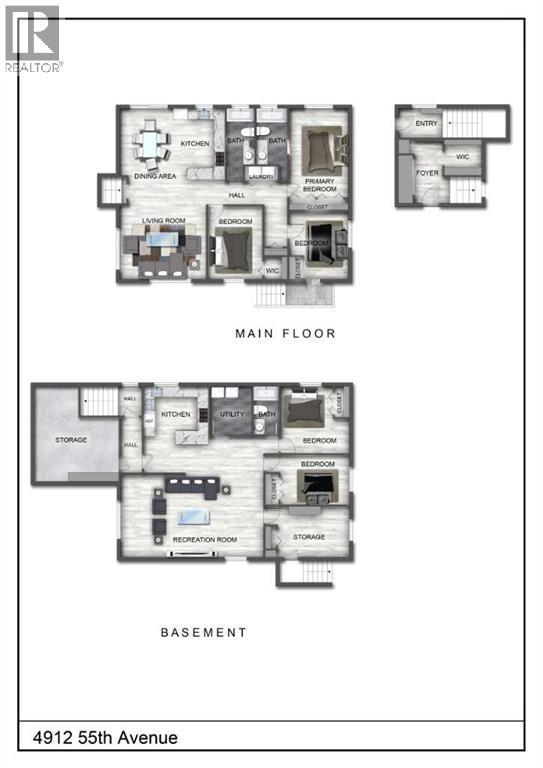
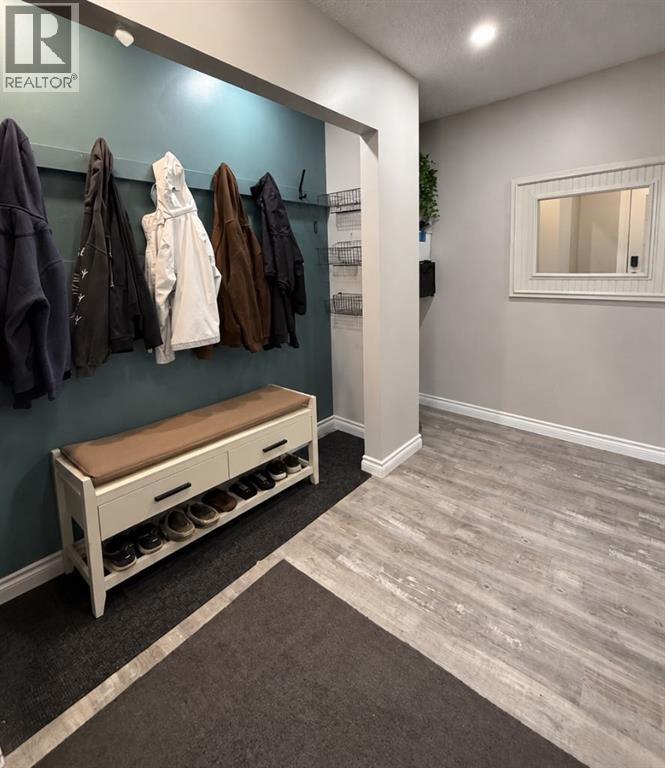
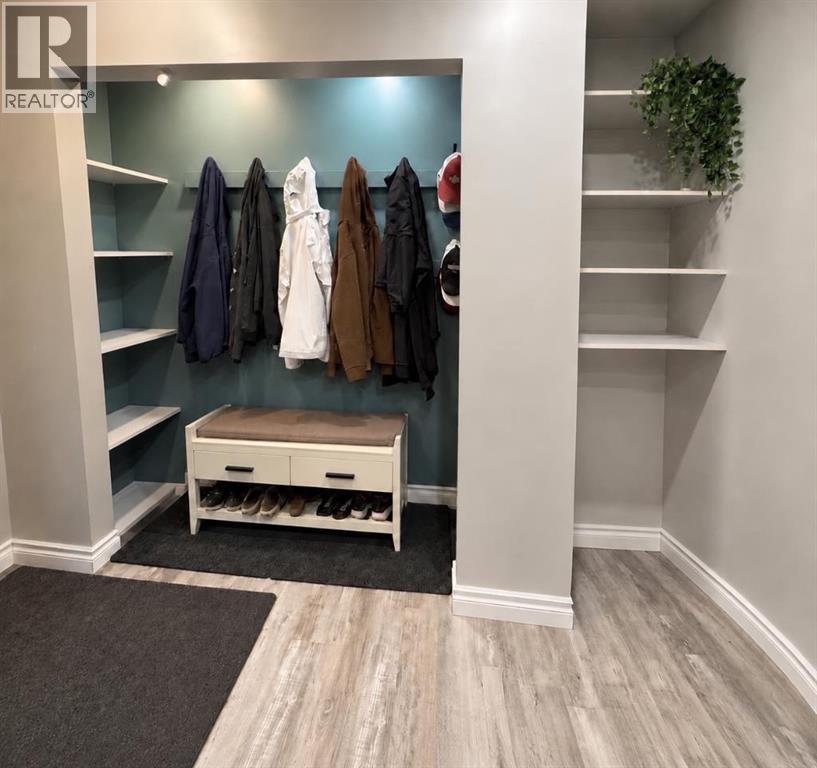
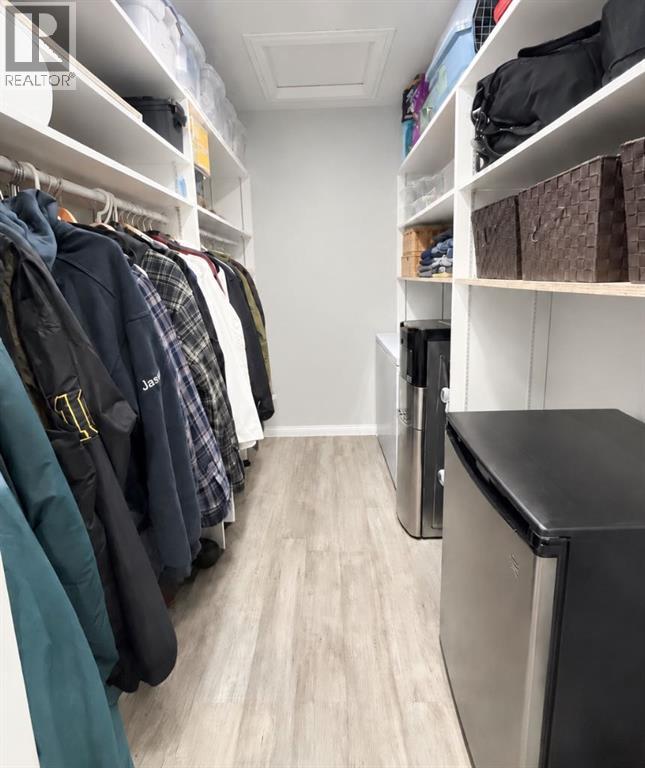
Welcome to 1666 square feet of one-of-a-kind living: where modern comfort meets incredible versatility.Step inside the spacious front entrance, designed with real life in mind: a large footprint with room to sit down, hooks for hanging your jackets, and shelves on either side to keep everything tidy. A generous walk-in closet completes this welcoming foyer.Upstairs, you'll find a bright, updated 3-bedroom home that's completely move-in ready. The open-concept layout seamlessly connects the kitchen, dining room, and living room: ideal for both everyday living and entertaining. The white kitchen with a peninsula enjoys beautiful south-facing light, and laundry on this level adds everyday convenience. A back door leads to your fully fenced backyard, featuring a cement patio, mature trees, and a fire pit: perfect for relaxing or hosting friends. The newer double garage with extra parking is the cherry on top.Downstairs, a full suite offers exceptional flexibility: 3 bedrooms, 1 full bath, private laundry, and full-size above-ground windows that flood the space with natural light. With its own private entrance, this level is perfect for rental income or multi-generational living. Prefer to keep it all to yourself? A door can easily be reinstalled from the upper floor's front entrance to reconnect the two levels as one expansive home.Endless possibilities. One remarkable property. Come see it for yourself. (id:41202)
Additional information
- MLS® ID
- A2349017
Interior Features
- Bedrooms
- 6
- Bathrooms
- 3
- Heating
- Yes
- Basement
- Yes
Exterior Features
- Lot Size
- 0.24 Acres
Other Property Details
- Taxes
- $4,437
- Tax Frequency
- Annually
- Garage
- Yes
Courtesy of Jason Shewchuk with
The trademarks MLS®, REALTOR®, and the associated logos are owned or controlled by The Canadian Real Estate Association. Used under license. This listing content provided by REALTOR.ca has been licensed by REALTOR® members of The Canadian Real Estate Association
©2026 Canadian Real Estate Association. All rights reserved.
