2 Beds
2 Baths
1,472 sqft
C$549,999
7 Mckenna Drive, Brudenell Prince Edward Island, C0A1R0
Price per sqftC$373.64
Built in2018
Property size1,472 sqft
Property typeResidential
Courtesy of Sharon Riley with COLDWELL BANKER/PARKER REALTY MONTAGUE
Overview
Active
Listed May 4, 2026
Updated 24h ago
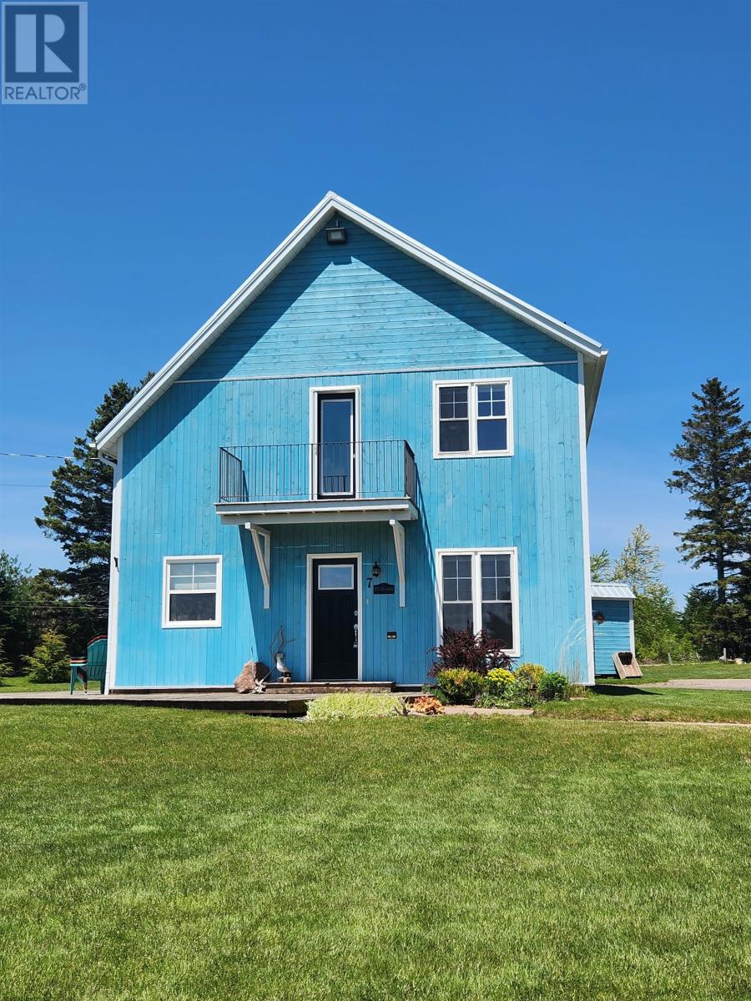
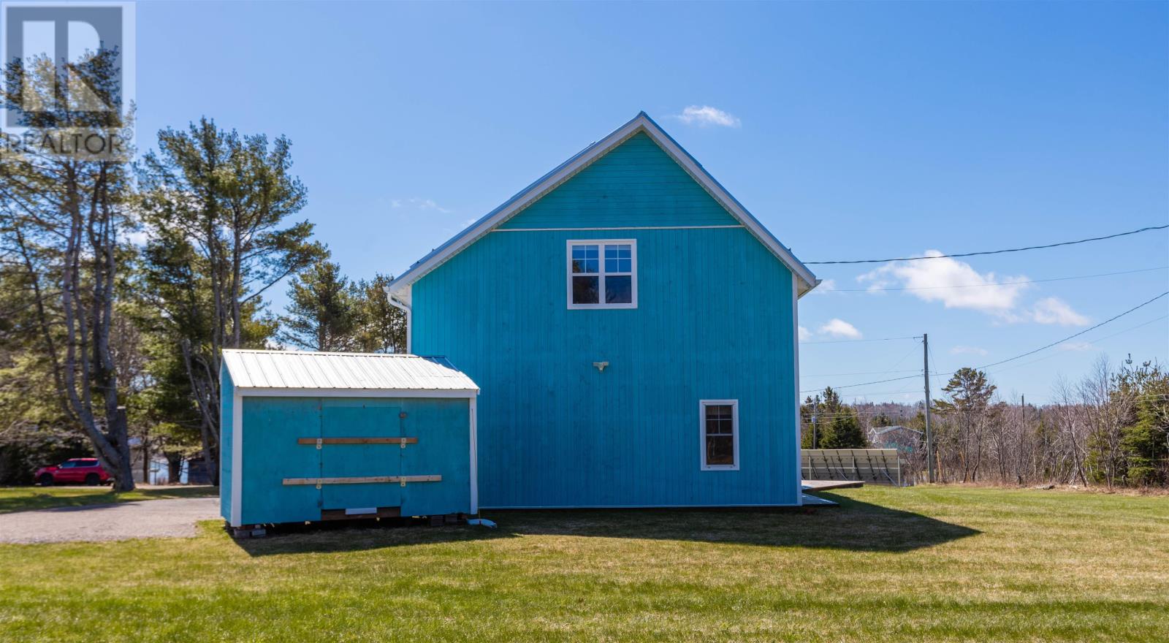
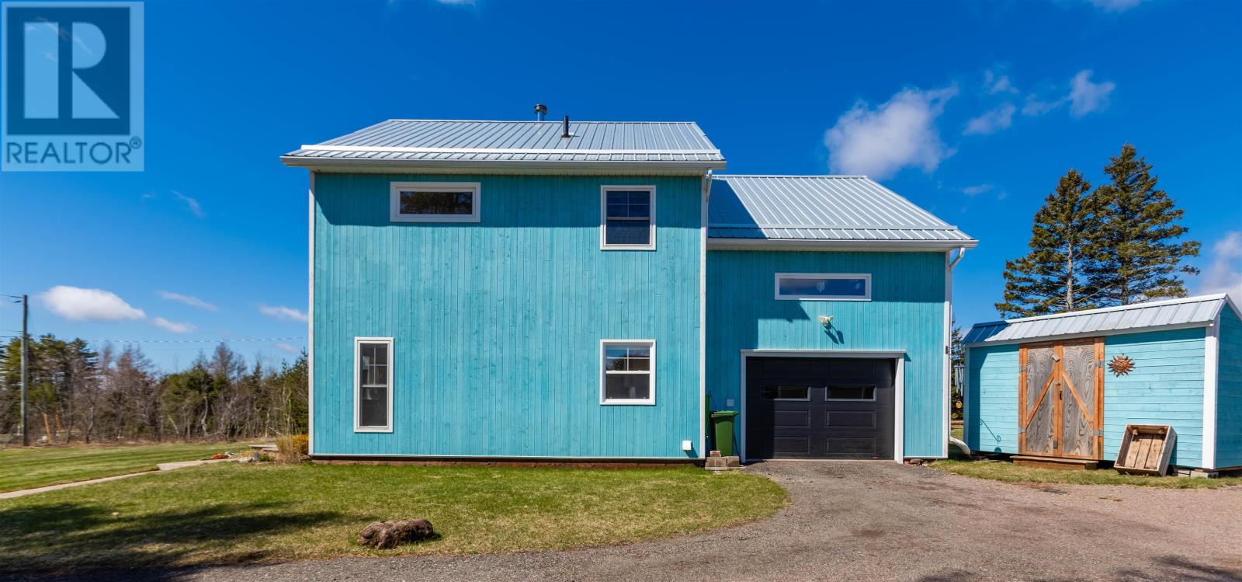
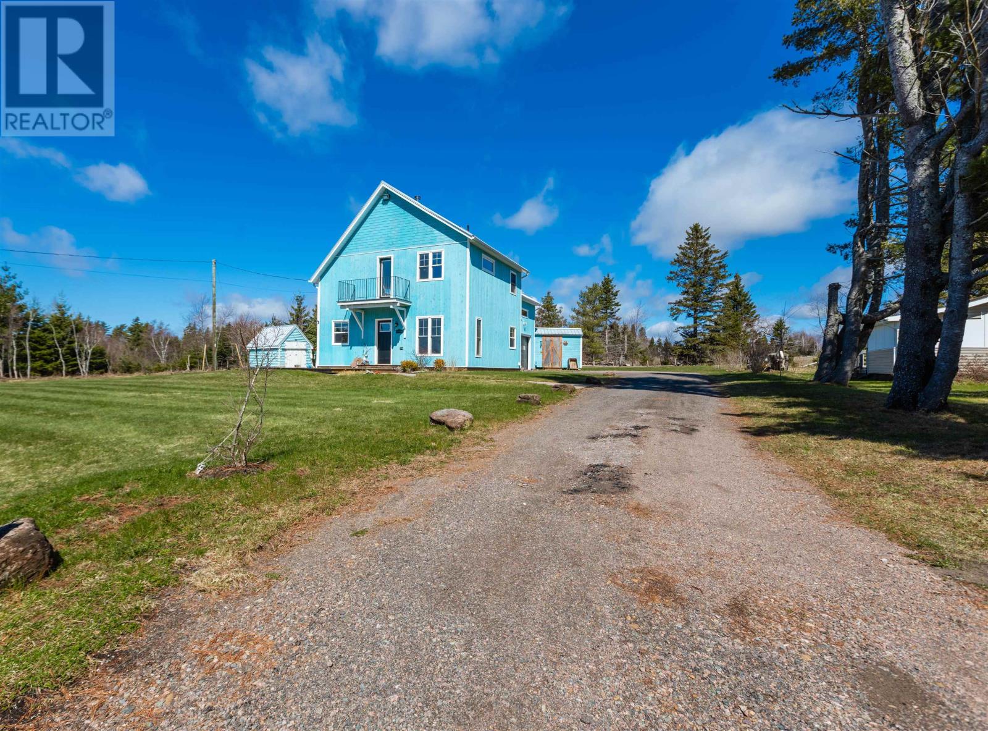
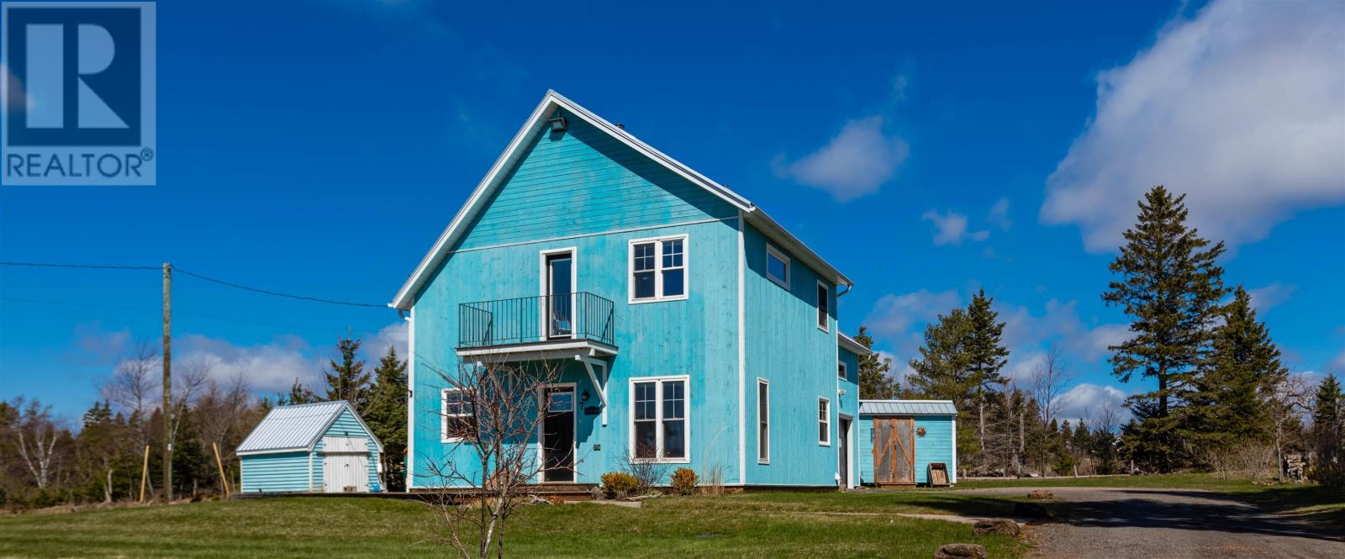
If 3 minutes to Montague & a stunning riverview is on your must-have list, check out 7 McKenna Drive in Brudenell! This 2 storey, custom built, energy efficient, open concept home was built in 2018.. Located in a private & quaint subdivision, this home offers a cozy wood stove, heat pump, in-floor heat, easy to care for & unique concrete & slate floors. Note the custom concrete countertop on the kitchen island, the organized cabinets & the river can be viewed easily from living room, master bedroom and kitchen! Versatile custom blinds are installed throughout! Easy access for main floor laundry from the convenient half bath/laundry. The attached wired oversized single garage is perfect for unloading your shopping, storing your kayak & has a utility sink, which makes tending the gardens and cleaning up easy. Upstairs, the large landing, second bedroom, full bath and primary bedroom, with it's massive walk-in closet await. The Juliette balcony, off your bedroom, invites you to view the river from the second floor, with a glass of wine or a cup of coffee! With deeded access to the river, you can swim, kayak, canoe & more! The home is a one of a kind design and must be viewed to be appreciated! Detached 10x12 shed is included. All measurements to be verified by buyer if deemed necessary. (id:41202)
Additional information
- MLS® ID
- 202609614
Interior Features
- Bedrooms
- 2
- Bathrooms
- 2
- Heating
- Yes
- Basement
- No
Exterior Features
- Lot Size
- 0.4 Acres
Other Property Details
- Garage
- Yes
- View
- Yes
Courtesy of Sharon Riley with COLDWELL BANKER/PARKER REALTY MONTAGUE
The trademarks MLS®, REALTOR®, and the associated logos are owned or controlled by The Canadian Real Estate Association. Used under license. This listing content provided by REALTOR.ca has been licensed by REALTOR® members of The Canadian Real Estate Association
©2026 Canadian Real Estate Association. All rights reserved.
