3 Beds
3 Baths
C$639,999
35 VICTORWAY DRIVE, Barrie (Holly) Ontario, L4N9L3
Property typeResidential
Courtesy of PEGGY HILL with RE/MAX HALLMARK PEGGY HILL GROUP REALTY
Overview
Active
Listed Aug 20, 2026
Updated Aug 27
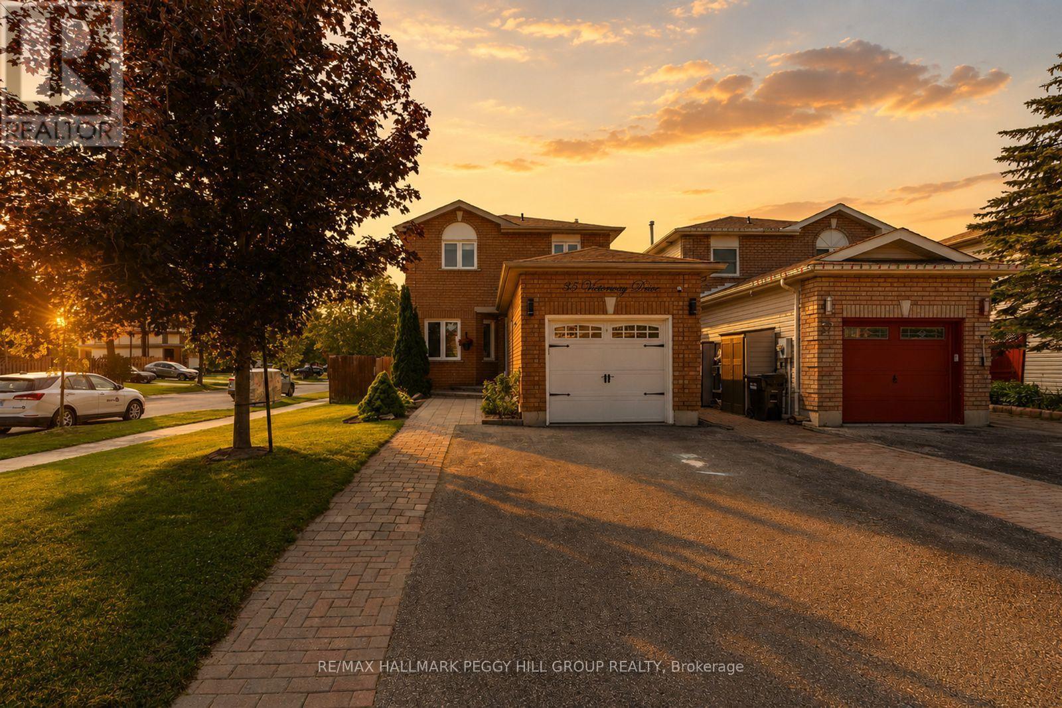
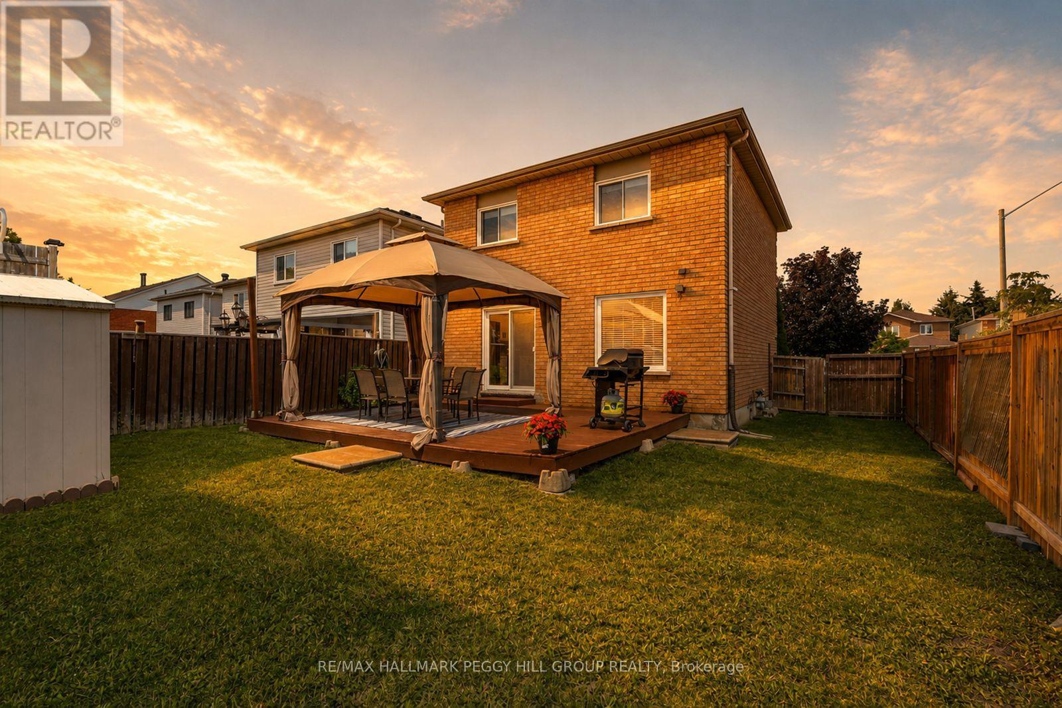
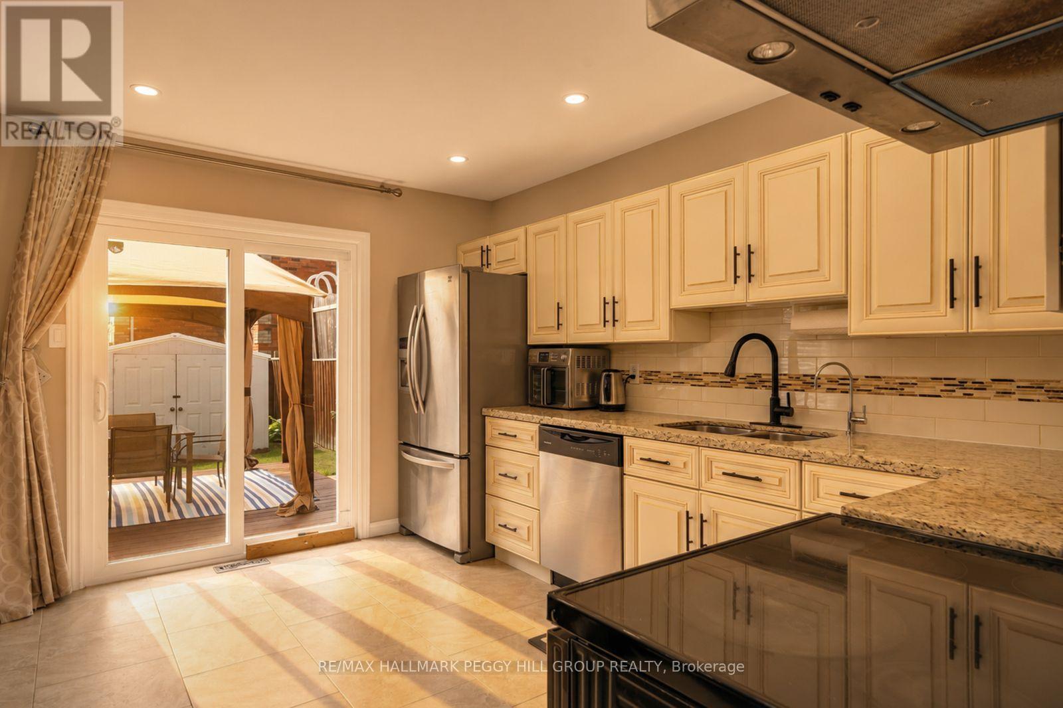
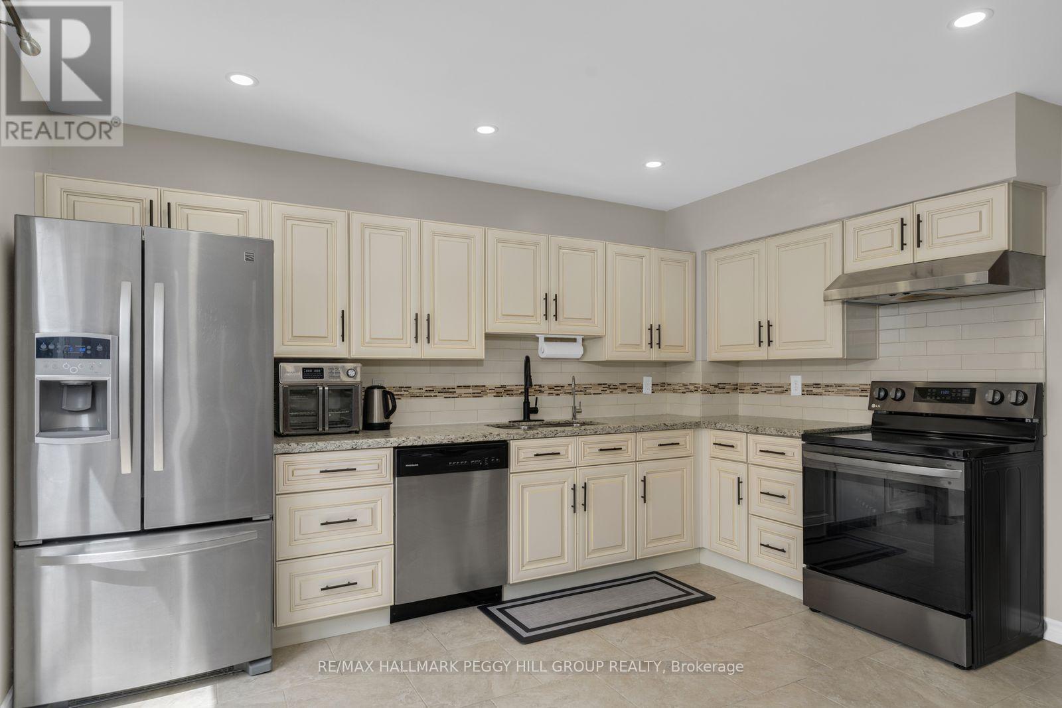
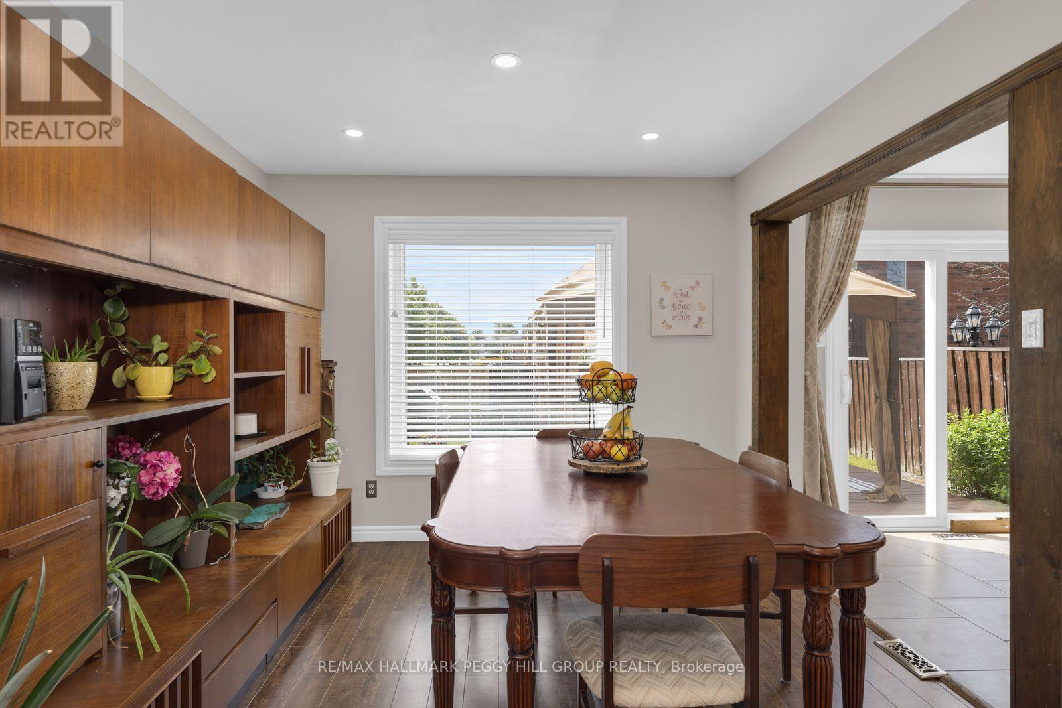
Clear The Schedule, 35 Victorway Drive Is Worth A Look! Set on a landscaped corner lot in Holly, this 2-storey link home lines up some of the features buyers keep looking for, including an attached garage, fenced yard and fully finished basement. Tidy gardens and an interlock walkway lead to the classic brick exterior, while a large front window brings natural light across the living room. Soft neutral finishes, pot lights and durable flooring continue into the dining area, creating an easy flow across the main level. The kitchen offers generous creamy white cabinetry, granite countertops, stainless steel appliances and a tile backsplash, with a walkout that puts alfresco dinners just steps away and keeps the backyard in view while you cook. Mature landscaping frames the fenced yard, where the gazebo gives summer evenings a natural gathering spot and the garden shed keeps outdoor gear neatly stored. Three well-sized bedrooms share an updated 4-piece bathroom with a granite-topped vanity. The fully finished basement adds a spacious rec room and second full bathroom, with room for movie nights, gaming, workouts or overnight guests. Beyond your front door, Marsellus Park, Ardagh Bluffs and the Peggy Hill Team Community Centre put outdoor fun and recreation minutes away, while Park Place and Highway 400 are close by, with Allandale Waterfront GO and Centennial Park and Beach just a short drive from home. ** This is a linked property.** (id:41202)
Additional information
- MLS® ID
- S13696790
Interior Features
- Bedrooms
- 3
- Bathrooms
- 3
- Cooling
- Yes
- Heating
- Yes
- Basement
- No
Other Property Details
- Garage
- Yes
Courtesy of PEGGY HILL with RE/MAX HALLMARK PEGGY HILL GROUP REALTY
The trademarks MLS®, REALTOR®, and the associated logos are owned or controlled by The Canadian Real Estate Association. Used under license. This listing content provided by REALTOR.ca has been licensed by REALTOR® members of The Canadian Real Estate Association
©2026 Canadian Real Estate Association. All rights reserved.
