5 Beds
3 Baths
1,188 sqft
C$489,900
91 Timberstone Way, Red Deer Alberta, T4P0N5
Price per sqftC$412.37
Built in2012
Property size1,188 sqft
Property typeResidential
Courtesy of Ann Craft with Realty Executives Alberta Elite
Overview
Active
Listed Jun 6, 2026
Updated Jun 11
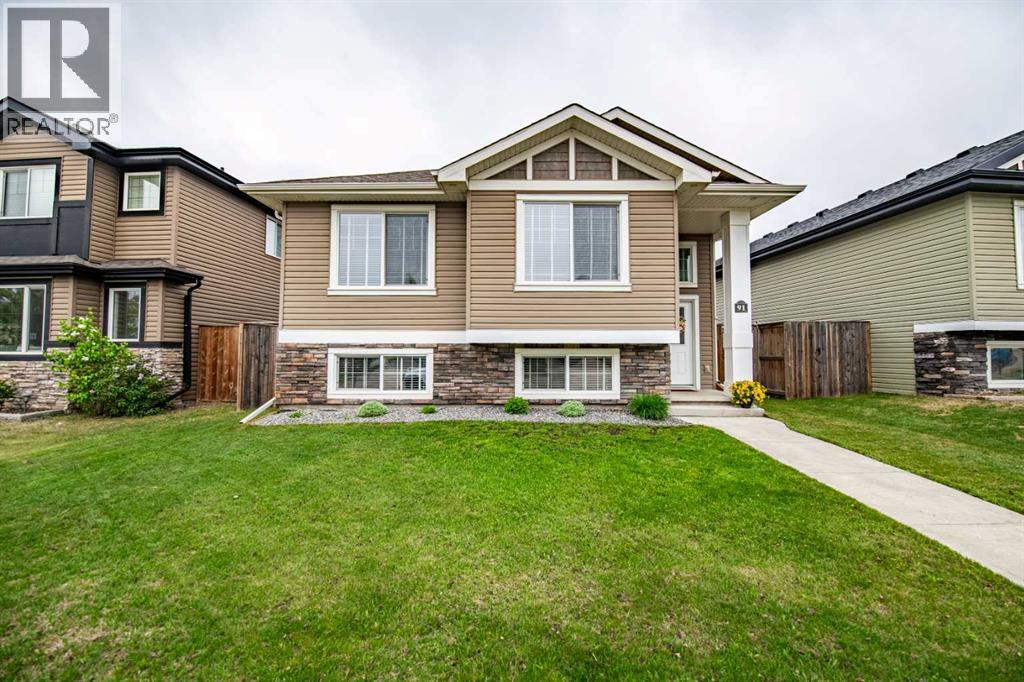
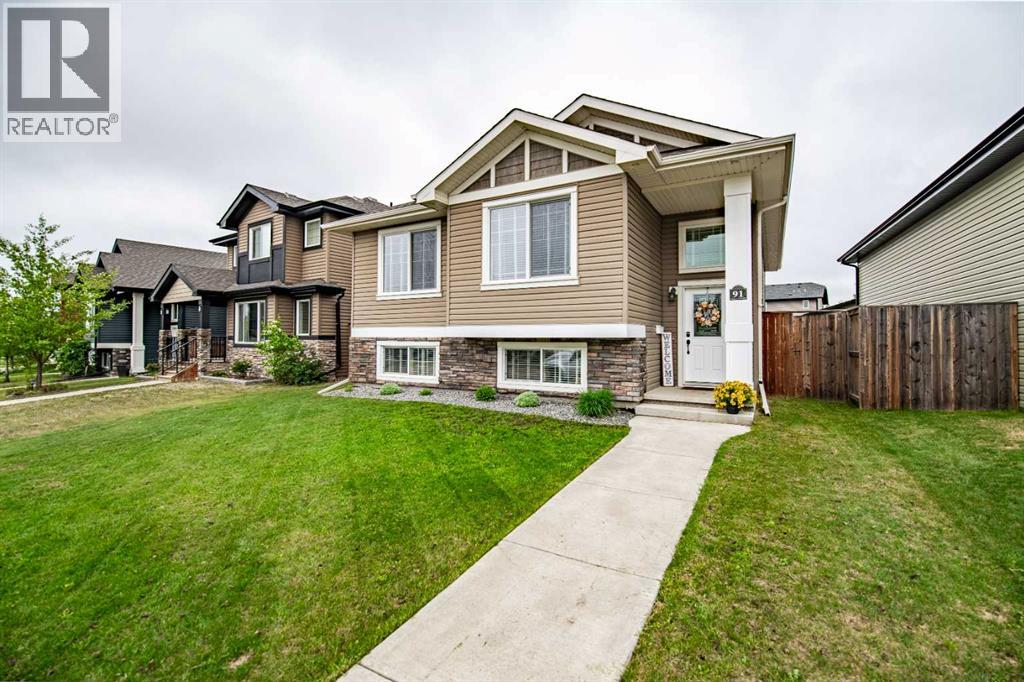
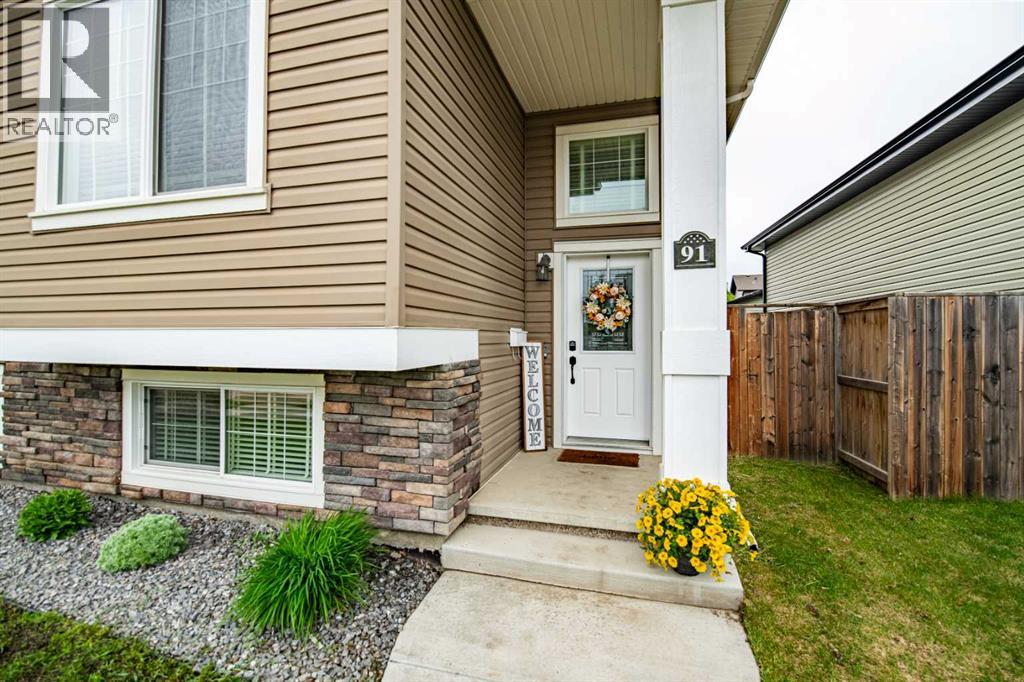
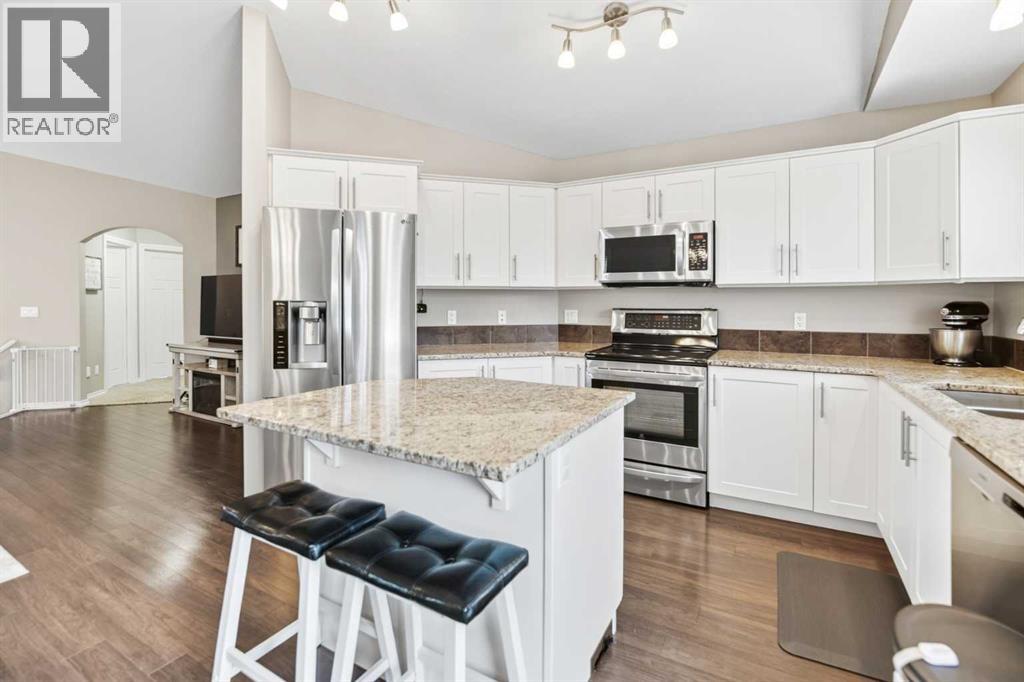
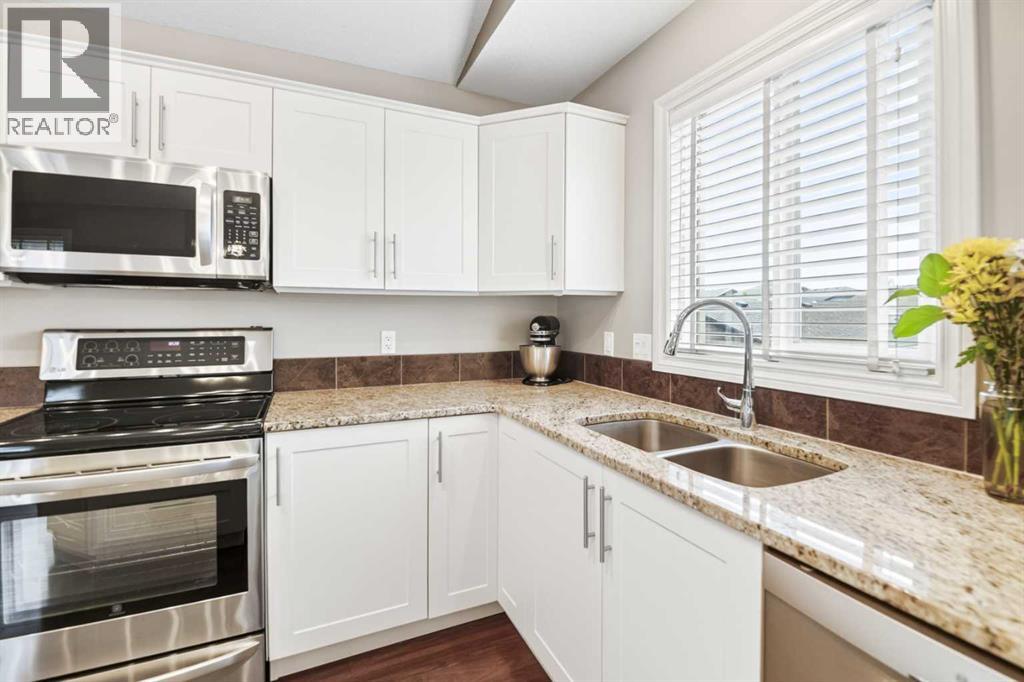
View This Home / Go Home & Pack / and Move Right In!!!—It's That Easy! Located in the highly desirable Timberstone neighbourhood, this Fully Developed 2,200 sq. ft. home offers 5 bedrooms, 3 bathrooms, plus a Finished Heated 24' x 24' Detached Garage with 9-foot ceilings, and impressive 6'8" rear exterior door. Designed with Family Living In Mind, the home has a spacious and inviting atmosphere. Large windows throughout fill the home with natural light, enhancing the open-concept layout. The kitchen is both functional and stylish / complete with Granite Countertops / a large island / and plenty of space for entertaining. AC Unit was installed 3 yrs ago with a 10 yr Warranty. Step outside to enjoy the Fully Fenced Backyard / Featuring a generous 10' x 18' Deck—Perfect for Relaxing / Hosting Friends / or Enjoying Summer Evenings or Your Morning Coffee. Installed in 2025, custom-designed, Bluetooth-integrated Lighting System Fully Controllable via Smartphone Application. It allows users to Manage Zones / Adjust Colour and Dimming Levels / and Customize Ambient Lighting Configurations Remotely. This Property is conveniently located close to Schools / Parks / and Transit / this home also offers the Added Bonus of being just Minutes from the Golf Course. Located within walking distance to an Elementary Public School & Timberlands Public Library, as well as Future Site to Public Middle School. This is a Move-in Ready Family Home with plenty of space to grow. Simply Unpack & Enjoy! (id:41202)
Additional information
- MLS® ID
- A2316790
Interior Features
- Bedrooms
- 5
- Bathrooms
- 3
- Cooling
- Yes
- Heating
- Yes
- Basement
- No
Exterior Features
- Lot Size
- 0.11 Acres
Other Property Details
- Garage
- Yes
Courtesy of Ann Craft with Realty Executives Alberta Elite
The trademarks MLS®, REALTOR®, and the associated logos are owned or controlled by The Canadian Real Estate Association. Used under license. This listing content provided by REALTOR.ca has been licensed by REALTOR® members of The Canadian Real Estate Association
©2026 Canadian Real Estate Association. All rights reserved.
