3 Beds
2 Baths
1,122 sqft
C$539,000
78 Tuscany Springs Rise NW, Calgary Alberta, T3L2S3
Price per sqftC$480.39
Built in2002
Property size1,122 sqft
Property typeResidential
Courtesy of James Zhan with Grand Realty
Overview
Active
Listed Sep 17, 2026
Updated 35h ago
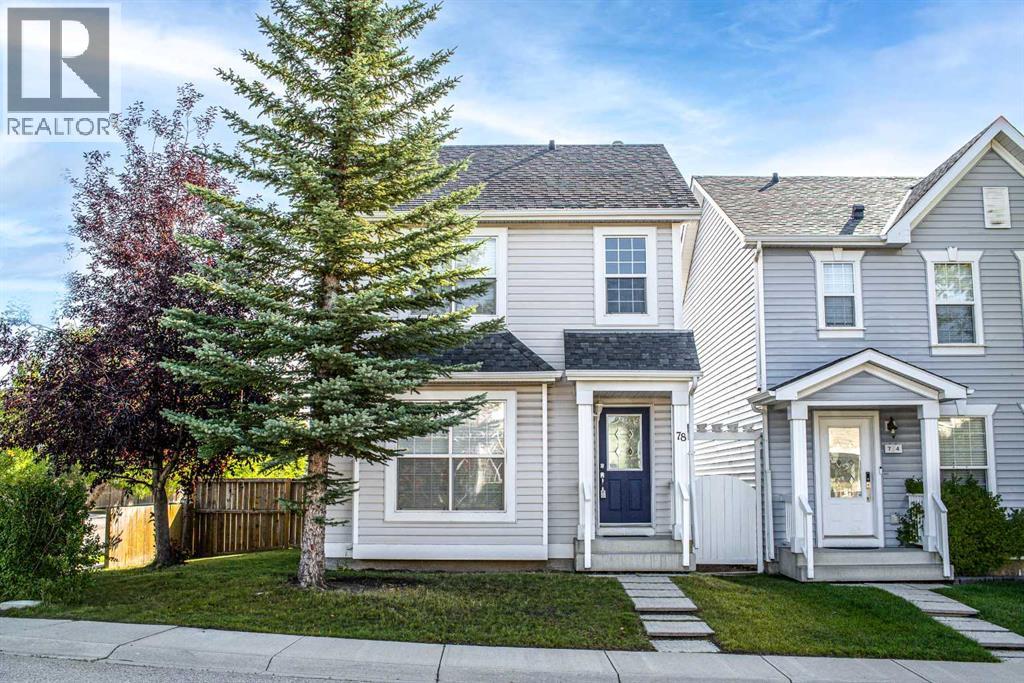
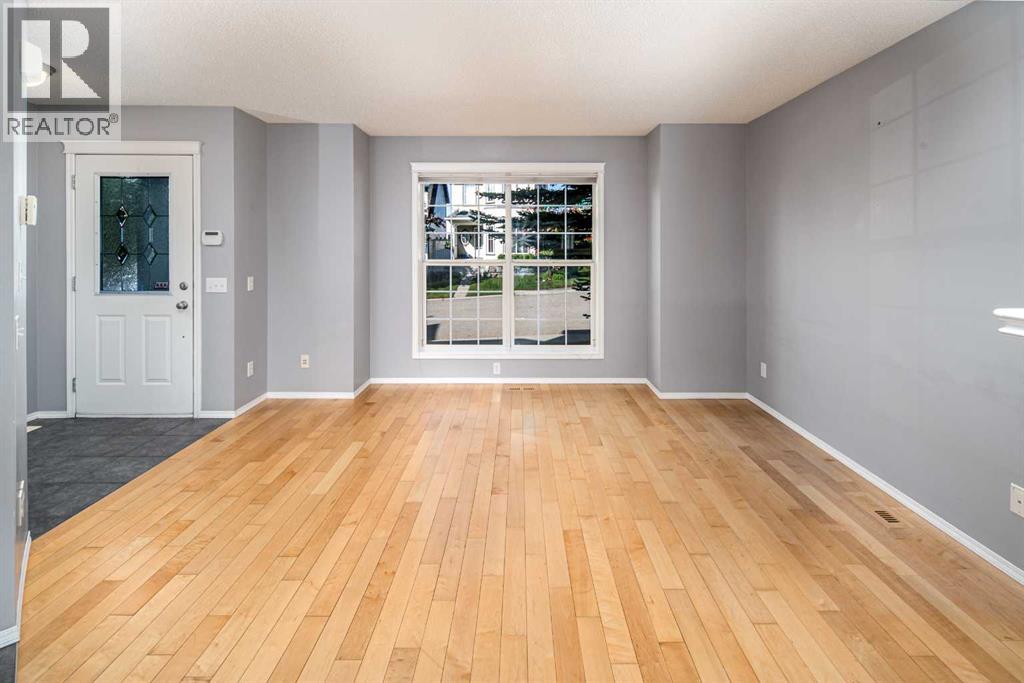
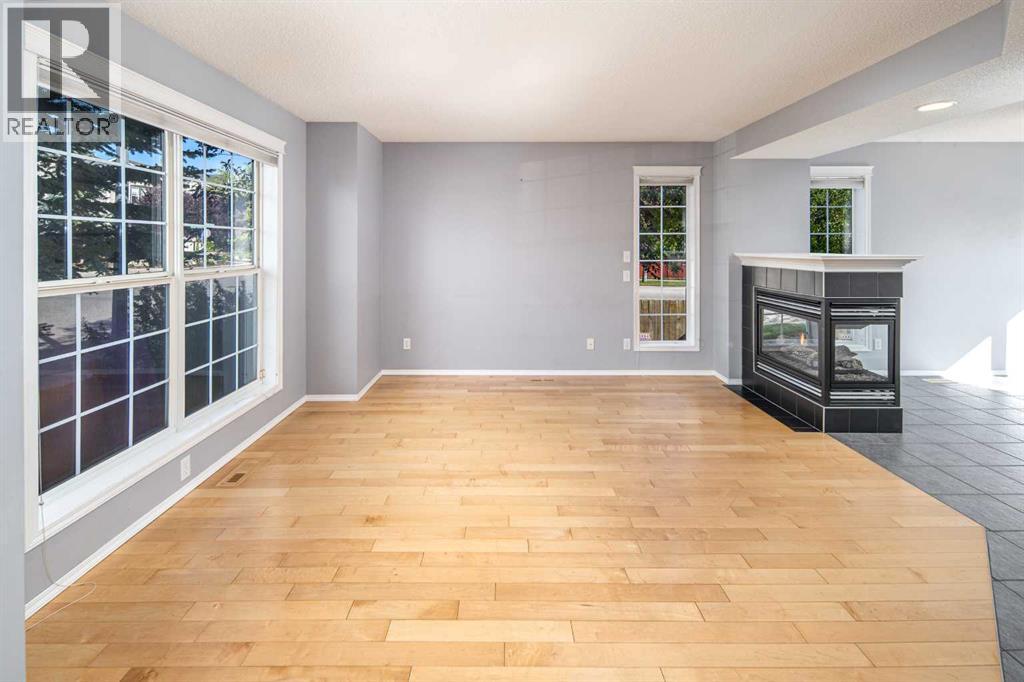
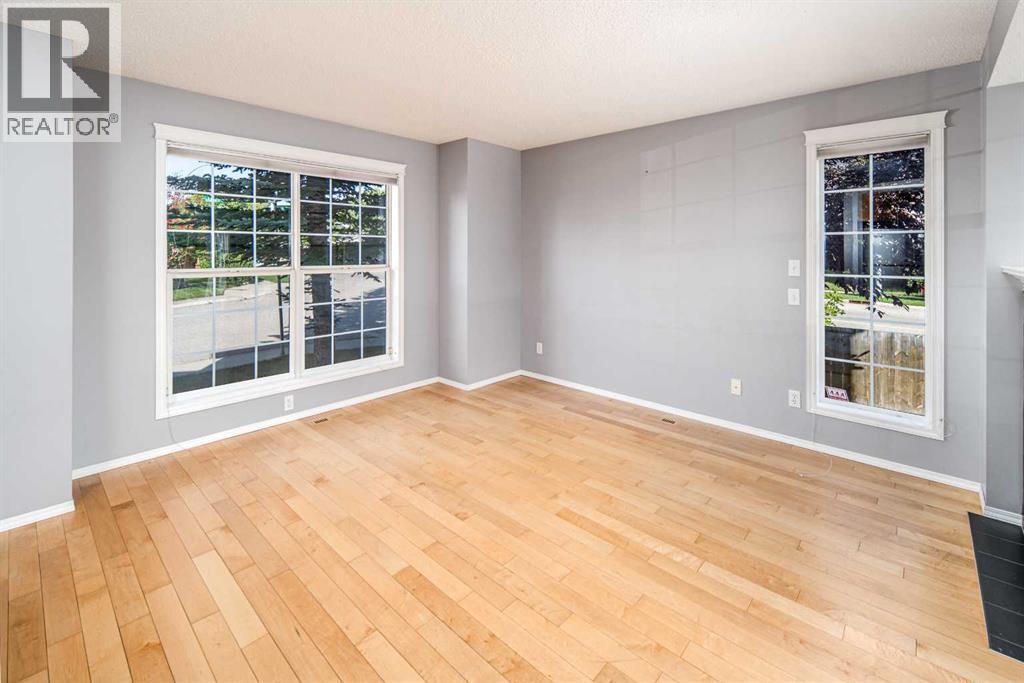
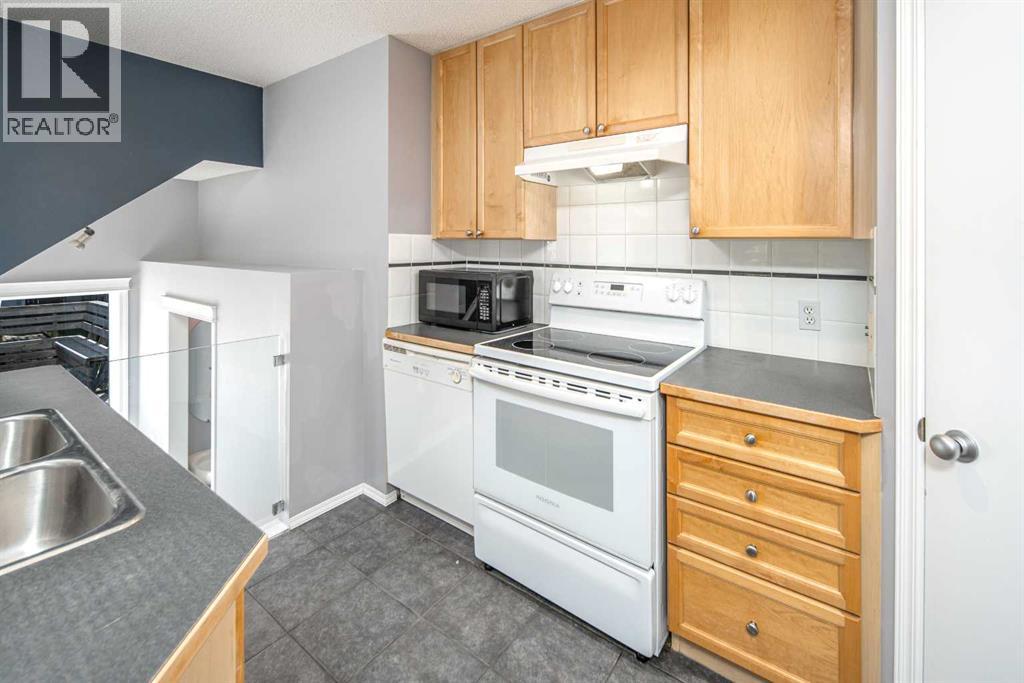
Back to market due to financing. Welcome to this wonderful two-storey home in the highly sought-after community of Tuscany! The main floor features a spacious living area with a cozy three-sided fireplace and large windows that fill the space with an abundance of natural light. The open-concept kitchen is thoughtfully designed with stylish cabinetry, modern appliances, and a convenient pantry. The dining area offers easy access to the backyard, patio, and garage through a sliding door, while a convenient 2-piece bathroom completes this level. Upstairs, you’ll find a generously sized primary bedroom, two additional well-appointed bedrooms, and a 4-piece bathroom, providing comfortable living space for the whole family. The full unfinished basement presents a blank canvas awaiting your personal touch. Step outside to enjoy the fully fenced backyard, complete with a spacious wood deck and interlocking stone patio—an ideal setting for relaxing, entertaining, and enjoying the outdoors. The property also offers an oversized double detached garage (22' x 24'), providing plenty of room for parking, storage, and more. Conveniently located close to playgrounds, pathways, and a few minutes walk to the LRT station, this home offers both comfort and excellent accessibility. Book your private showing today! (id:41202)
Additional information
- MLS® ID
- A2345444
Interior Features
- Bedrooms
- 3
- Bathrooms
- 2
- Fireplace
- Yes
- Cooling
- Yes
- Heating
- Yes
- Basement
- No
Exterior Features
- Lot Size
- 0.11 Acres
Other Property Details
- Garage
- Yes
Courtesy of James Zhan with Grand Realty
The trademarks MLS®, REALTOR®, and the associated logos are owned or controlled by The Canadian Real Estate Association. Used under license. This listing content provided by REALTOR.ca has been licensed by REALTOR® members of The Canadian Real Estate Association
©2026 Canadian Real Estate Association. All rights reserved.
