4 Beds
2 Baths
1,036 sqft
C$449,900
2503 43 Avenue, Lloydminster Saskatchewan, S9V2B8
Price per sqftC$434.27
Built in1999
Property size1,036 sqft
Property typeOther
Courtesy of Wade Graham with RE/MAX OF LLOYDMINSTER
Overview
Active
Listed Sep 30, 2026
Updated 20h ago
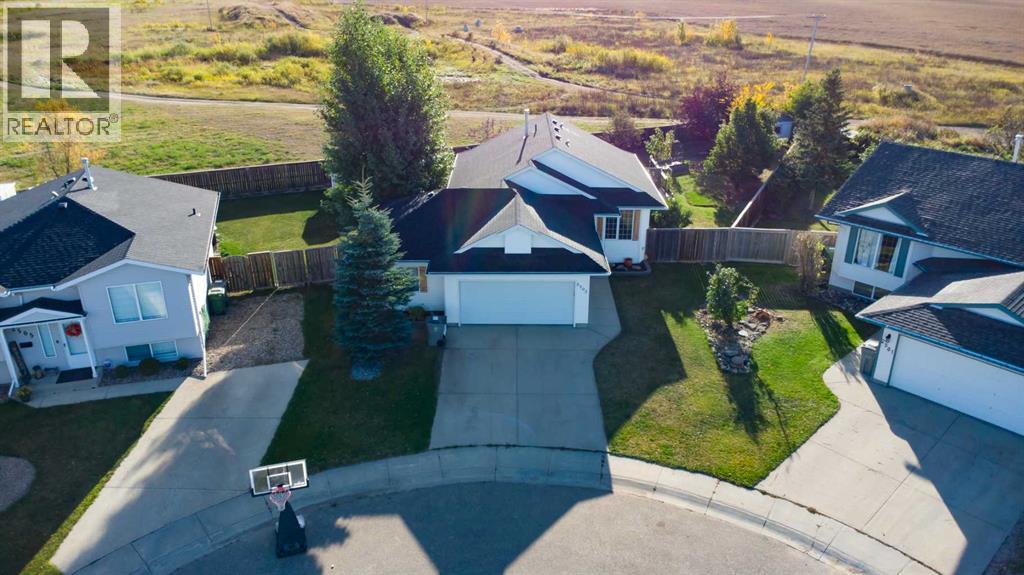
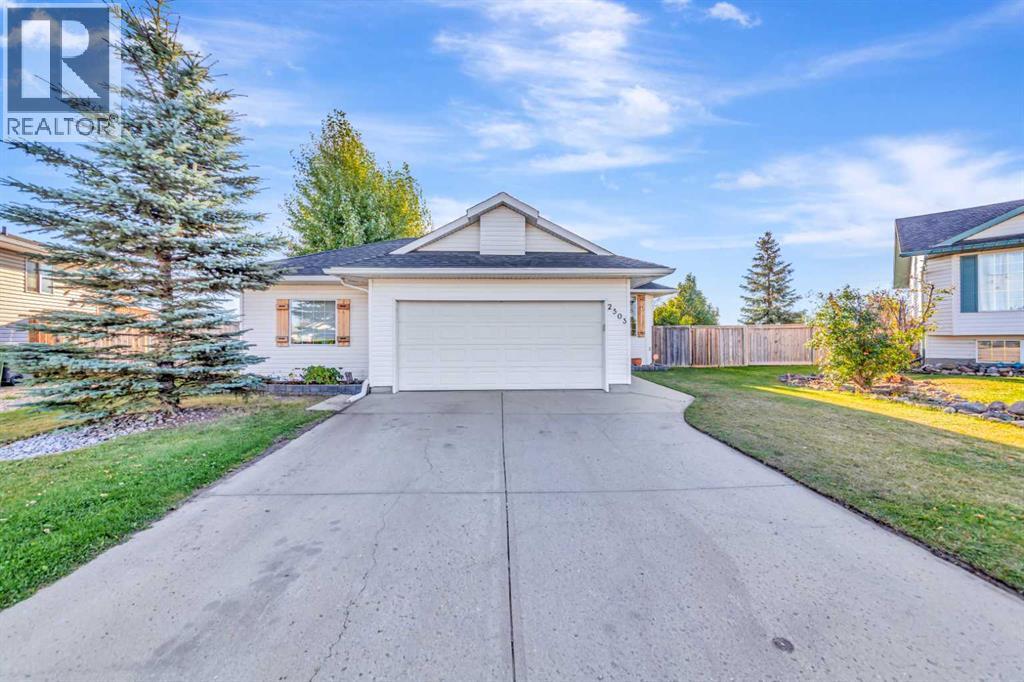
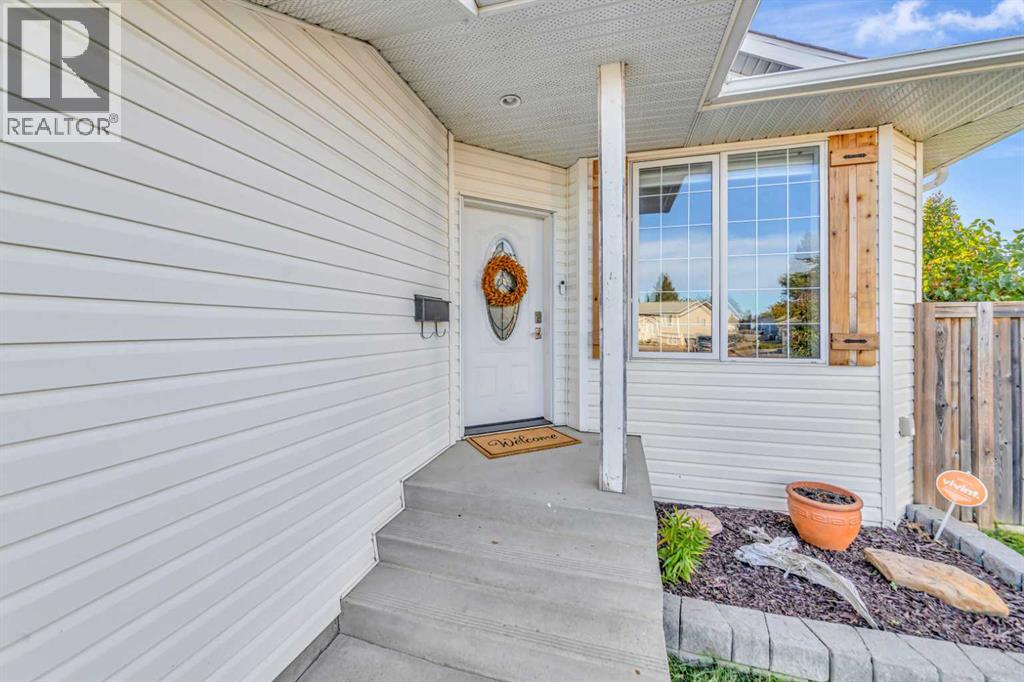
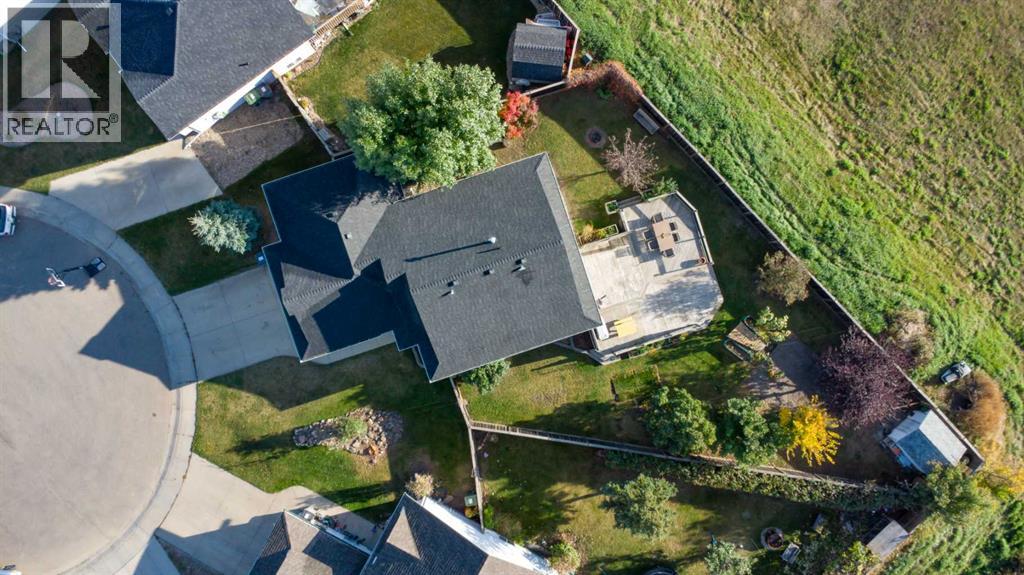
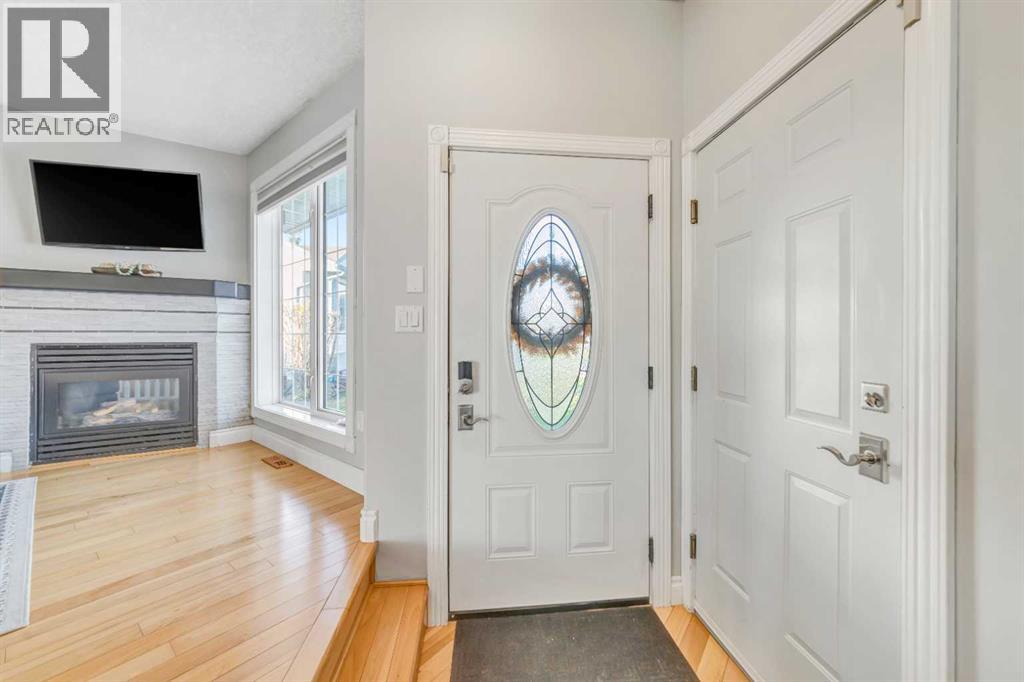
If garage space and a great backyard are high on your list, this property has both. Tucked into a quiet cul-de-sac within walking distance of Winston Churchill School, this 4-bedroom, 2-bathroom home offers a practical family layout along with some features that are getting harder to find.Inside, the kitchen has a large working island with plenty of room for everyday meals and prep, while hardwood floors and a natural gas fireplace add warmth to the main living space. Main-floor laundry is another nice convenience, and the home also features an ensuite and air conditioning. Downstairs, the high ceilings help the basement feel comfortable and spacious.Outside is where this property really stands out. The backyard is huge, with no rear neighbours and plenty of room for kids, pets, gardening, or simply enjoying the extra space. A large multi-level deck gives you even more usable outdoor living area throughout the warmer months.Then there’s the garage. It’s oversized and offers the kind of extra room that can make a big difference—park the vehicles inside and still have space for tools, storage, woodworking, motorcycles, sleds, or weekend projects.A quiet cul-de-sac, a big private backyard, an oversized garage, and a functional 4-bedroom home make this a property with a lot to offer for everyday family living. (id:41202)
Additional information
- MLS® ID
- A2348945
Interior Features
- Bedrooms
- 4
- Bathrooms
- 2
- Fireplace
- Yes
- Cooling
- Yes
- Heating
- Yes
- Basement
- Yes
Exterior Features
- Lot Size
- 0.2 Acres
Other Property Details
- Taxes
- $3,779
- Tax Frequency
- Annually
- Garage
- Yes
Courtesy of Wade Graham with RE/MAX OF LLOYDMINSTER
The trademarks MLS®, REALTOR®, and the associated logos are owned or controlled by The Canadian Real Estate Association. Used under license. This listing content provided by REALTOR.ca has been licensed by REALTOR® members of The Canadian Real Estate Association
©2026 Canadian Real Estate Association. All rights reserved.
