3 Beds
4 Baths
C$1,999,000
248 SPADINA ROAD, Toronto (Casa Loma) Ontario, M5R2V1
Property typeResidential
Courtesy of DYLAN TYLER DONOVAN with CHESTNUT PARK REAL ESTATE LIMITED
Overview
Active
Listed Sep 14, 2026
Updated 2 days ago
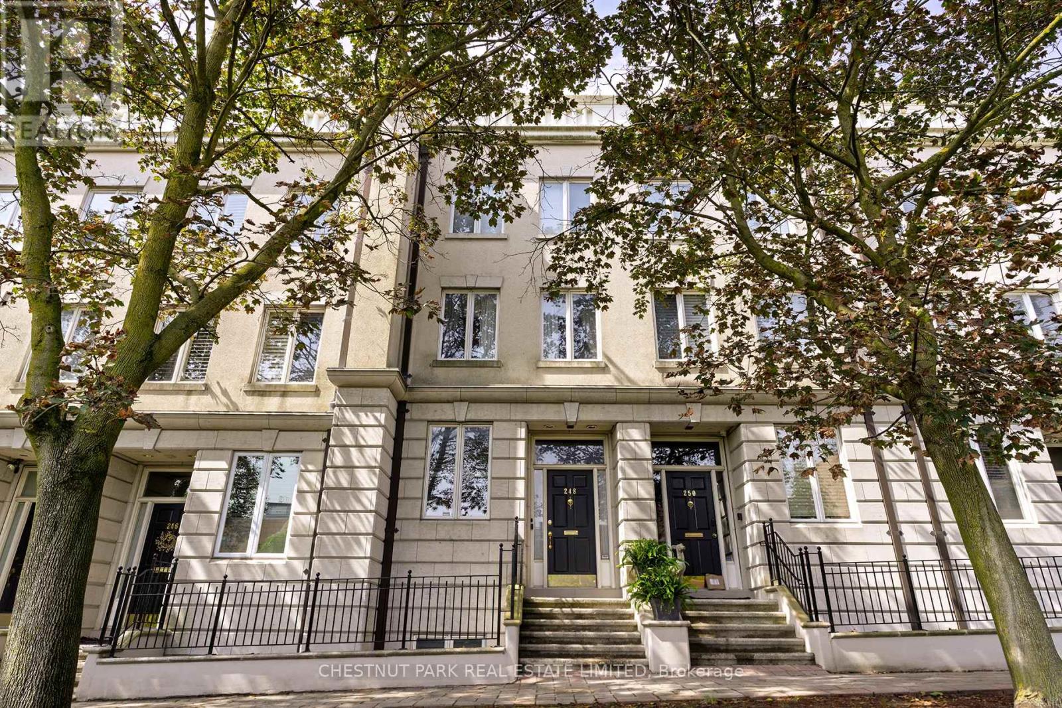
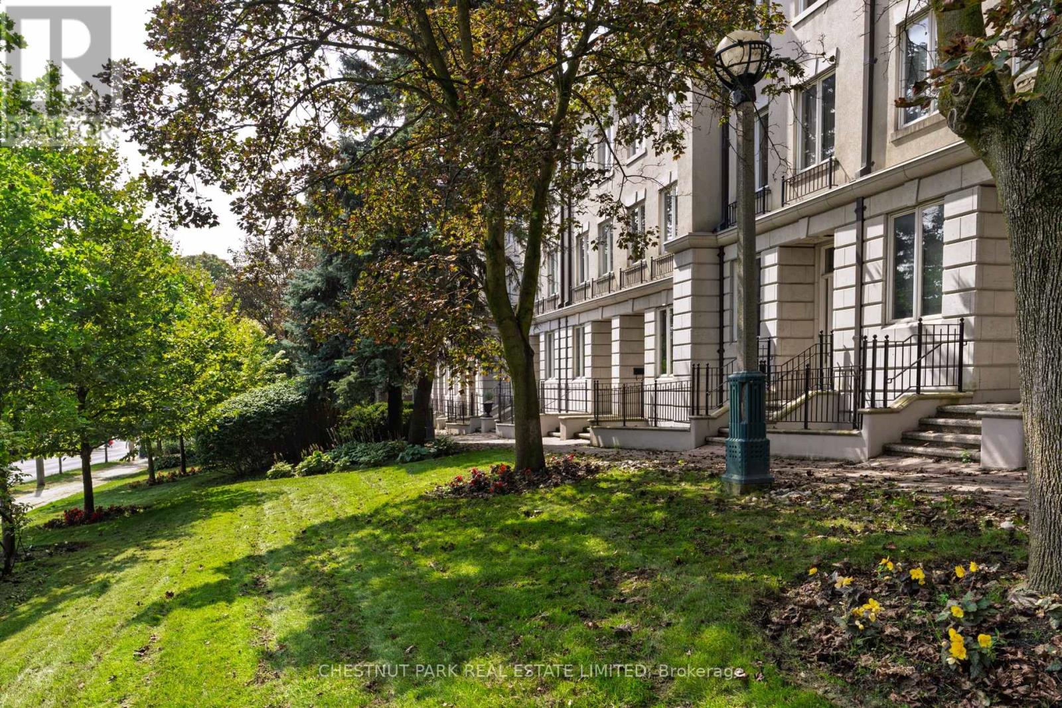
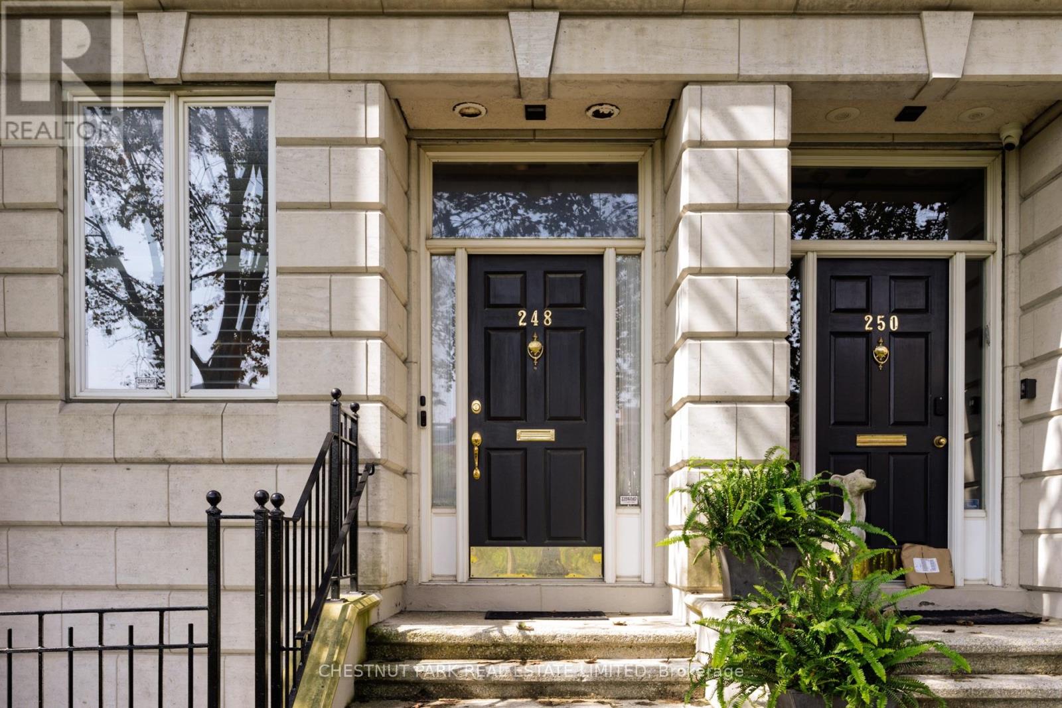
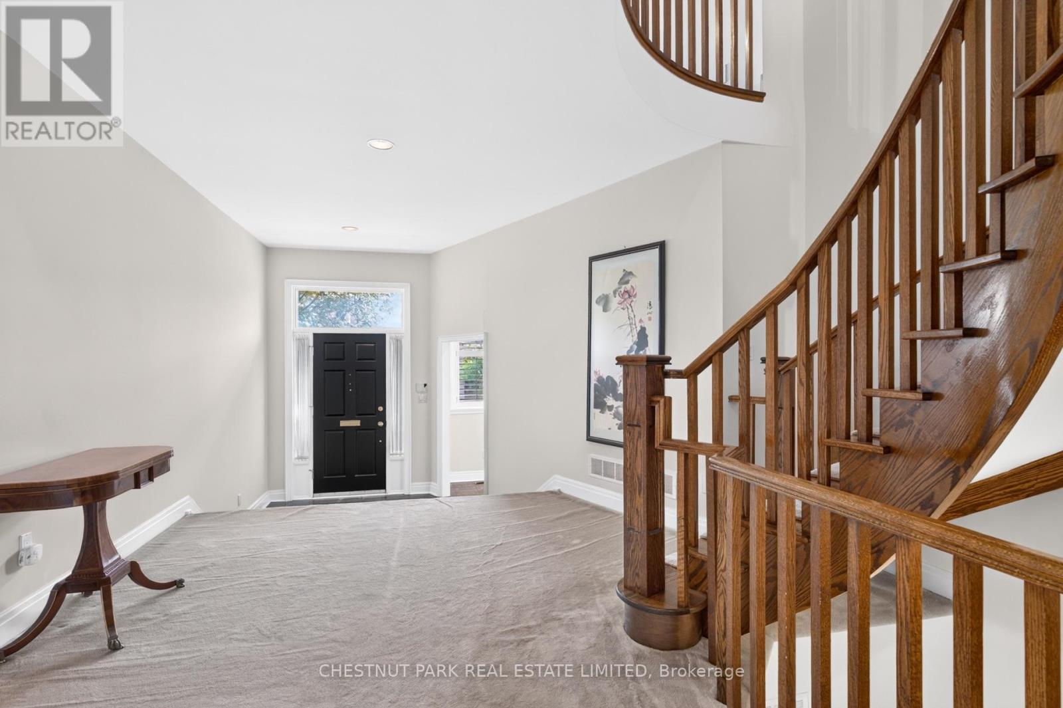
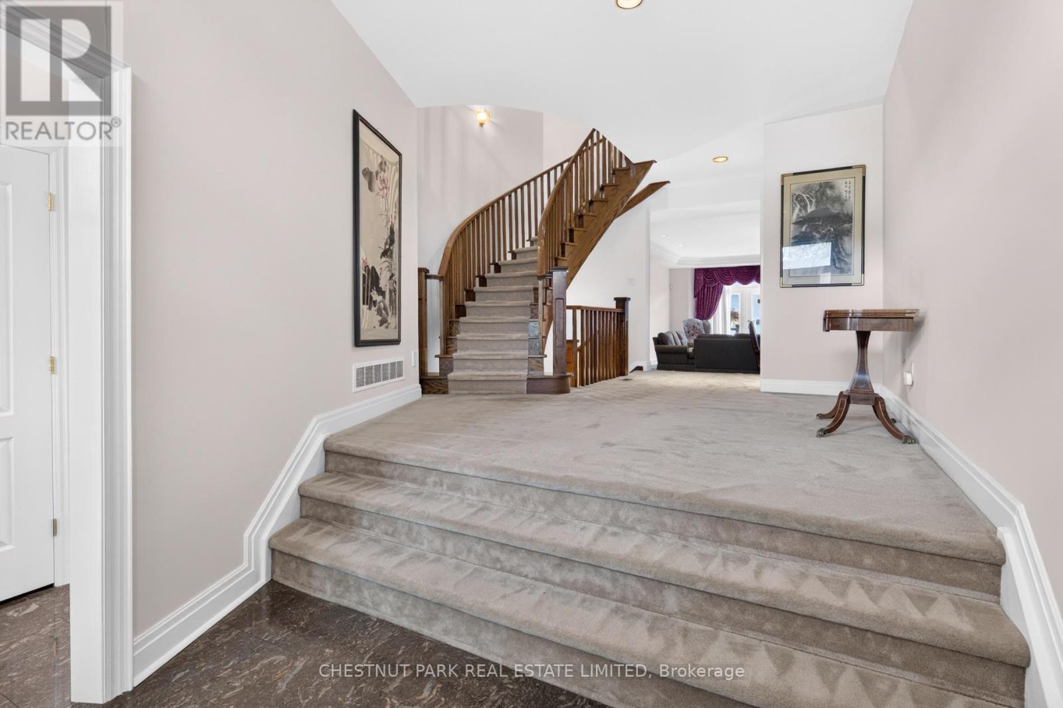
Located just steps from Casa Loma, this Georgian-inspired townhouse in Castle Hill offers more than 3,400 square feet of living space across four and a half levels. Set well back from the street and buffered by mature landscaping, the home enjoys a quiet, private setting while remaining exceptionally well connected to the rest of the city. A large foyer with a curved staircase creates a dramatic entrance, with a rough-in already in place for an elevator. The main living room is generously proportioned with high ceilings, a gas fireplace and a walkout to a private terrace. The second level offers space for a formal dining room, along with a large eat-in kitchen with room for an additional family area. Two spacious bedrooms are located on the third floor, including a large primary suite with soaring double-height ceilings, ample closet space and a five-piece ensuite. The fourth-floor loft provides flexible additional living space and works equally well as a family room, home office or guest area. It opens onto a west-facing rooftop terrace with afternoon and evening sun and views toward Casa Loma and the downtown skyline. The lower level includes a third bedroom with ensuite, additional storage and direct access to a private two-car garage. A substantial and highly flexible home in a quiet Castle Hill setting, offering a rare opportunity to reimagine the space and create a home entirely your own. The location offers easy access to Yorkville, Summerhill, Forest Hill and downtown, with nearby transit, parks, shops, restaurants and everyday amenities all close at hand. (id:41202)
Additional information
- MLS® ID
- C13781098
Interior Features
- Bedrooms
- 3
- Bathrooms
- 4
- Fireplace
- Yes
- Cooling
- Yes
- Heating
- Yes
- Basement
- No
Other Property Details
- Garage
- Yes
- View
- Yes
Courtesy of DYLAN TYLER DONOVAN with CHESTNUT PARK REAL ESTATE LIMITED
The trademarks MLS®, REALTOR®, and the associated logos are owned or controlled by The Canadian Real Estate Association. Used under license. This listing content provided by REALTOR.ca has been licensed by REALTOR® members of The Canadian Real Estate Association
©2026 Canadian Real Estate Association. All rights reserved.
