3 Beds
2 Baths
1,540 sqft
C$479,900
45 Springwood Drive NE, Slave Lake Alberta, T0G2A2
Price per sqftC$311.62
Built in2012
Property size1,540 sqft
Property typeResidential
Courtesy of JULIE BRANDLE with ROYAL LEPAGE PROGRESSIVE REALTY
Overview
Active
Listed Aug 7, 2026
Updated 3 weeks ago
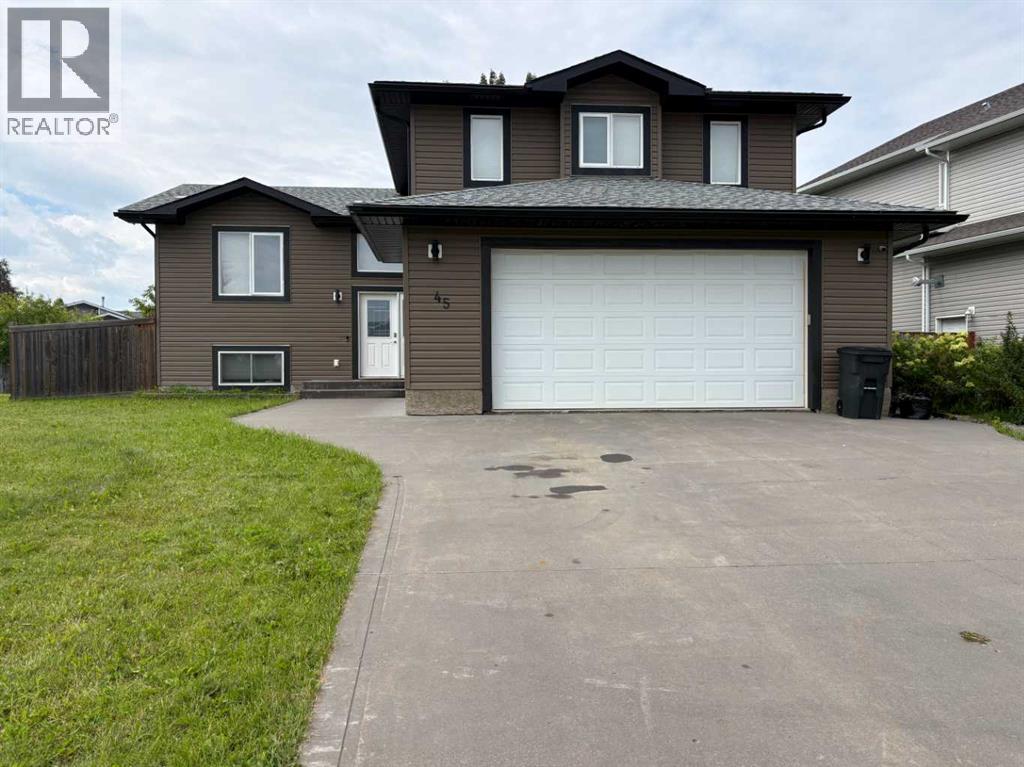
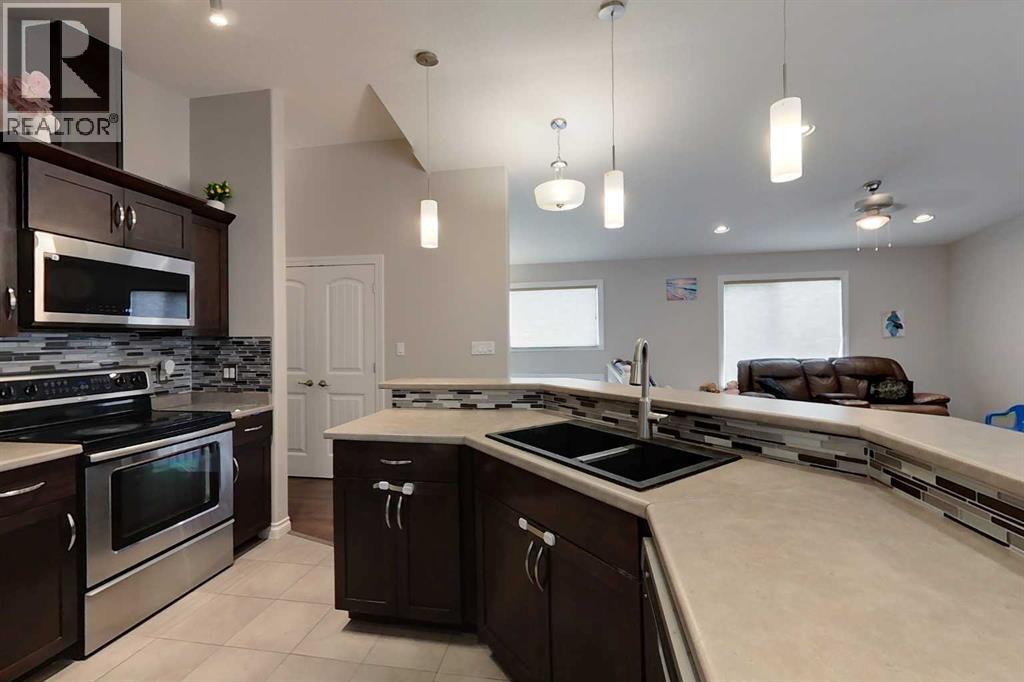
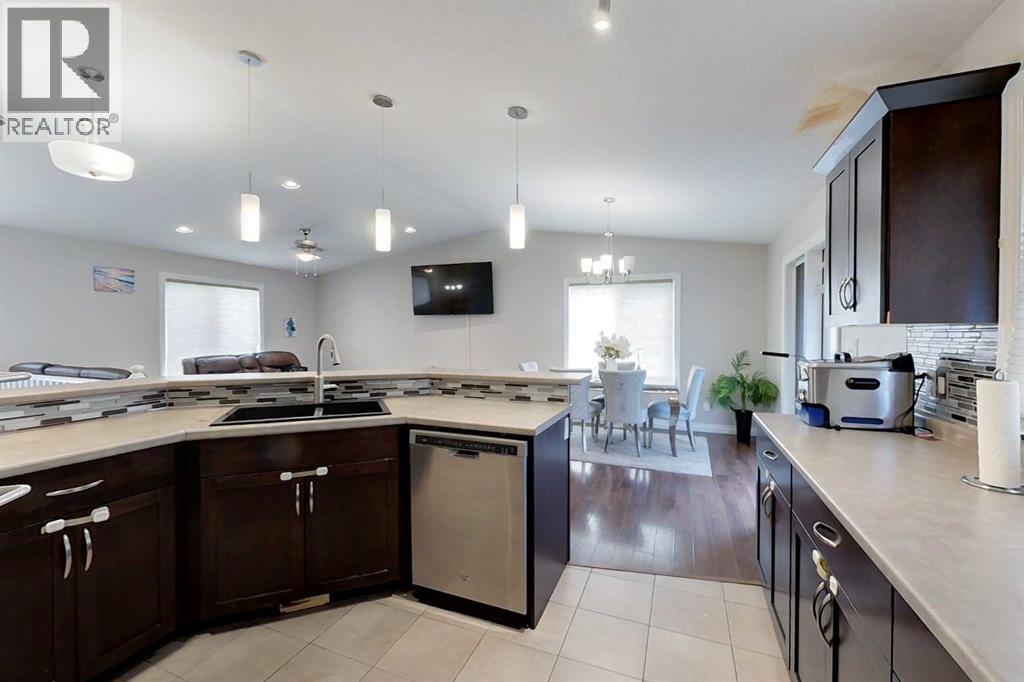
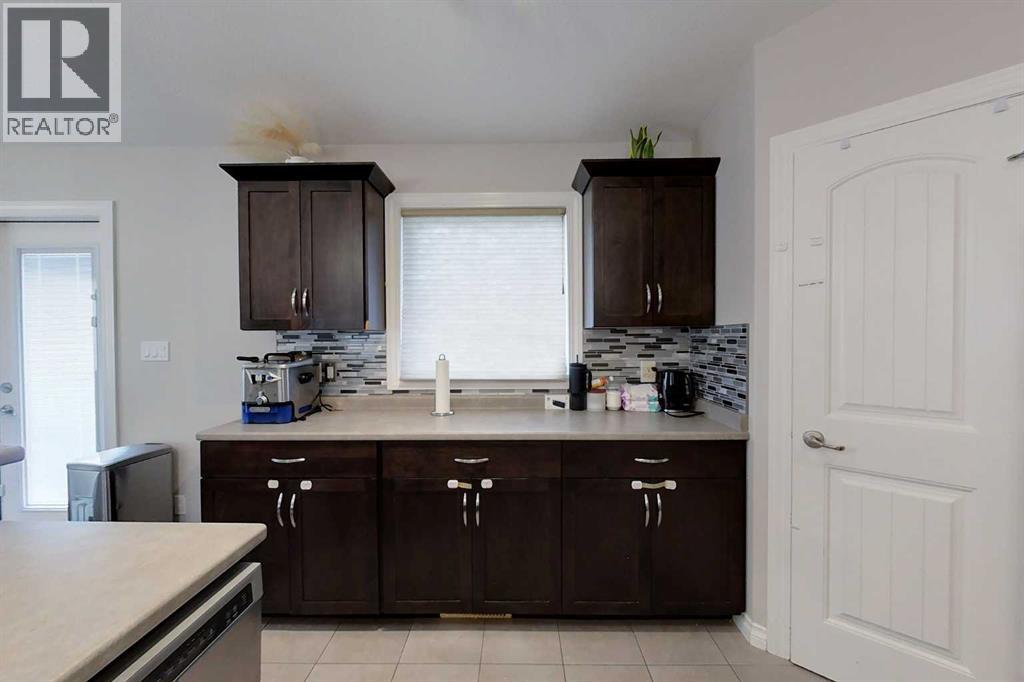
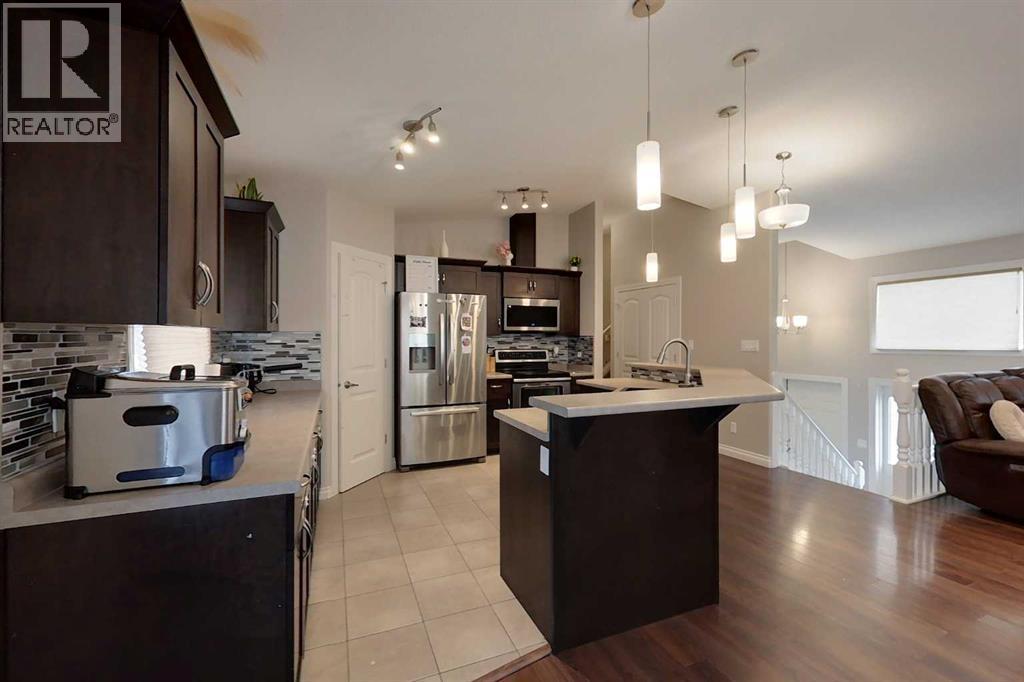
Welcome to this beautifully designed 5-bedroom, 3-bathroom modified bi-level in the desirable Springwood neighbourhood. The bright, open-concept main level features impressive vaulted ceilings and a thoughtfully designed kitchen complete with a huge island and corner pantry, making everyday living and entertaining a breeze. The unique layout offers a private Primary Bedroom on its own level, creating a peaceful retreat with an oversized walk-in closet featuring its own window for exceptional natural light. With five bedrooms and three bathrooms, there is plenty of space for family, guests, or a home office. Step outside to enjoy the spacious backyard and relax or entertain on the composite deck. Additional features include Central Air for year-round comfort and a double heated garage. With its smart floor plan, generous living spaces, excellent outdoor amenities, and sought-after Springwood location, this home is a wonderful opportunity for those looking for comfort, functionality, and room to grow. (id:41202)
Additional information
- MLS® ID
- A2336061
Interior Features
- Bedrooms
- 3
- Bathrooms
- 2
- Cooling
- Yes
- Heating
- Yes
- Basement
- No
Exterior Features
- Lot Size
- 0.14 Acres
Other Property Details
- Garage
- Yes
Courtesy of JULIE BRANDLE with ROYAL LEPAGE PROGRESSIVE REALTY
The trademarks MLS®, REALTOR®, and the associated logos are owned or controlled by The Canadian Real Estate Association. Used under license. This listing content provided by REALTOR.ca has been licensed by REALTOR® members of The Canadian Real Estate Association
©2026 Canadian Real Estate Association. All rights reserved.
