4 Beds
7 Baths
5,055 sqft
C$6,995,000
121 Denison Rd, Oak Bay British Columbia, V8S2K2
Price per sqftC$1,383.78
Built in1978
Property size5,055 sqft
Property typeResidential
Courtesy of Jason Binab with The Agency
Overview
Active
Listed Sep 10, 2026
Updated 40h ago
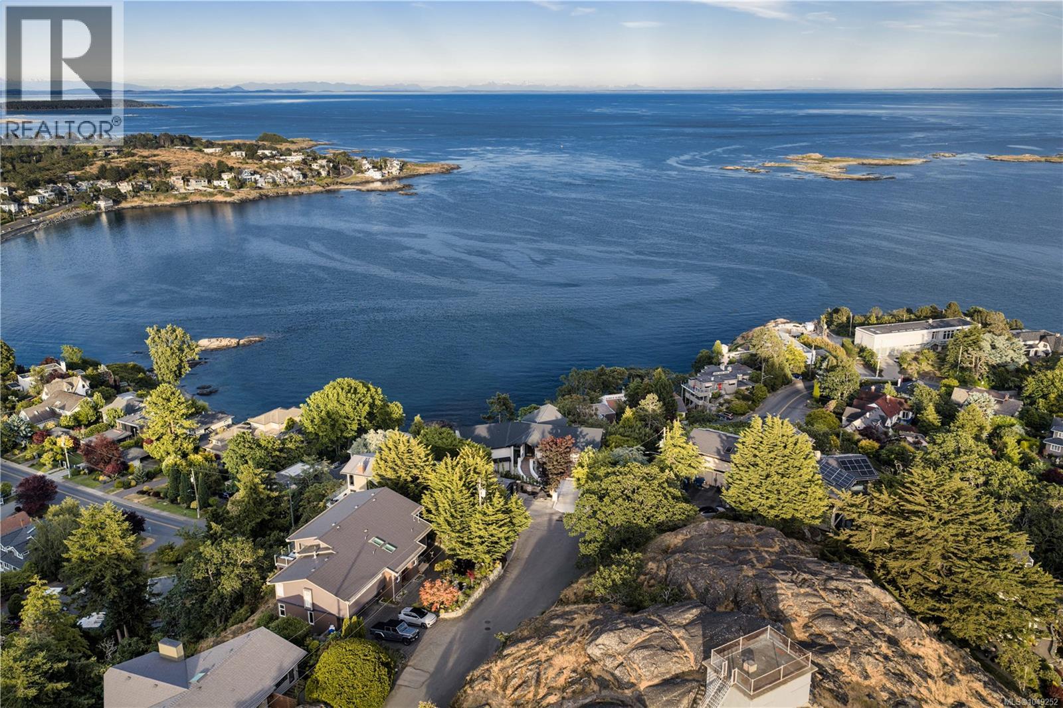
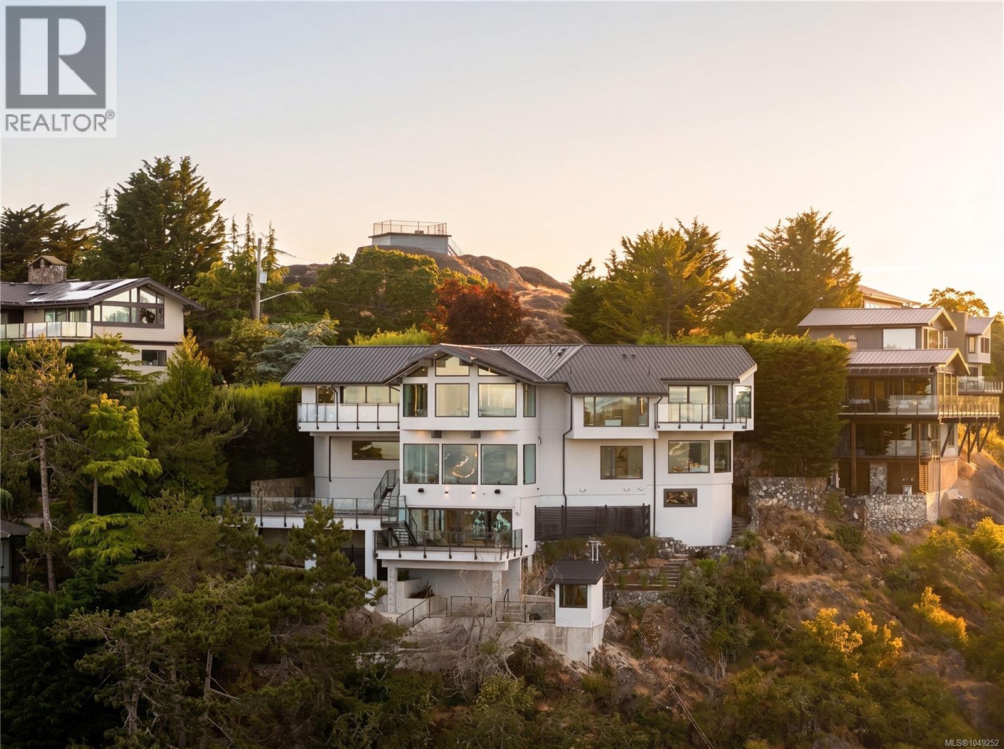
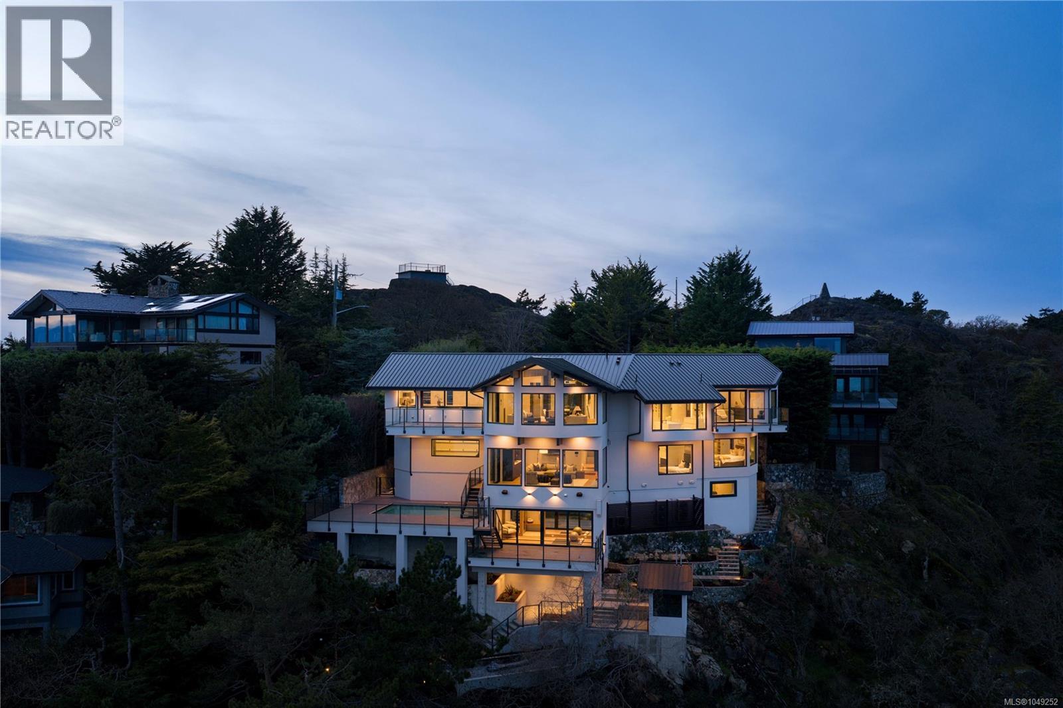
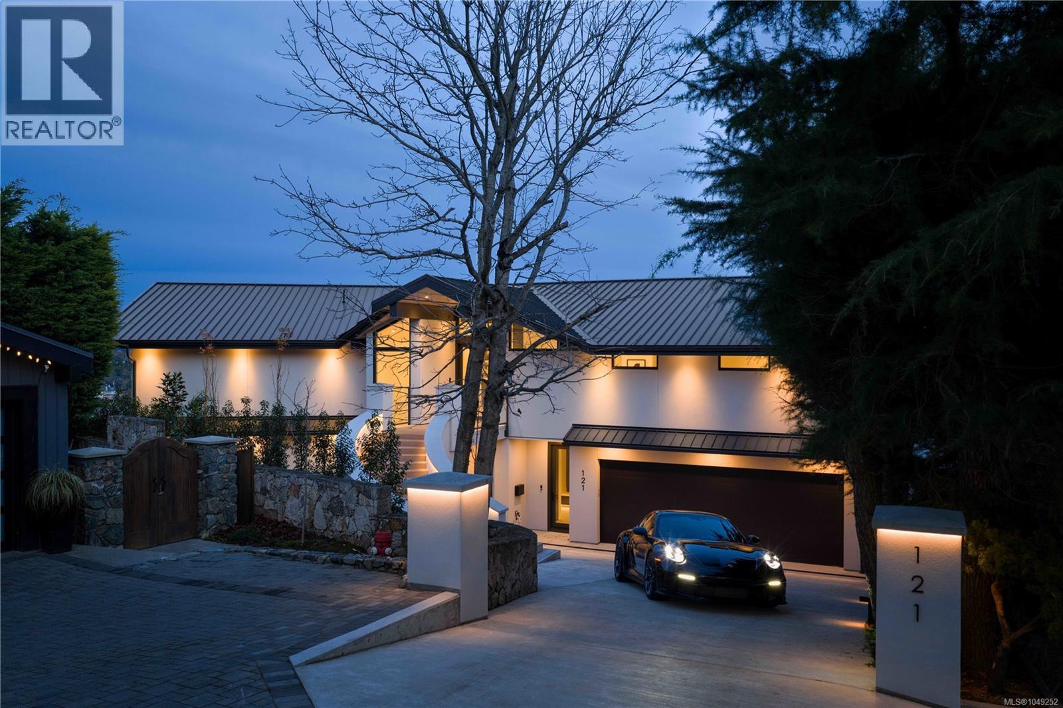
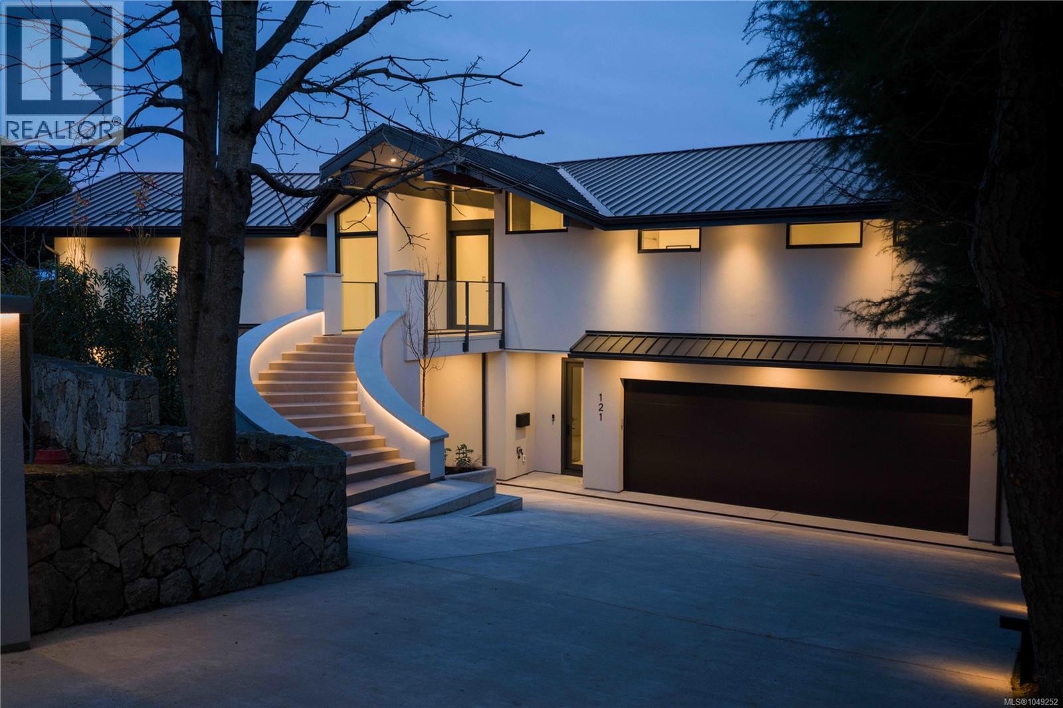
121 Denison Rd, ''King of The Hill'', is a rare and exceptional offering in South Oak Bay, positioned at the highest point in Oak Bay above McNeil Bay. From this elevated setting, the home enjoys unobstructed 270° views of the Olympic Mountains, Trial Island lighthouse, and Discovery and Trial Islands, with ever-changing marine activity including cruise ships, freighters, and whale-watching vessels. Located on a quiet, park-like cul-de-sac, the property offers outstanding privacy and tranquility. Originally built in the 1970s and meticulously maintained, the home was reimagined by Zebra Design to preserve its irreplaceable height—now restricted by current building codes—while ensuring ocean views from every principal room, including the garage. Designed with a focus on simplicity, livability, and entertaining, the home was constructed by GT-Mann Construction with an emphasis on uncompromising quality. Premium materials include top-grade framing, engineered beams enabling a pillarless design, triple-pane windows, and solid core doors. Extensive soundproofing minimizes both exterior and interior noise. Full Control4 automation manages lighting, climate, blinds, security, and more. Architectural details include shadow-line drywall finishes, a floating staircase with glass railings, and seamless indoor-outdoor living through expansive decks, gas fireplaces, and outdoor cooking areas. The low-maintenance exterior features acrylic stucco, metal detailing, and a standing seam metal roof. A concrete pool with LED lighting and retractable cover is complemented by a spa-like wellness area with sauna, gym, and yoga space—all oriented to the view. Custom Southshore cabinetry, a hidden pantry, and a striking temperature-controlled 400-bottle wine cellar complete the home, reflecting a cohesive commitment to design, quality, and its extraordinary coastal setting. (id:41202)
Additional information
- MLS® ID
- 1049252
Interior Features
- Bedrooms
- 4
- Bathrooms
- 7
- Fireplace
- Yes
- Cooling
- Yes
- Heating
- Yes
- Basement
- No
Exterior Features
- Lot Size
- 0.38 Acres
Other Property Details
- Garage
- Yes
- View
- Yes
Courtesy of Jason Binab with The Agency
The trademarks MLS®, REALTOR®, and the associated logos are owned or controlled by The Canadian Real Estate Association. Used under license. This listing content provided by REALTOR.ca has been licensed by REALTOR® members of The Canadian Real Estate Association
©2026 Canadian Real Estate Association. All rights reserved.
