2 Beds
1 Bath
C$1,850/month
Address Not Available
Property typeResidential
Courtesy of NICK IGNATIOU with HOMELIFE/VISION REALTY INC.
Overview
Active
Listed Aug 13, 2026
Updated 2 days ago
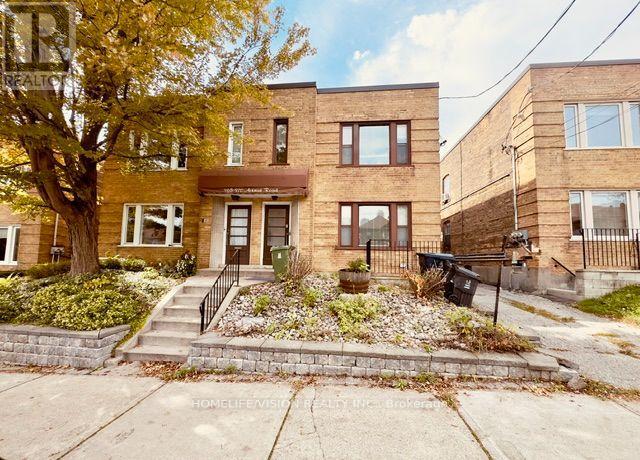
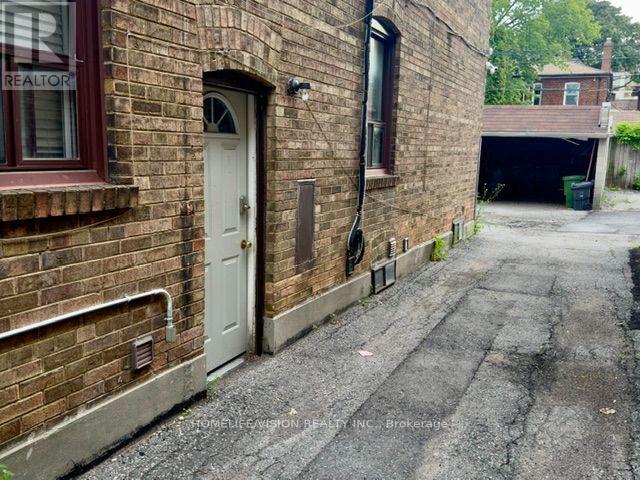
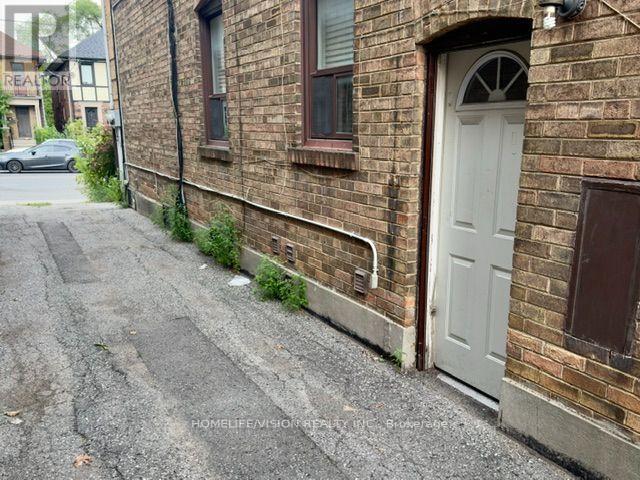
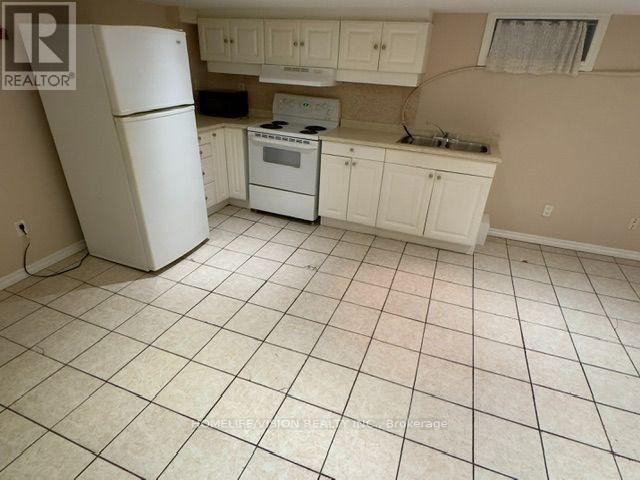
Bright and spacious two-bedroom basement apartment with all utilities included in the prestigious and highly sought-after Avenue Road and Forest Hill South area of Midtown Toronto. Located in an established, upscale and desirable residential neighbourhood, this well-appointed suite features high ceilings, above-grade windows and an abundance of pot lights, creating a bright, comfortable and inviting living environment. The thoughtfully designed layout offers generous living space, two good-sized bedrooms with double closets in each, and a large four-piece bathroom. Above-grade windows provide excellent natural light, while the high ceilings create an open and airy feel throughout the apartment. All utilities are included in the rent, providing convenient and predictable monthly costs. Ideally situated close to the Eglinton Crosstown LRT, Eglinton Subway Station, TTC bus routes, Yonge and Eglinton, Avenue Road, Forest Hill, Eglinton Park and Oriole Park, as well as schools, upscale shopping, boutique shops, restaurants, cafés, grocery stores, pharmacies, medical services and a wide range of everyday amenities. This prime Midtown Toronto location combines the charm of an established and sophisticated neighbourhood with excellent access to public transit and major transportation routes throughout Toronto and the GTA. An excellent opportunity to live in a prestigious Avenue Road and Forest Hill South neighbourhood while enjoying a bright, spacious and well-proportioned two-bedroom apartment with all utilities included, excellent natural light, generous storage and exceptional convenience. No smoking. No pets preferred. (id:41202)
Additional information
- MLS® ID
- C13672802
Interior Features
- Bedrooms
- 2
- Bathrooms
- 1
- Cooling
- Yes
- Heating
- Yes
- Basement
- No
Courtesy of NICK IGNATIOU with HOMELIFE/VISION REALTY INC.
The trademarks MLS®, REALTOR®, and the associated logos are owned or controlled by The Canadian Real Estate Association. Used under license. This listing content provided by REALTOR.ca has been licensed by REALTOR® members of The Canadian Real Estate Association
©2026 Canadian Real Estate Association. All rights reserved.
