3 Beds
3 Baths
1,456 sqft
C$429,888
1312 KESWICK DR SW, Edmonton Alberta, T6W4V8
Price per sqftC$295.25
Built in2025
Property size1,456 sqft
Property typeResidential
Courtesy of Fadi Georgi with MaxWell Polaris
Overview
Active
Listed Feb 27, 2026
Updated Apr 3
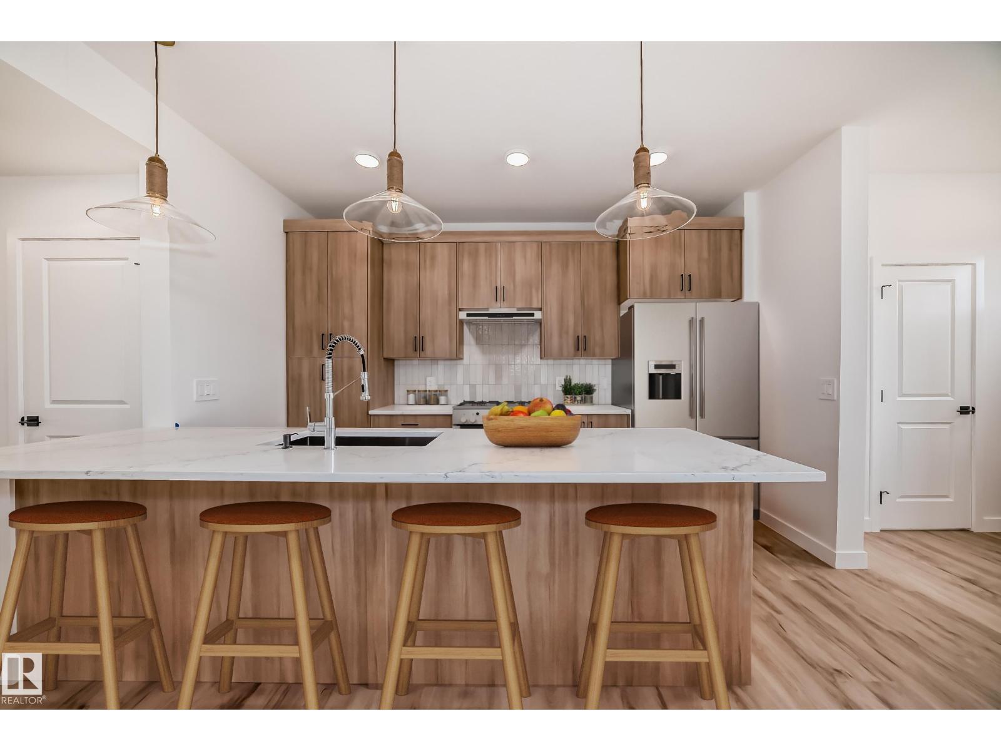
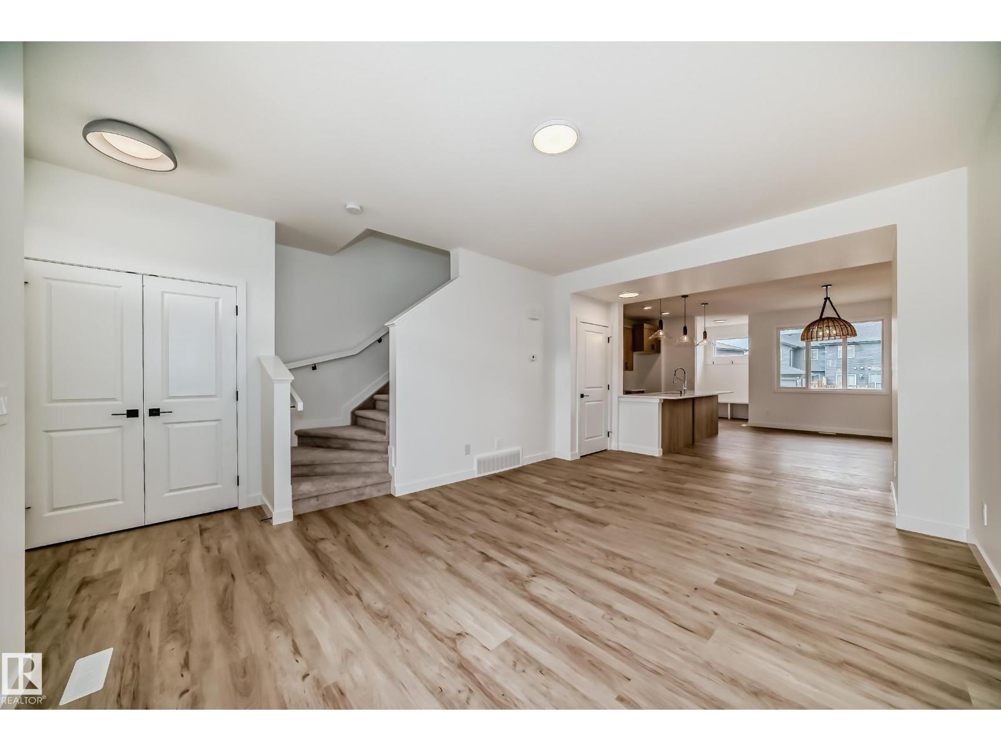
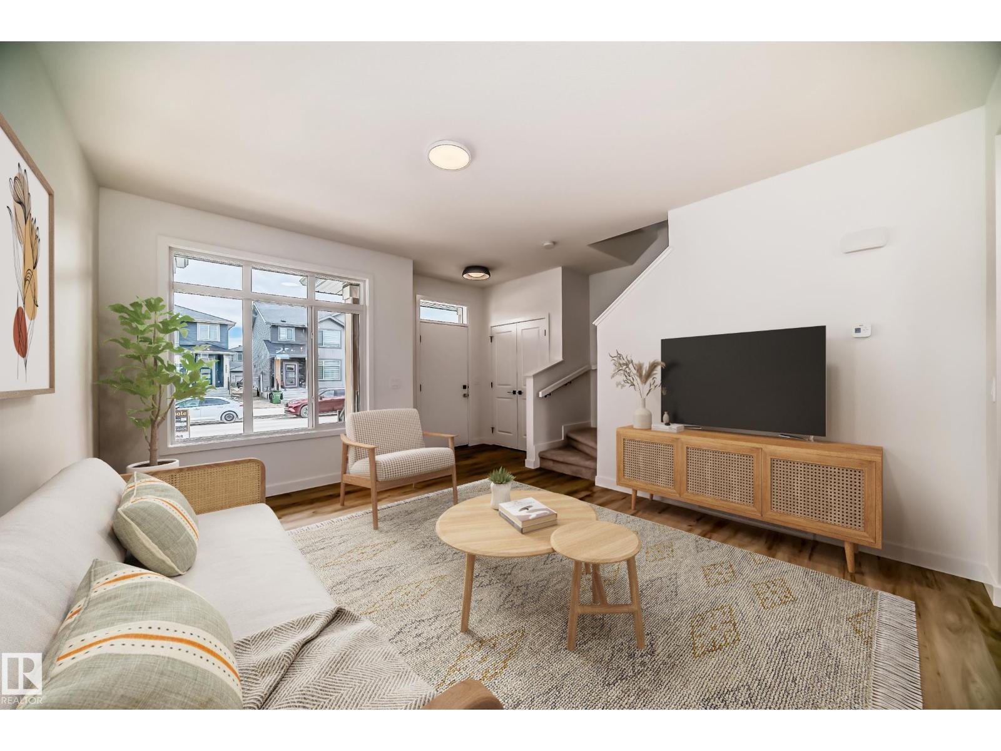
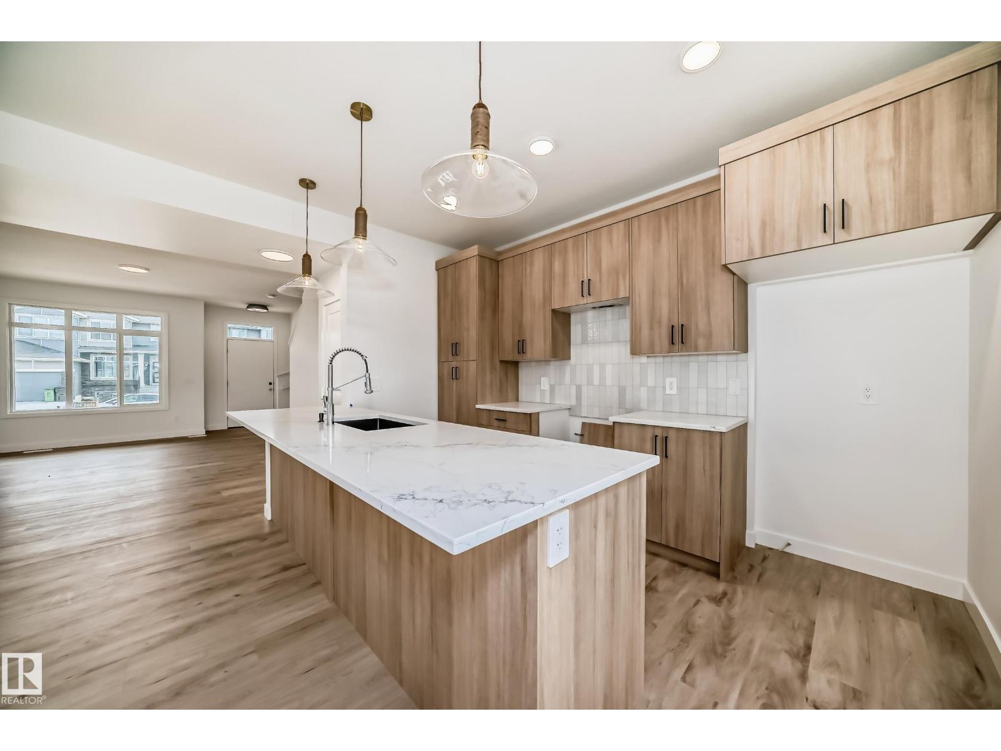
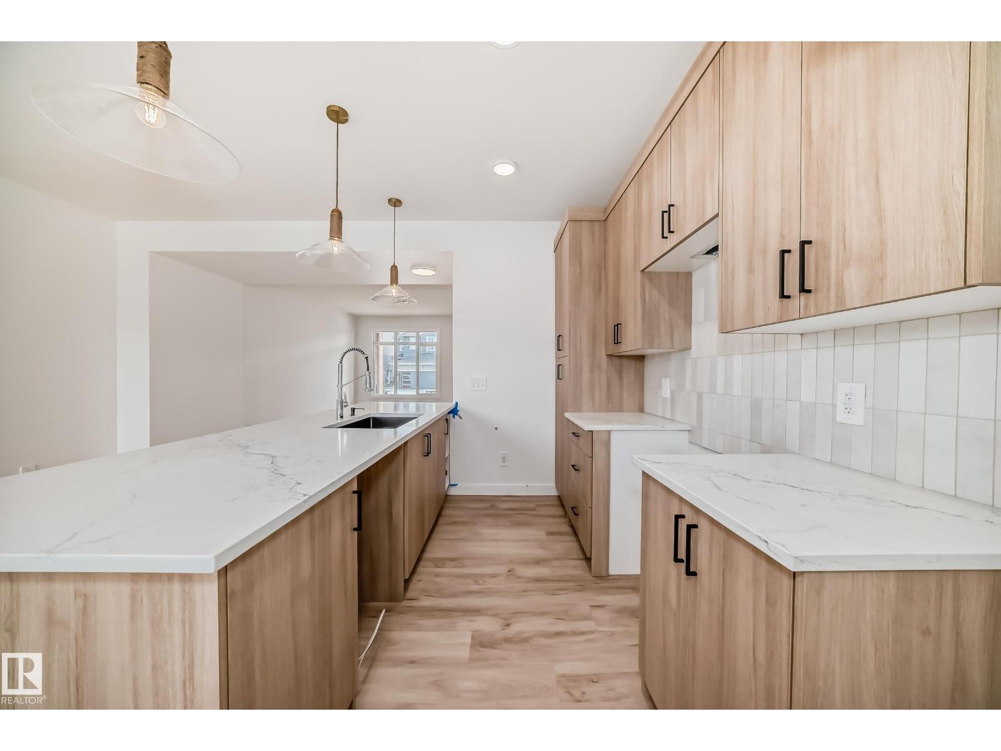
NO CONDO FEES townhome middle unit 4plex in desirable Keswick —just steps from parks, trails, and amenities. Enjoy an open-concept main floor with quartz countertops, water line to fridge, and 42” modern white cabinetry and complimentary warm wood toned island cabinety. Upstairs offers a flex space, laundry, two bedrooms, plus a primary suite with walk-in closet and 4-piece ensuite. Front and back landscaping and $3,000 appliance allowance included. Photos from a previous build & may differ; interior colors are not represented, last image is a kitchen rendering to show colors, upgrades may vary, no appliances included. Under construction, tentative completion end of June/July. (id:41202)
Additional information
- MLS® ID
- E4475165
Interior Features
- Bedrooms
- 3
- Bathrooms
- 3
- Heating
- Yes
- Basement
- No
Exterior Features
- Lot Size
- 0.05 Acres
Other Property Details
- Garage
- Yes
Courtesy of Fadi Georgi with MaxWell Polaris
The trademarks MLS®, REALTOR®, and the associated logos are owned or controlled by The Canadian Real Estate Association. Used under license. This listing content provided by REALTOR.ca has been licensed by REALTOR® members of The Canadian Real Estate Association
©2026 Canadian Real Estate Association. All rights reserved.
