4 Beds
2 Baths
C$665,000
9 FARNCOMB CRESCENT, Clarington (Bowmanville) Ontario, L1C4L5
Property typeResidential
Courtesy of Robyn Mumford with RE/MAX Rouge River Realty Ltd.
Overview
Active
Listed May 26, 2026
Updated Jun 11
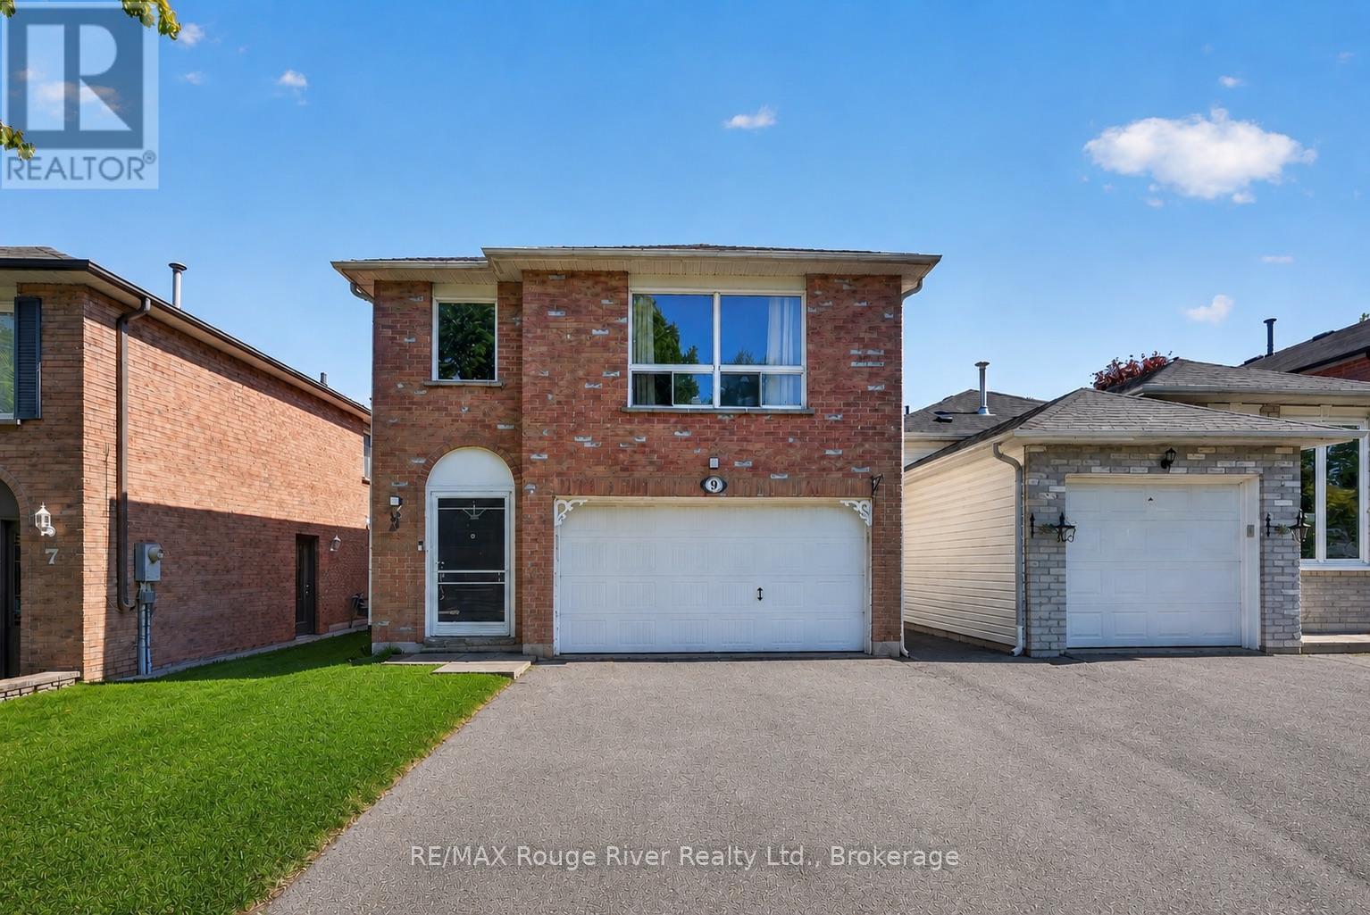
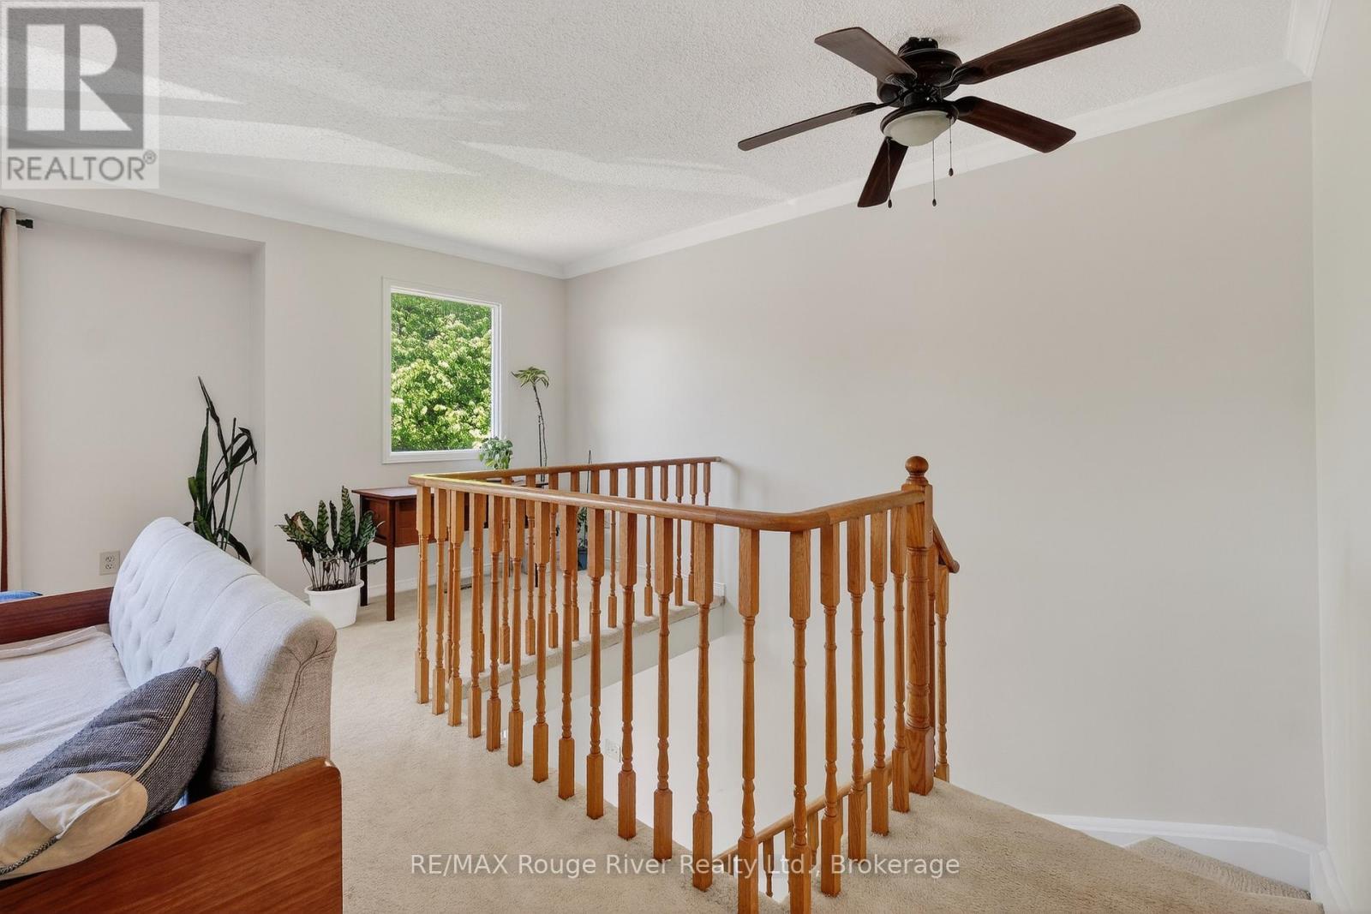
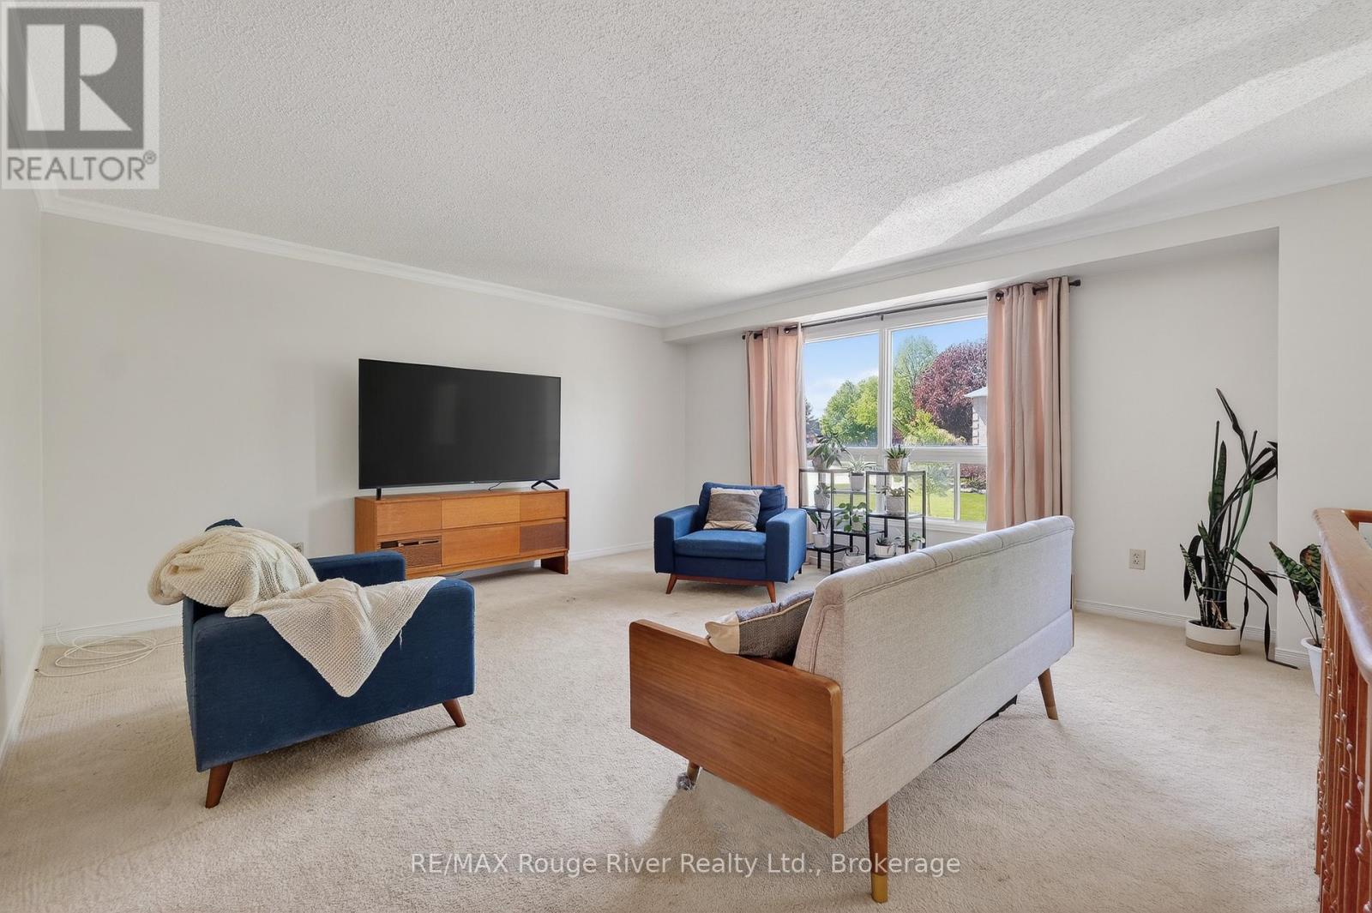
Set within a welcoming family-friendly neighbourhood in Bowmanville, this raised bungalow offers the kind of versatility and lifestyle that's becoming harder to find. With 4 bedrooms, 2 full bathrooms, and a separate entrance to the lower level, the layout is well-suited for multigenerational living, an in-law setup, or simply creating additional space to grow. The upper level features a bright and spacious living room, an eat-in kitchen, and three well-sized bedrooms, with a walkout to the large south-facing deck-perfect for enjoying all-day sun, entertaining, or creating your own outdoor retreat. Plant lovers and gardening enthusiasts will feel right at home, with multiple established planting beds already in place throughout the backyard.The lower level offers excellent flexibility with an additional bedroom, full bathroom, generous living area, and direct access to the backyard, creating a comfortable and functional extension of the home.Outside, the fully fenced yard provides privacy and space for children or pets to play freely. The whole home has recently painted throughout. Bathroom vanities (2026) Roof (2023) Conveniently located close to schools, parks, shopping, amenities, and with quick access to Hwy 401, this is more than just a home-it's an opportunity to become part of a wonderful community. (id:41202)
Additional information
- MLS® ID
- E13176462
Interior Features
- Bedrooms
- 4
- Bathrooms
- 2
- Cooling
- Yes
- Heating
- Yes
- Basement
- No
Other Property Details
- Garage
- Yes
Courtesy of Robyn Mumford with RE/MAX Rouge River Realty Ltd.
The trademarks MLS®, REALTOR®, and the associated logos are owned or controlled by The Canadian Real Estate Association. Used under license. This listing content provided by REALTOR.ca has been licensed by REALTOR® members of The Canadian Real Estate Association
©2026 Canadian Real Estate Association. All rights reserved.
