5 Beds
4 Baths
1,935 sqft
C$899,900
522 Hastings CRESCENT, Saskatoon Saskatchewan, S7V0E2
Price per sqftC$465.06
Built in2013
Property size1,935 sqft
Property typeResidential
Courtesy of Courtney Tait with Realty Executives Saskatoon
Overview
Active
Listed May 20, 2026
Updated Jun 11
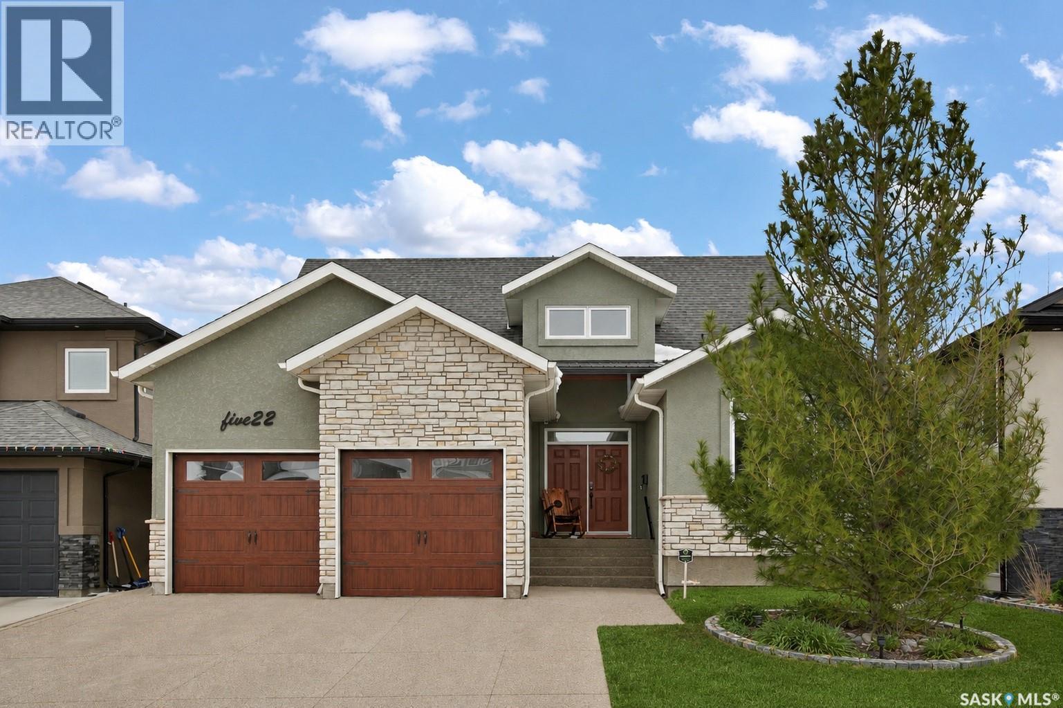
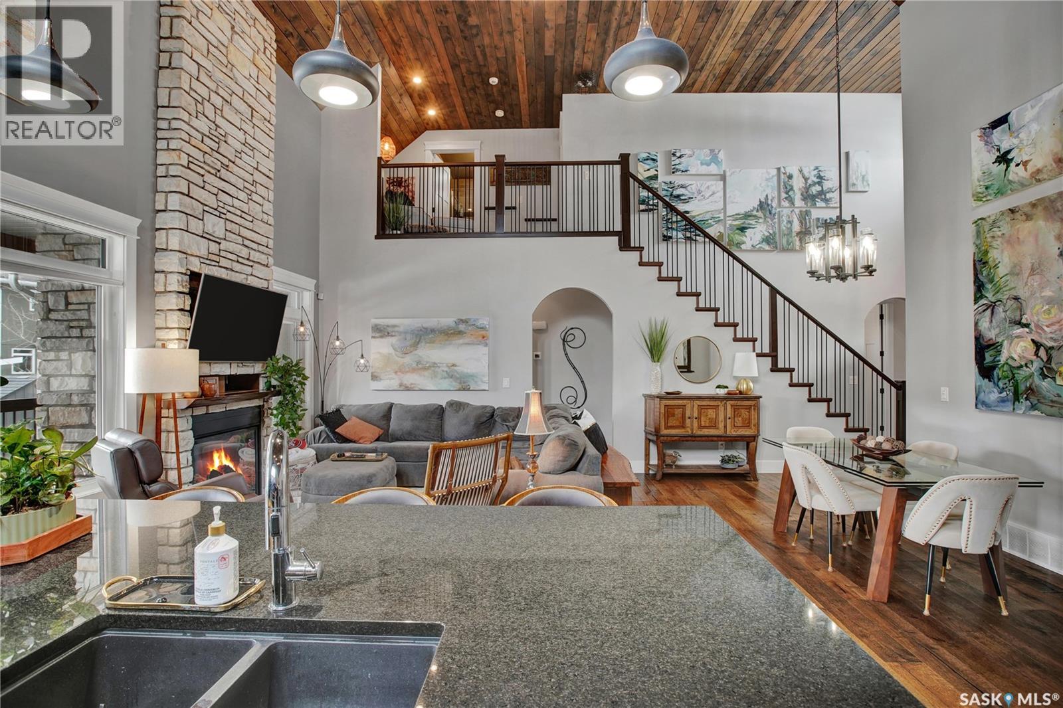
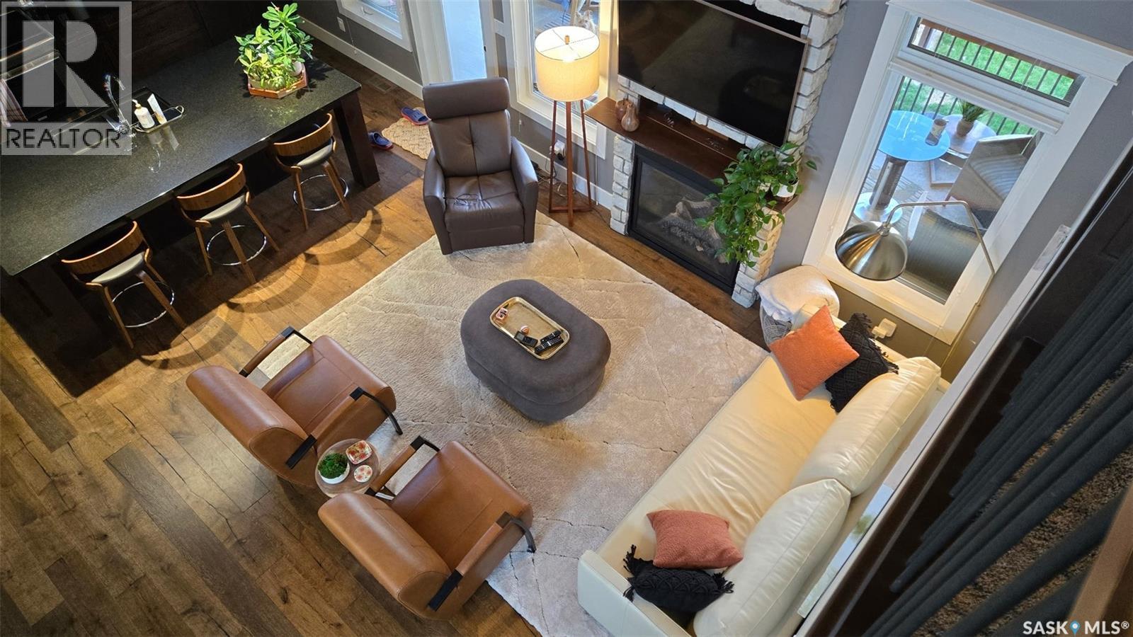
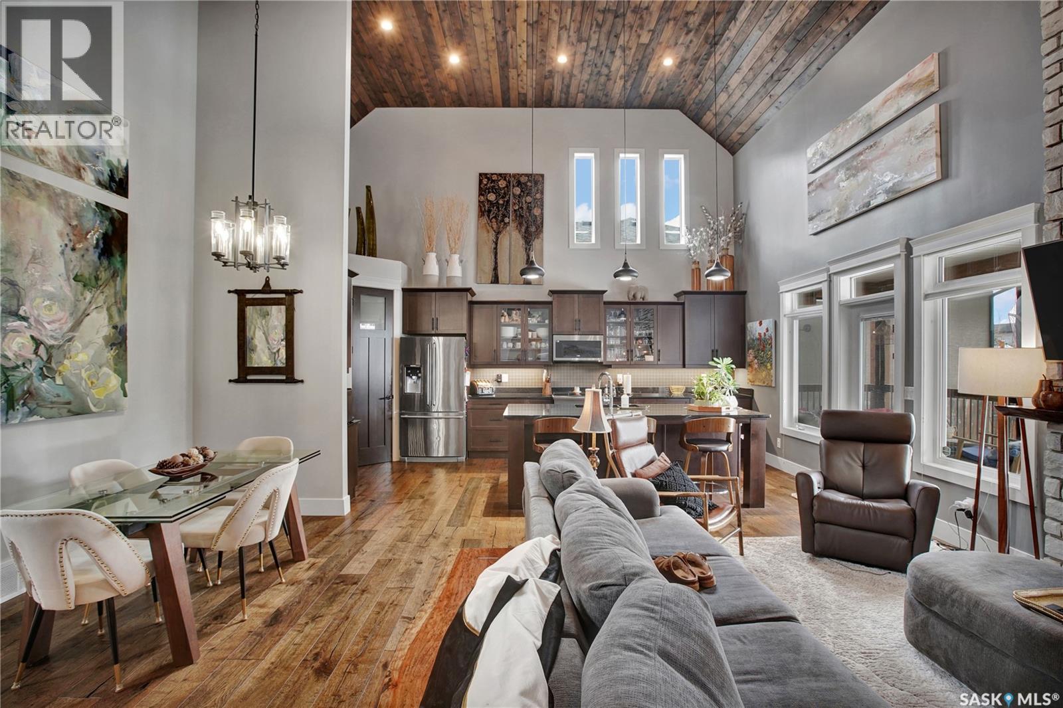
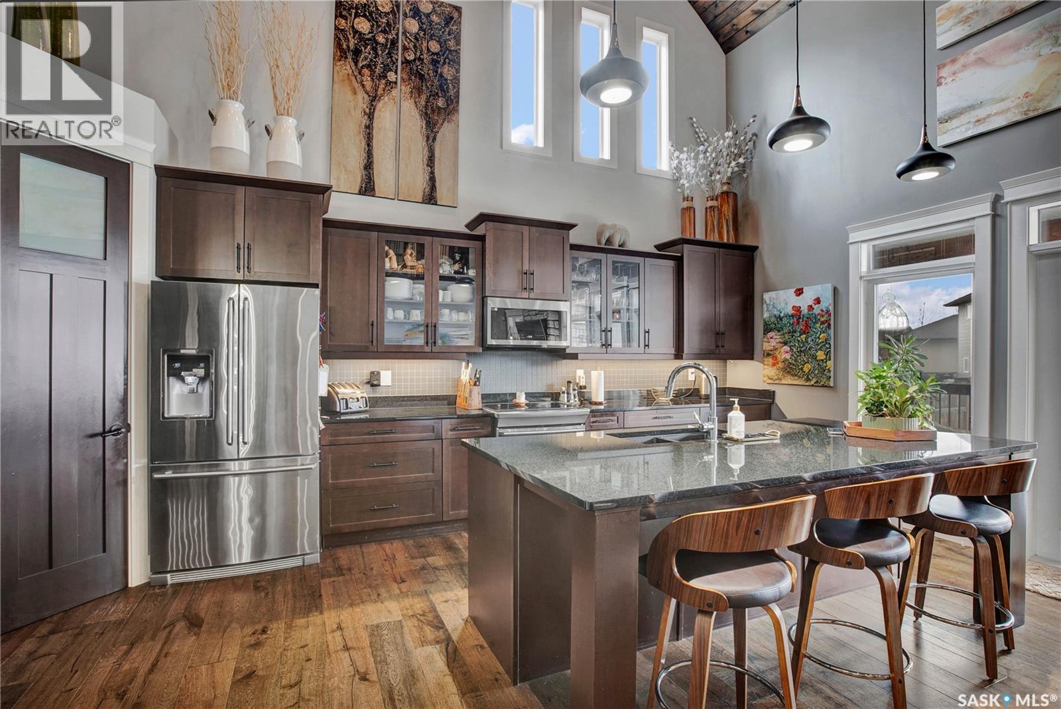
522 Hastings Crescent offers a rare opportunity on one of Rosewood’s most desirable streets, just steps to Hyde Park, schools, parks, walking paths, and area amenities. This 1,935 sq. ft. modified bungalow features 5 bedrooms, 4 bathrooms, a main floor primary suite, and second-storey loft. The bright, open-concept main living area showcases soaring 18-foot ceilings, hardwood floors, and a floor-to-ceiling stone gas fireplace. The kitchen includes modern cabinetry, granite countertops, tile backsplash, under-cabinet lighting, large island, corner pantry, built-in desk, and walk-through mudroom access. The main floor offers two bedrooms, including the spacious primary suite with dual walk-in closets, covered deck access, and a 5-piece ensuite with soaker tub and tiled glass shower. A full bathroom, laundry room with sink and cabinetry, and mudroom with built-in lockers off the heated double attached garage complete the main level. Upstairs includes a loft, additional bedroom, and full bathroom. The fully finished basement with 9-foot ceilings features a large family/games area with electric fireplace, two additional bedrooms, full bathroom, and excellent storage. Additional features include ICF foundation, central air conditioning, 8-foot solid core doors on the main floor, exposed aggregate triple driveway, covered deck with natural gas BBQ hookup, and lower patio with pergola. (id:41202)
Additional information
- MLS® ID
- SK036462
Interior Features
- Bedrooms
- 5
- Bathrooms
- 4
- Cooling
- Yes
- Heating
- Yes
- Basement
- No
Exterior Features
- Lot Size
- 0.14 Acres
Other Property Details
- Garage
- Yes
Courtesy of Courtney Tait with Realty Executives Saskatoon
The trademarks MLS®, REALTOR®, and the associated logos are owned or controlled by The Canadian Real Estate Association. Used under license. This listing content provided by REALTOR.ca has been licensed by REALTOR® members of The Canadian Real Estate Association
©2026 Canadian Real Estate Association. All rights reserved.
