3 Beds
2 Baths
1,300 sqft
C$449,000
592 Nighthawk Avenue, Vernon British Columbia, V1H2A1
Price per sqftC$345.38
Built in2022
Property size1,300 sqft
Property typeResidential
Courtesy of Dawn Taylor with RE/MAX Vernon
Overview
Active
Listed Jan 29, 2026
Updated Jul 23
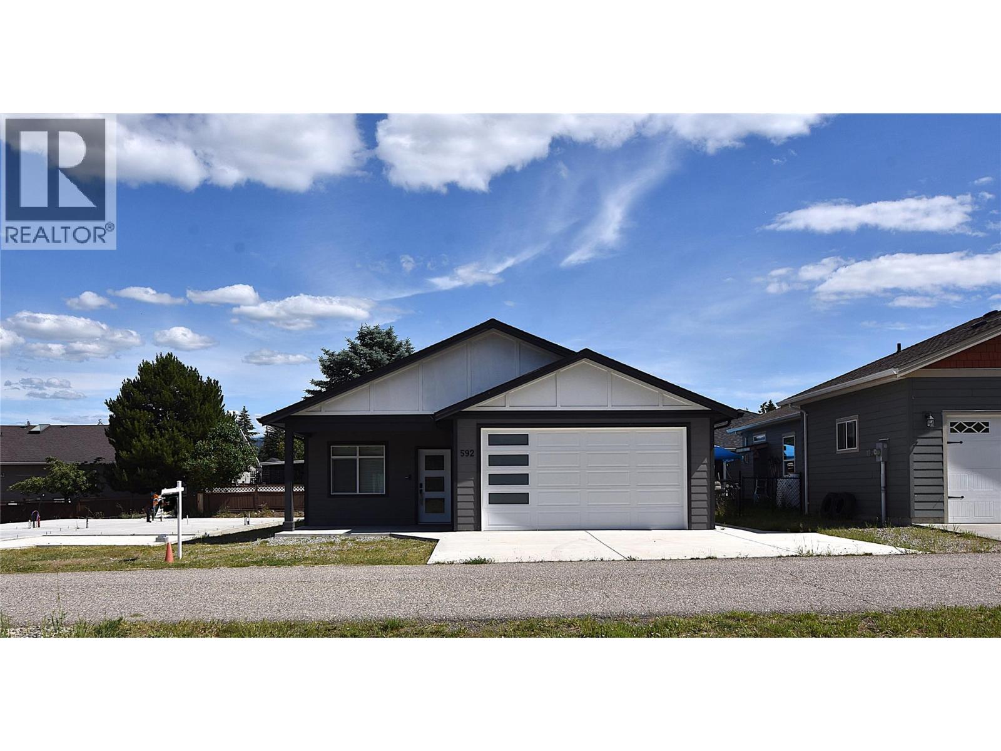
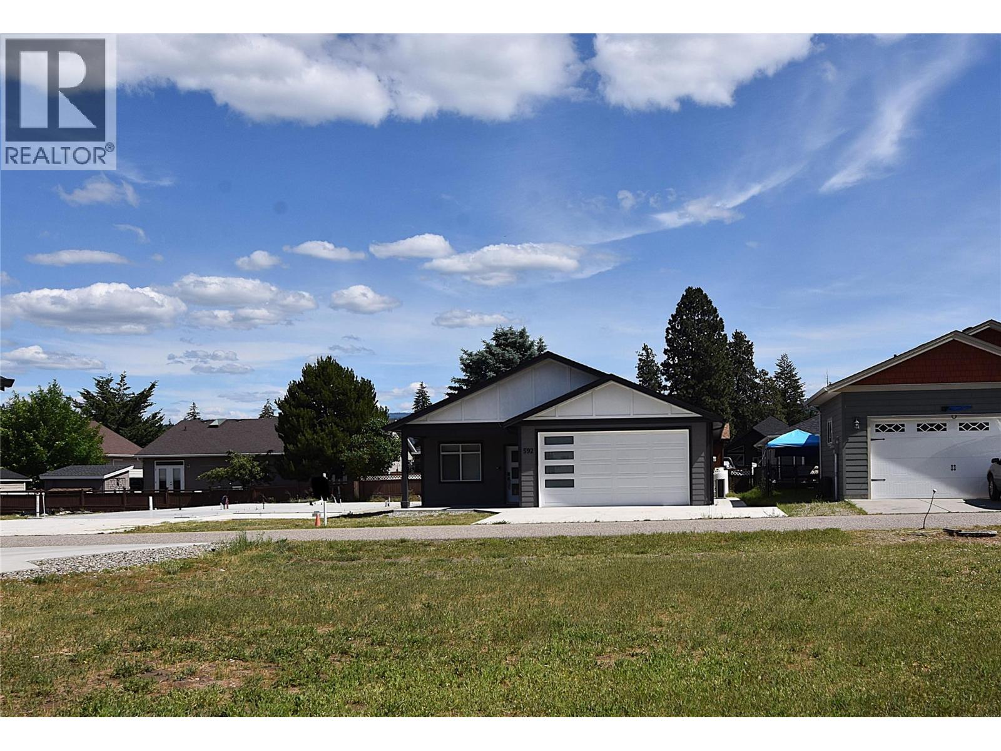
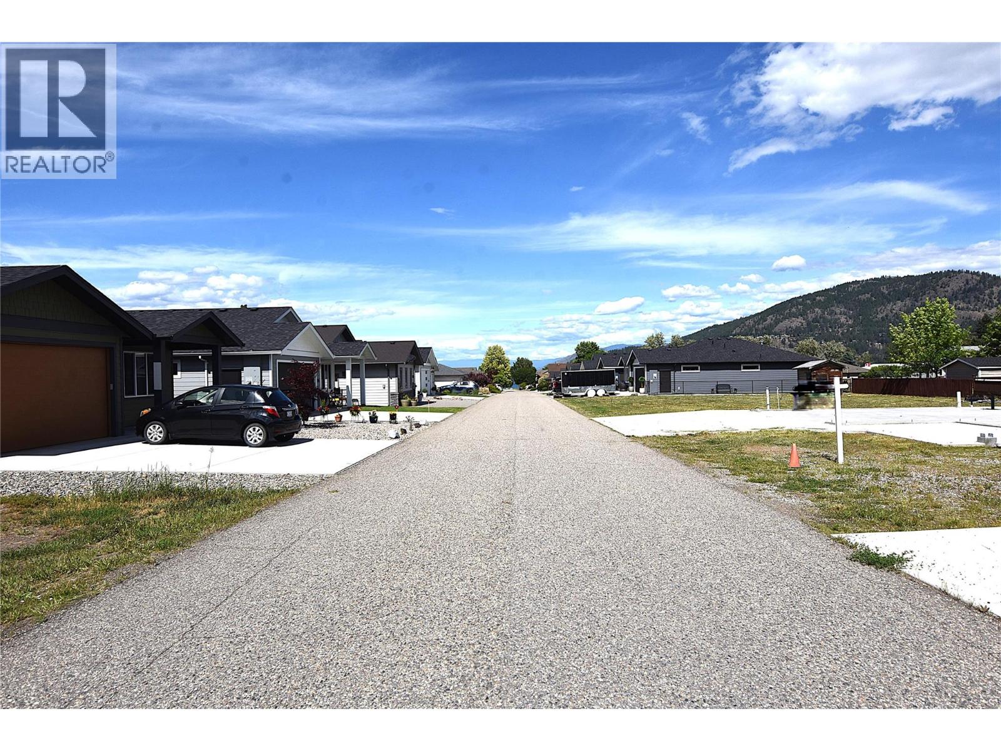
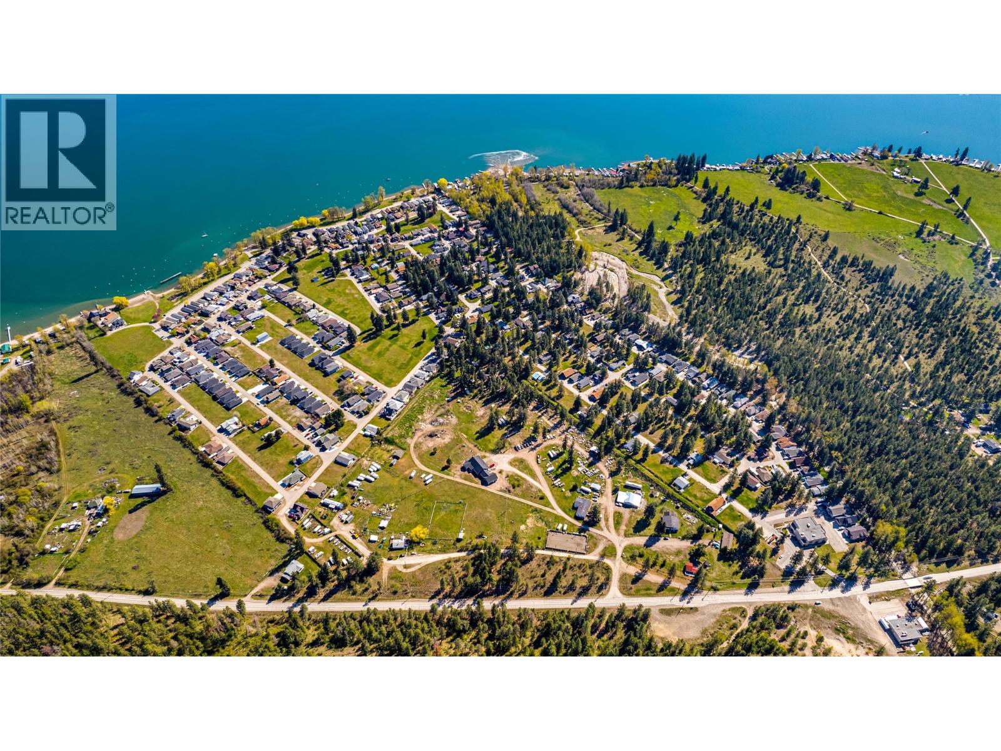
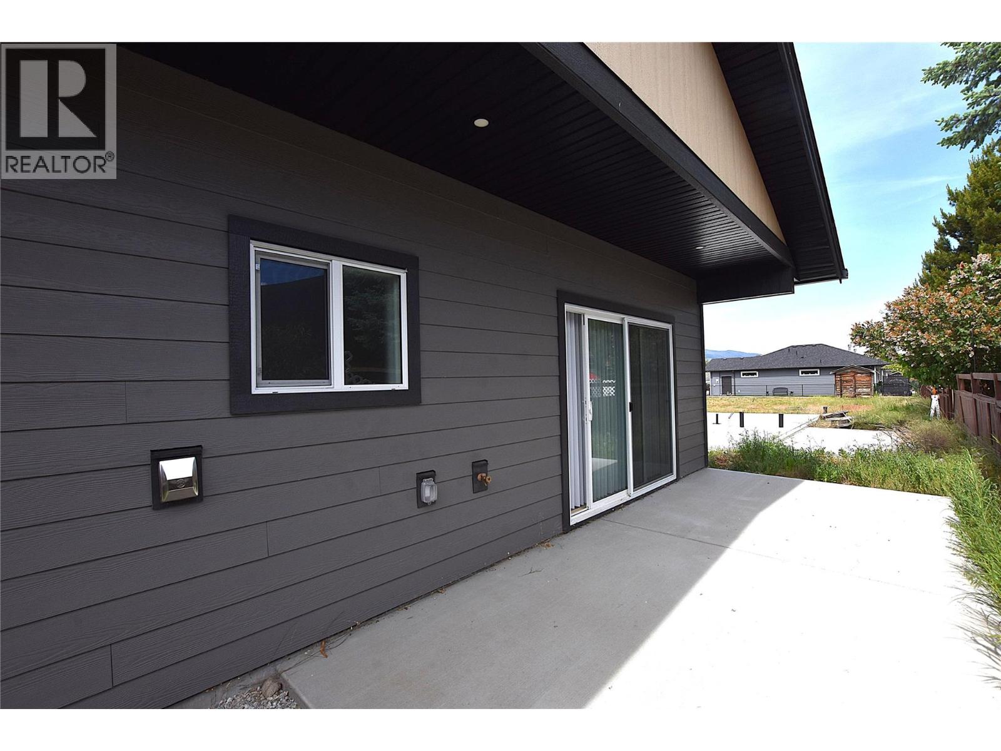
Welcome to 592 Nighthawk Avenue, nestled in the beautiful Parker Cove community. This newly constructed 1,300 sq. ft. rancher combines modern comfort with everyday practicality and includes an attached double garage. Inside, the open-concept main living area features durable vinyl plank flooring, ideal for low-maintenance living. The kitchen is both stylish and functional, showcasing bright white cabinetry with soft-close drawers, a spacious island, quartz countertops, and a pantry for added storage. The living room is warmed by an electric fireplace and opens through sliding doors to a back patio, creating a seamless indoor-outdoor living experience. The primary suite offers a walk-in closet and a private 3-piece ensuite. Additional highlights include a propane furnace, heat pump for efficient heating and cooling, a utility sink in the laundry room, and flexible options for both electric and propane stoves. The home is also pre-wired for a generator and hot tub, ensuring future readiness. Ideally located just a short walk from 2,000 feet of shared Okanagan Lakefront, residents enjoy easy access to the beach and lakeside living. PREPAID LEASE TO 2056 and an annual utility fee of just $980, making this an affordable opportunity to embrace the Okanagan lifestyle. Note: GST applies; no Property Transfer Tax (PTT). (id:41202)
Additional information
- MLS® ID
- 10374167
Interior Features
- Bedrooms
- 3
- Bathrooms
- 2
- Fireplace
- Yes
- Cooling
- Yes
- Heating
- Yes
- Basement
- No
Other Property Details
- Garage
- Yes
- View
- Yes
- Waterfront
- Yes
Courtesy of Dawn Taylor with RE/MAX Vernon
The trademarks MLS®, REALTOR®, and the associated logos are owned or controlled by The Canadian Real Estate Association. Used under license. This listing content provided by REALTOR.ca has been licensed by REALTOR® members of The Canadian Real Estate Association
©2026 Canadian Real Estate Association. All rights reserved.
