3 Beds
2 Baths
1,216 sqft
C$191,000
10 Auttreaux Drive, Whitecourt Alberta, T7S1C8
Price per sqftC$157.07
Built in1992
Property size1,216 sqft
Property typeResidential
Courtesy of JANET KUEHN with ROYAL LEPAGE MODERN REALTY
Overview
Active
Listed Aug 6, 2026
Updated Aug 8
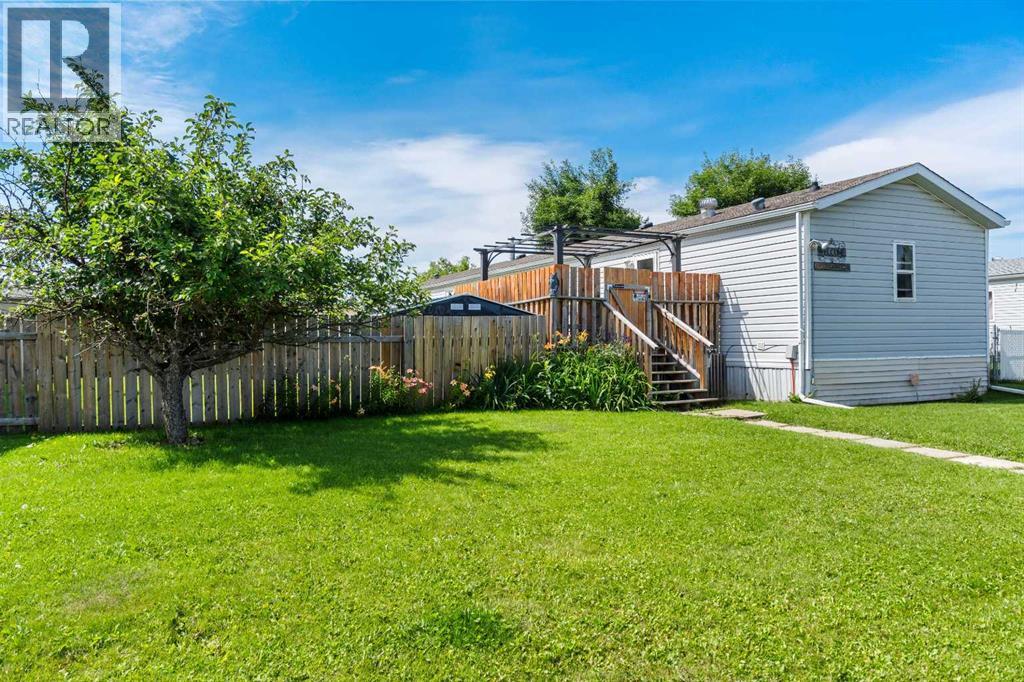
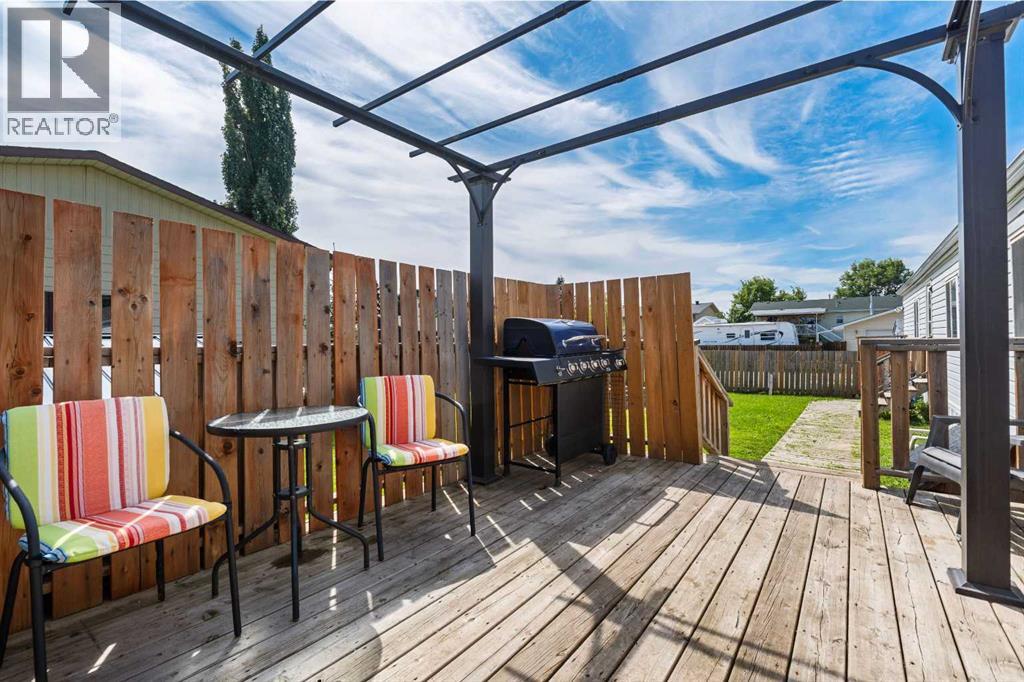
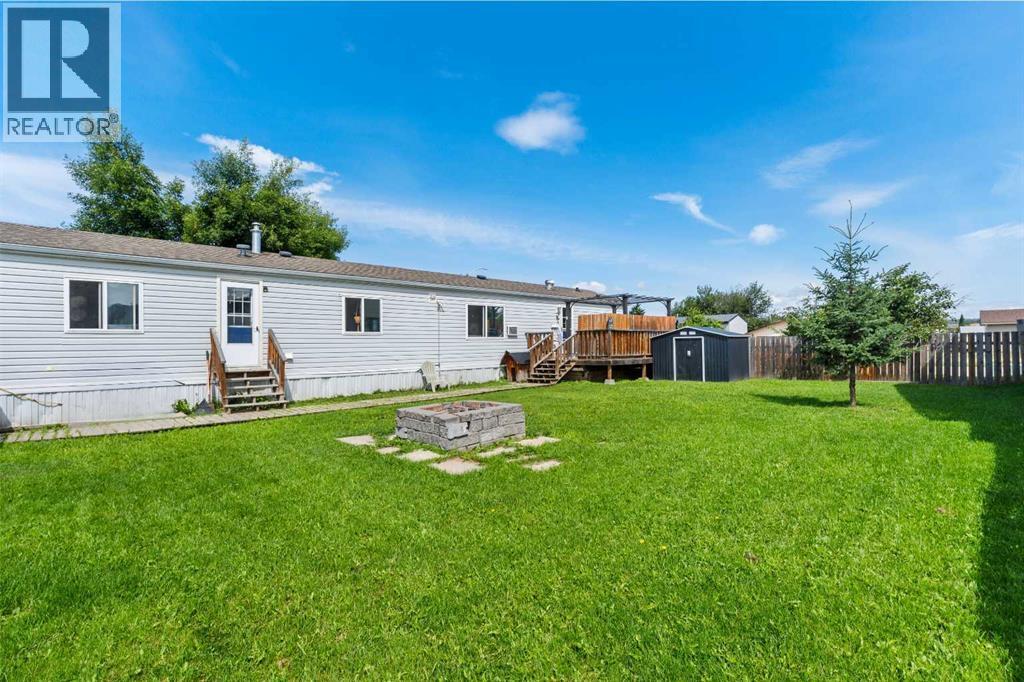
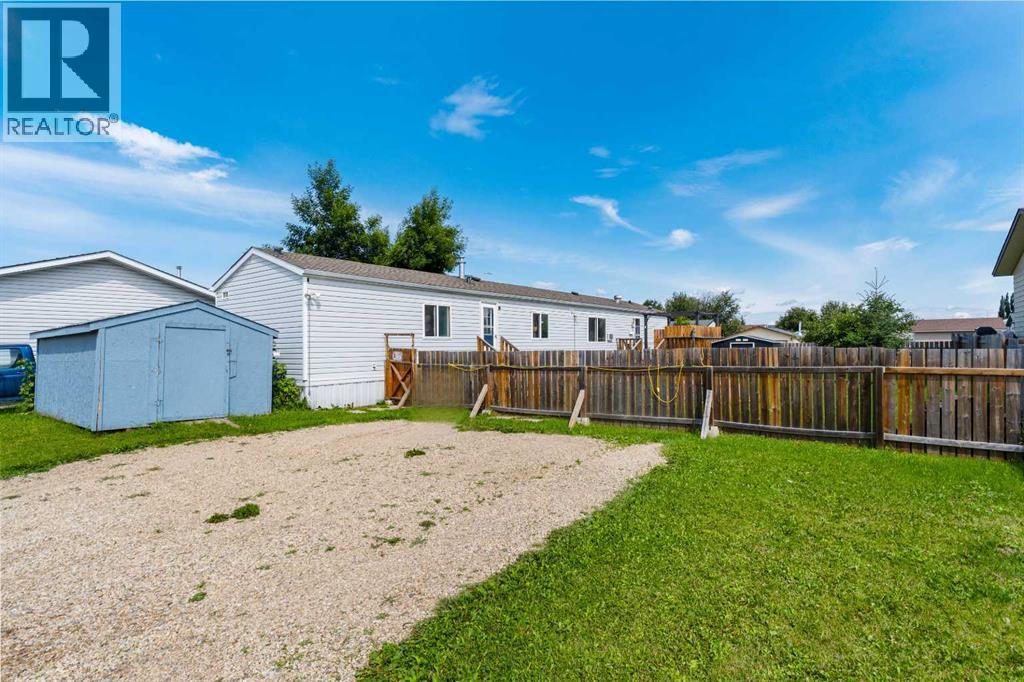
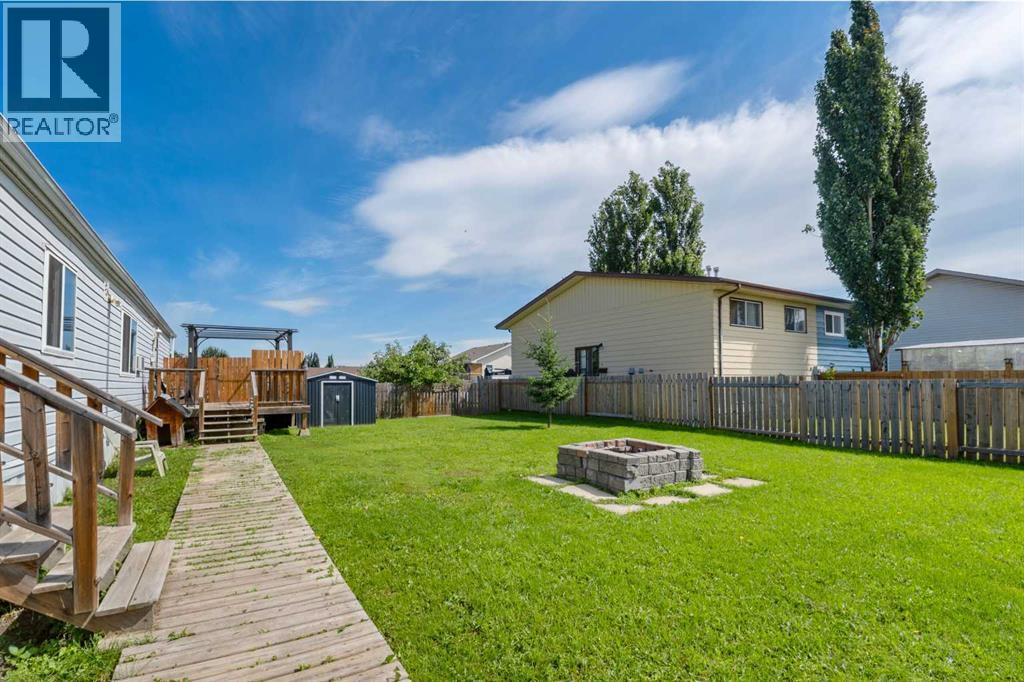
Set on its own lot, 10 Auttreaux Drive offers outdoor space that is rarely available at this price point, complete with a deck, fire pit area, back alley access, parking for three vehicles, two storage sheds, and room for a future garage. Built in 1992, this 1,216 sq. ft. home features a bright living room and an open kitchen with a pantry, ample cabinet space, and large windows looking out toward the yard, creating a spacious feel throughout the main living area. The layout includes a primary bedroom with a 4-piece ensuite featuring a soaker tub and a separate water closet, alongside two additional bedrooms and a full main bathroom. Key mechanical and interior updates include a new furnace (2025), hot water tank (2023), updated flooring (2025), wall unit A/C, and shingles replaced around 2015. Combining major maintenance updates with generous yard space, this move-in ready home offers a solid layout in a quiet setting. (id:41202)
Additional information
- MLS® ID
- A2332928
Interior Features
- Bedrooms
- 3
- Bathrooms
- 2
- Cooling
- Yes
- Heating
- Yes
- Basement
- No
Exterior Features
- Lot Size
- 0.19 Acres
Courtesy of JANET KUEHN with ROYAL LEPAGE MODERN REALTY
The trademarks MLS®, REALTOR®, and the associated logos are owned or controlled by The Canadian Real Estate Association. Used under license. This listing content provided by REALTOR.ca has been licensed by REALTOR® members of The Canadian Real Estate Association
©2026 Canadian Real Estate Association. All rights reserved.
