3 Beds
3 Baths
C$2,650/month
158 LOKOYA STREET, Ottawa Ontario, K2S0J5
Property typeResidential
Courtesy of KATE PETERSON with Royal Lepage Real Estate Associates
Overview
Active
Listed Jun 2, 2026
Updated Jun 11
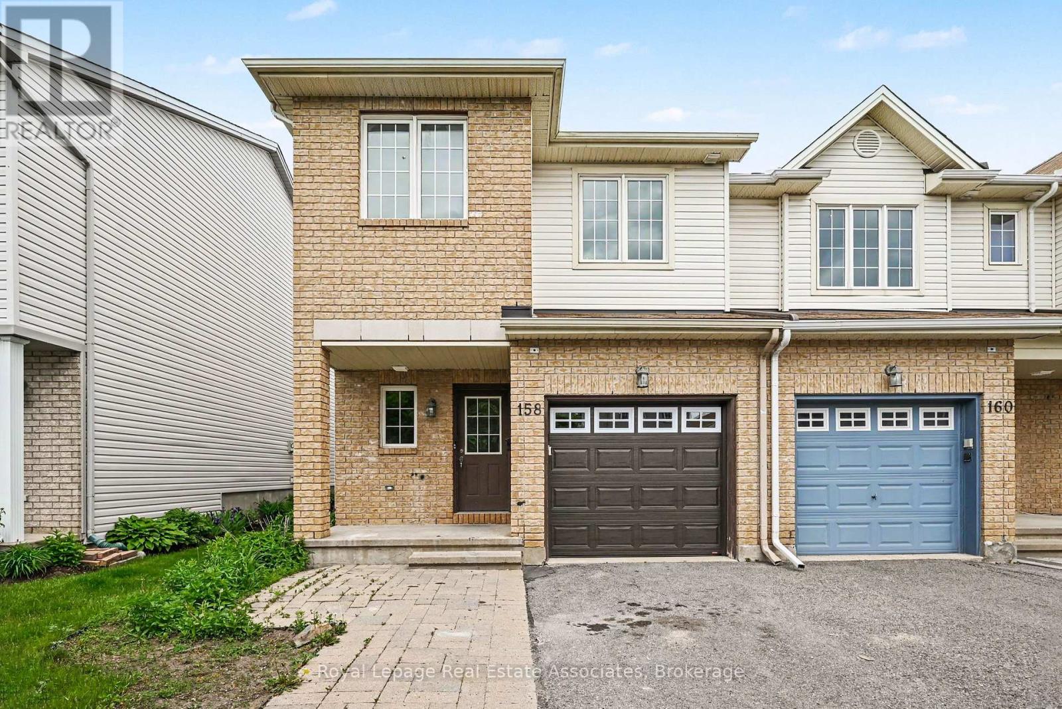
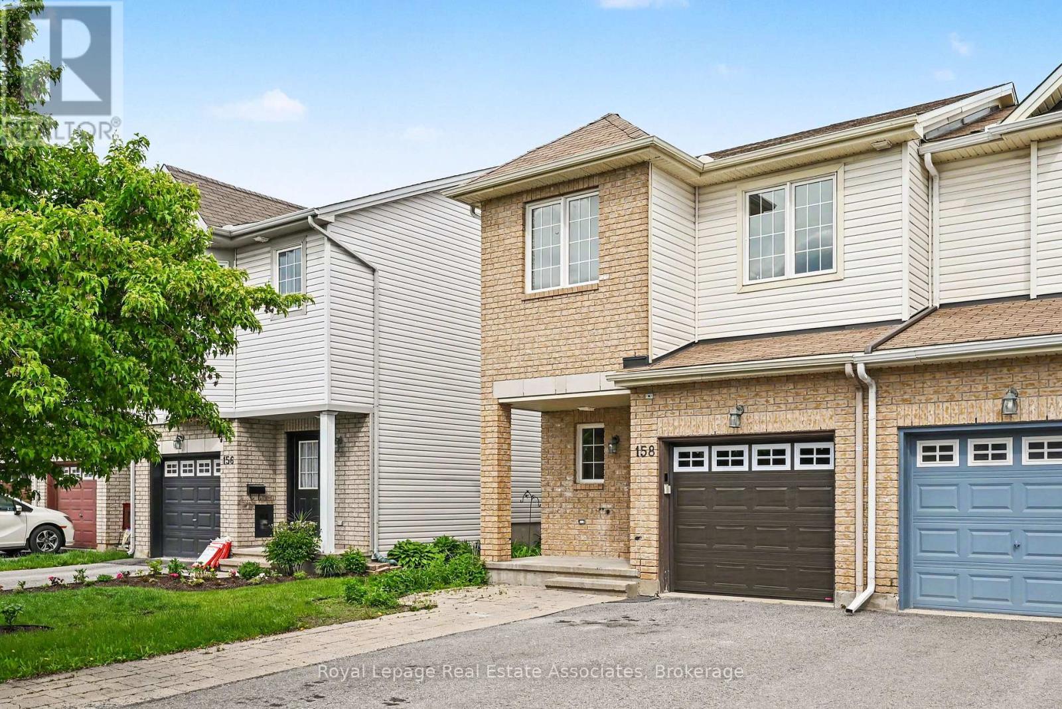
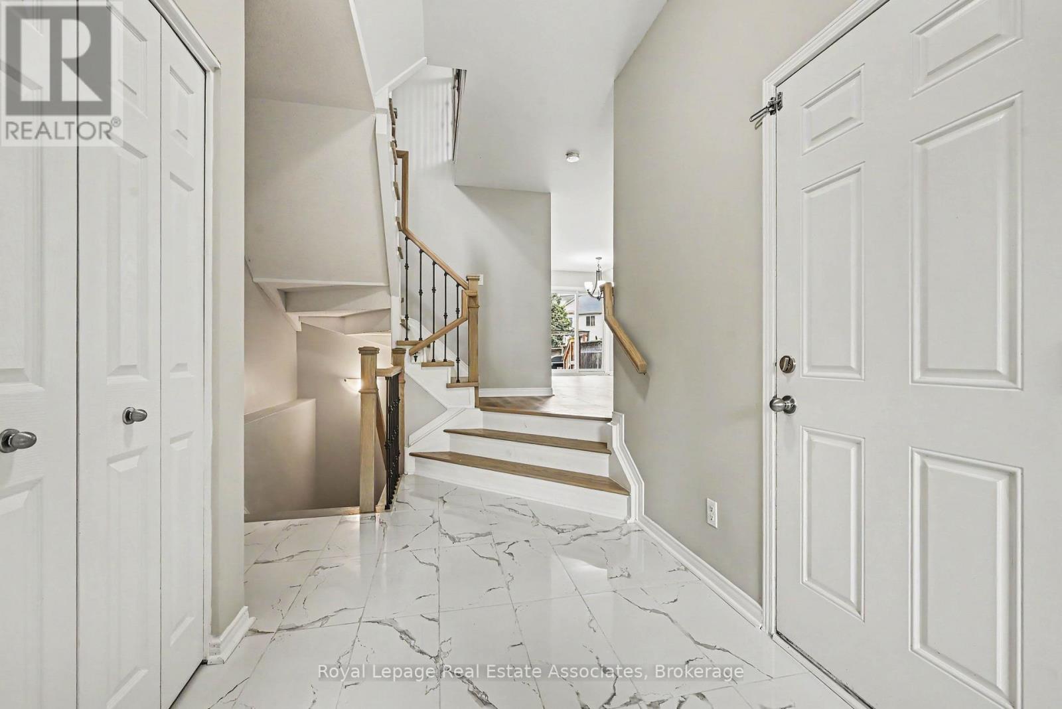
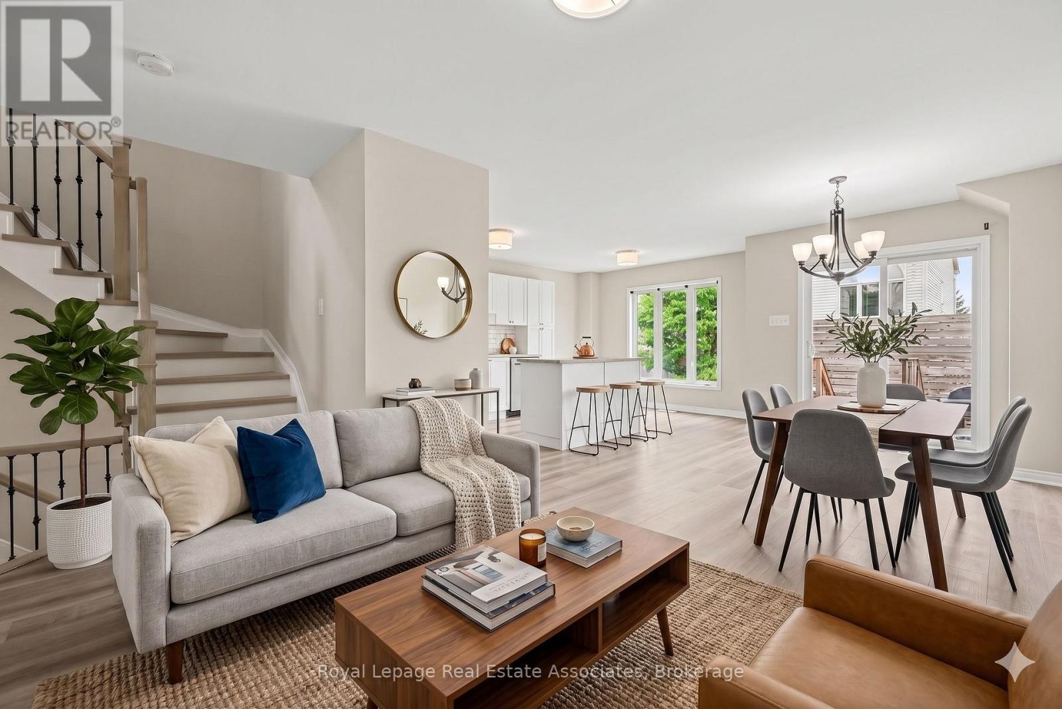
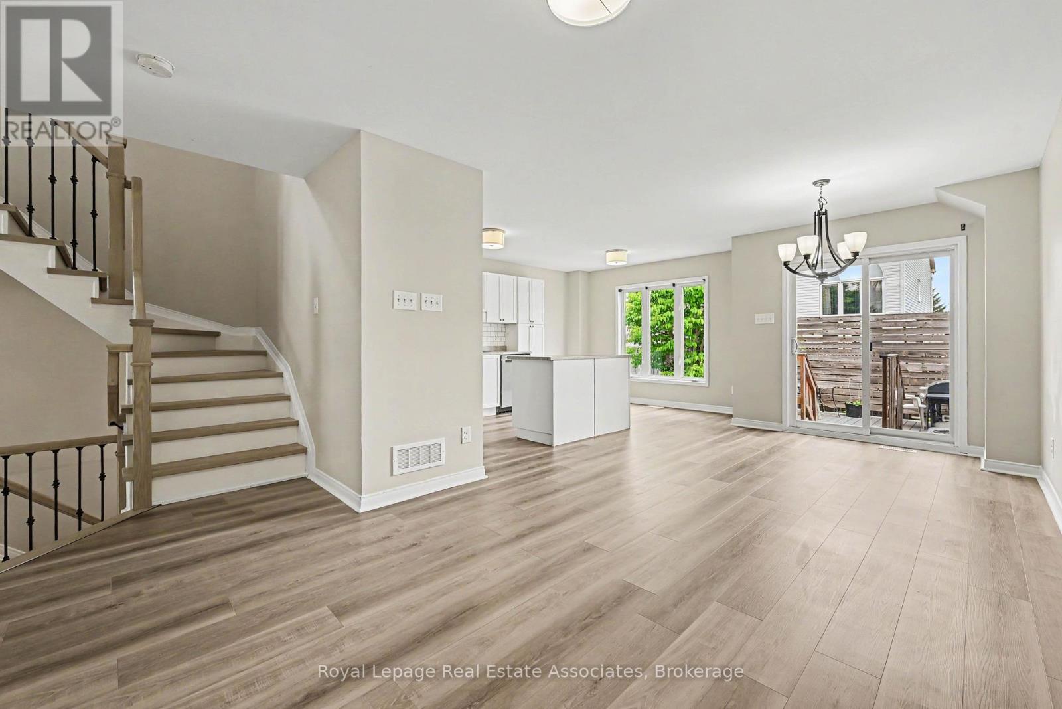
Imagine a home that feels like a breath of fresh air the moment you step inside. Tucked away on a private lot in Kanata's highly connected Bridlewood Trails community, 158 Lokoya Street is a meticulously maintained end-unit townhome designed for an effortless family lifestyle. The transition from busy school mornings to relaxing evenings is seamless here. Brand new front hall tiles welcome you into a bright, open-concept main floor, where newly updated luxury vinyl plank flooring (2026) stretches across a spacious living, dining, and kitchen area. It's the kind of layout that keeps you connected to conversations while dinner is on the stove. Convenience is built right into the daily rhythm, from the handy main floor powder room to the direct access from your single-car garage. Upstairs, three peaceful bedrooms await, including a primary retreat complete with a walk-in closet and its own private ensuite washroom. Step outside through the kitchen walk-out to find a private composite deck in the backyard, perfect for weekend barbecues or a quiet morning coffee. Beyond your property line, you are steps from excellent local schools, beautiful neighbourhood parks, and great local shopping like the nearby Superstore. This isn't just a house; it's an upgrade to your everyday lifestyle in a neighbourhood where your family can truly thrive. (id:41202)
Additional information
- MLS® ID
- X13226924
Interior Features
- Bedrooms
- 3
- Bathrooms
- 3
- Cooling
- Yes
- Heating
- Yes
- Basement
- No
Other Property Details
- Garage
- Yes
Courtesy of KATE PETERSON with Royal Lepage Real Estate Associates
The trademarks MLS®, REALTOR®, and the associated logos are owned or controlled by The Canadian Real Estate Association. Used under license. This listing content provided by REALTOR.ca has been licensed by REALTOR® members of The Canadian Real Estate Association
©2026 Canadian Real Estate Association. All rights reserved.
