3 Beds
2 Baths
C$559,900
201 MARGARET STREET, Dutton / Dunwich ( Dutton ) Ontario, N0L1J0
Property typeOther
Courtesy of MIKE HOWARD with BLUE FOREST REALTY INC.
Overview
Active
Listed Oct 8, 2026
Updated 2 days ago
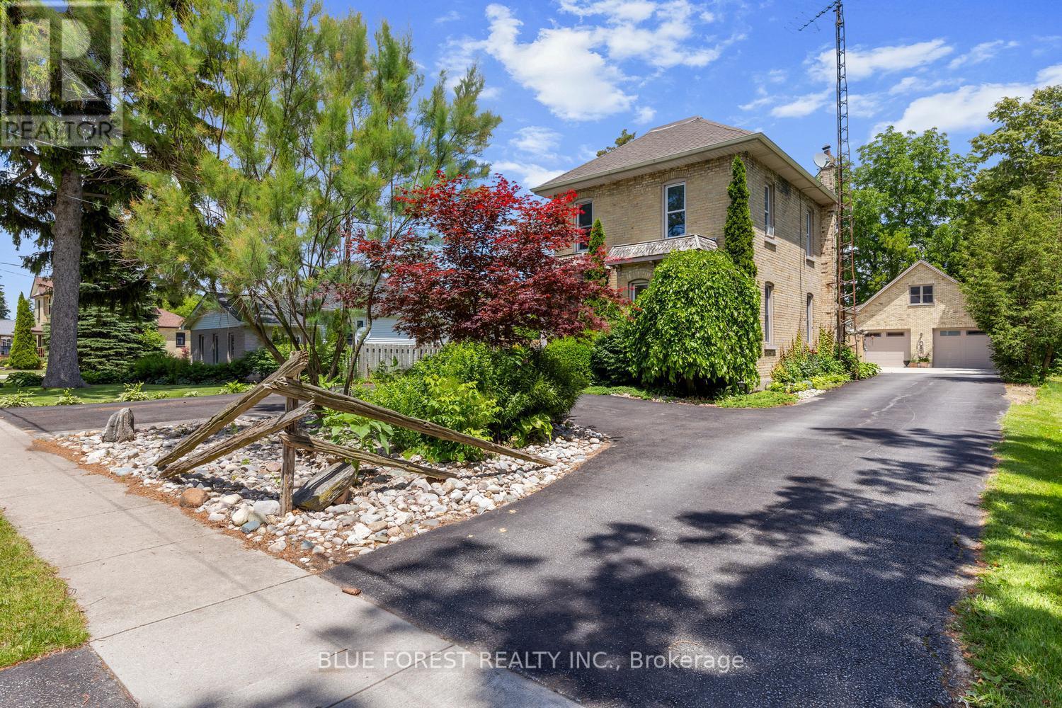
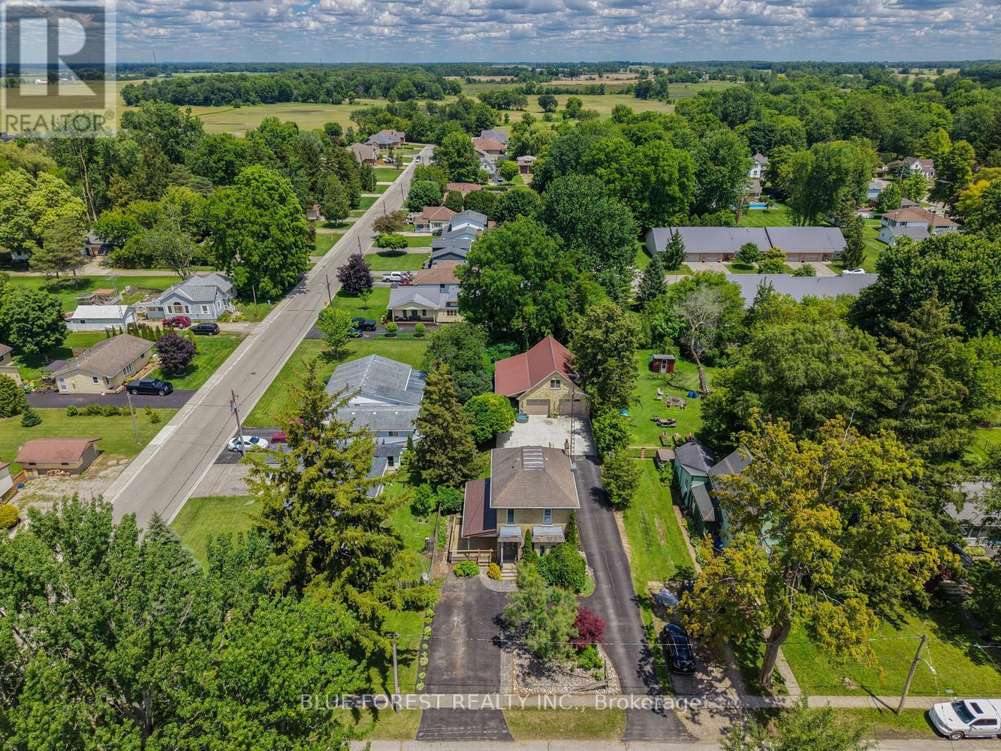
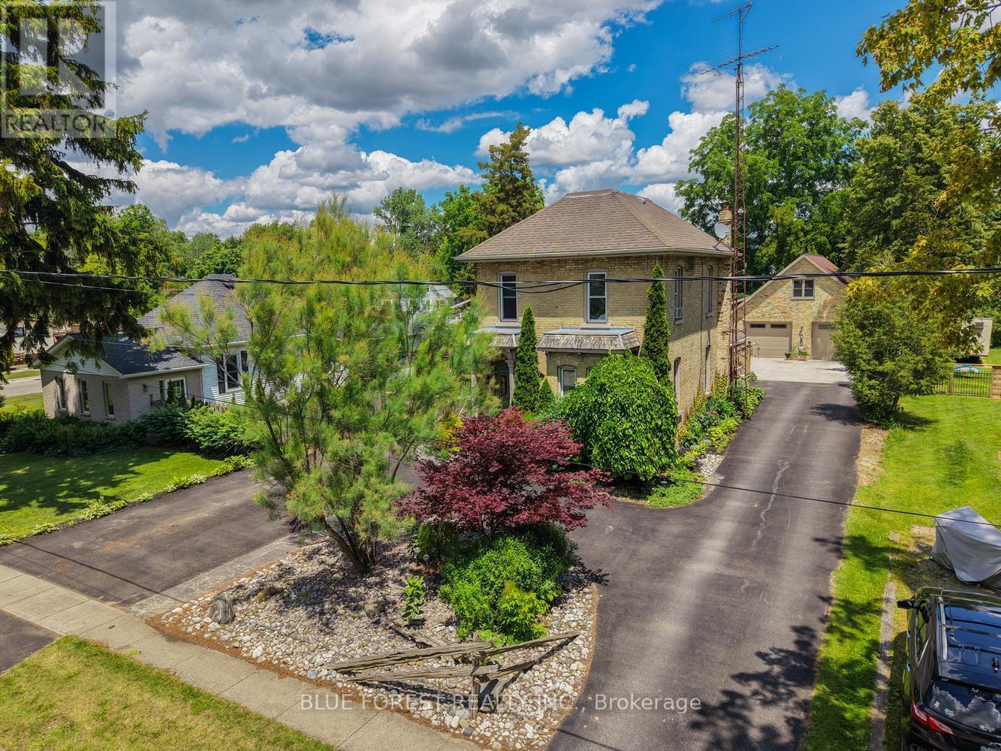
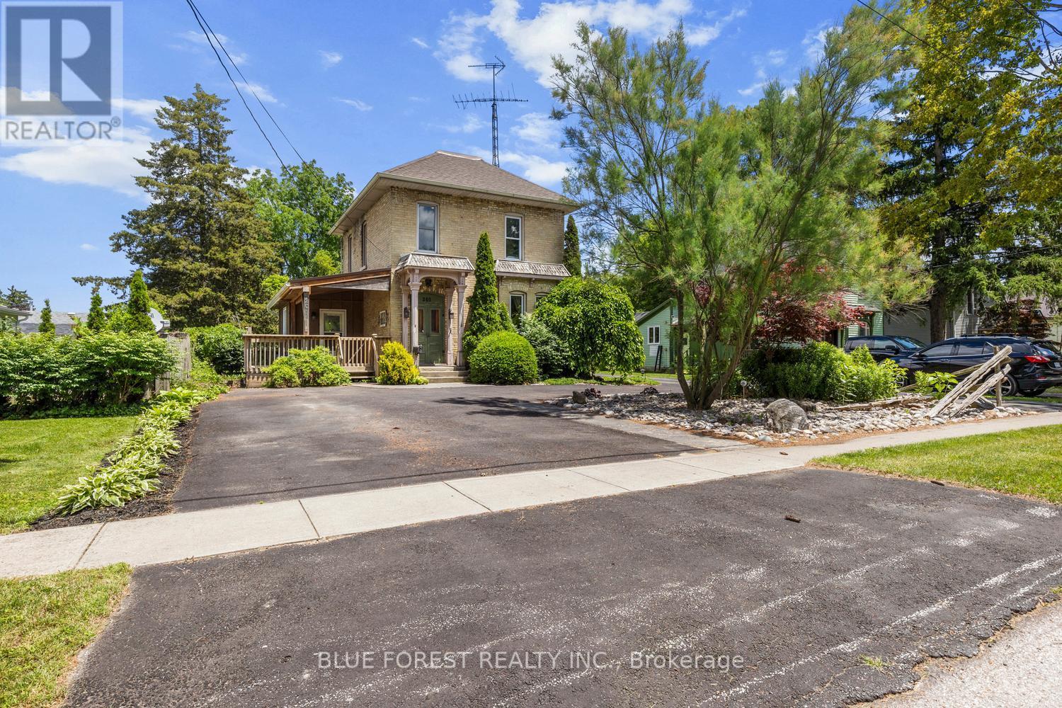
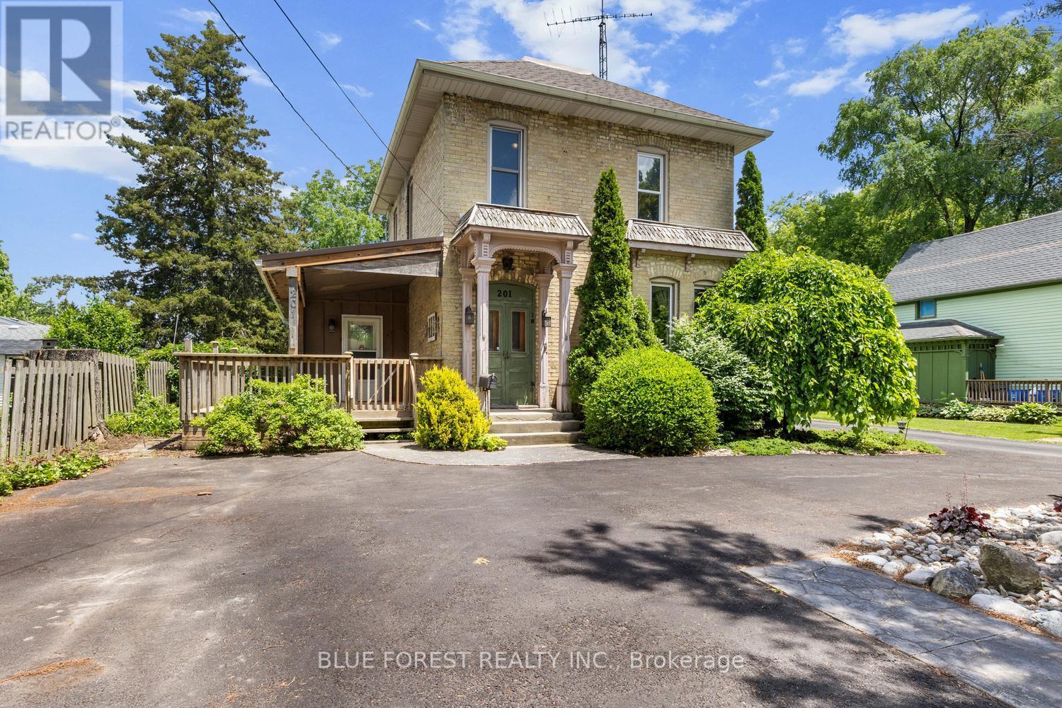
HUGE SHOP!! Welcome to 201 Margaret! Charming Brick Home with Oversized Lot and Modern Workshop with loft and bathroom. Nestled in the desirable town of Dutton, this property offers a rare combination of charm, functionality, and space. Situated on a huge 65'x226' lot, this brick, 2 storey home boasts a welcoming asphalt driveway with ample parking and a fenced backyard for privacy and enjoyment. The home features 3 bedrooms and 2 bathrooms, ideal for family living. With 40-year shingles(2009), a forced air furnace(2011), and central air(2019), updated plumbing/electrical(2003), and updated downspouts and evestroughs with Leaf Filter(2018), the home is equipped for comfort and durability. The standout feature is the modern 37'x30' workshop, Finished in 2019. This 1 1/2 storey brick shop includes a spacious 37'x13.3' loft, perfect for additional storage, living space or creative uses. The workshop is equipped with in-floor heating, a convenient 2-piece bathroom, and multiple doors, including two 8x10 doors at the front and one 8x8 door at the rear, ensuring easy access for vehicles or equipment. This property is a must-see for those seeking a versatile home, close to schools and shopping, with exceptional outdoor and workspace options. Don't miss the opportunity to enjoy this combination of small-town charm and modern amenities at a very competitive price! (id:41202)
Additional information
- MLS® ID
- X13875406
Interior Features
- Bedrooms
- 3
- Bathrooms
- 2
- Cooling
- Yes
- Heating
- Yes
- Basement
- No
Other Property Details
- Taxes
- $3,680
- Tax Frequency
- Annually
- Garage
- Yes
Courtesy of MIKE HOWARD with BLUE FOREST REALTY INC.
The trademarks MLS®, REALTOR®, and the associated logos are owned or controlled by The Canadian Real Estate Association. Used under license. This listing content provided by REALTOR.ca has been licensed by REALTOR® members of The Canadian Real Estate Association
©2026 Canadian Real Estate Association. All rights reserved.
