3 Beds
2 Baths
C$749,900
1238 ST. PAUL AVENUE, Ottawa Ontario, K1V6V9
Property typeResidential
Courtesy of Shelby Hiratsuka with ENGEL & VOLKERS OTTAWA
Overview
Active
Listed Oct 2, 2026
Updated 15h ago
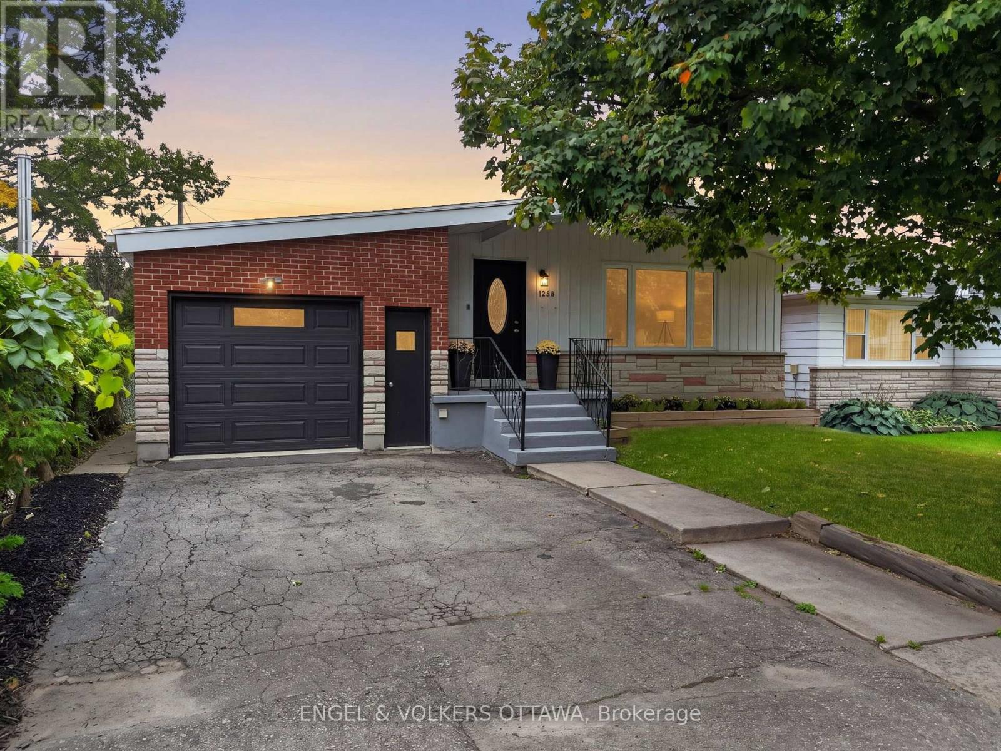
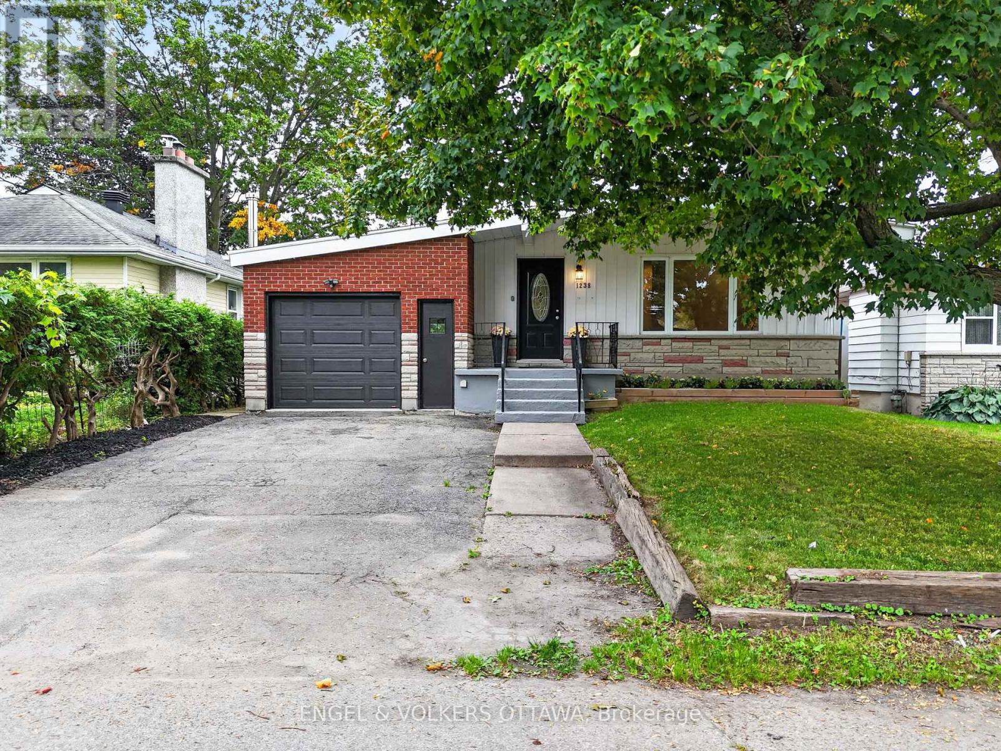
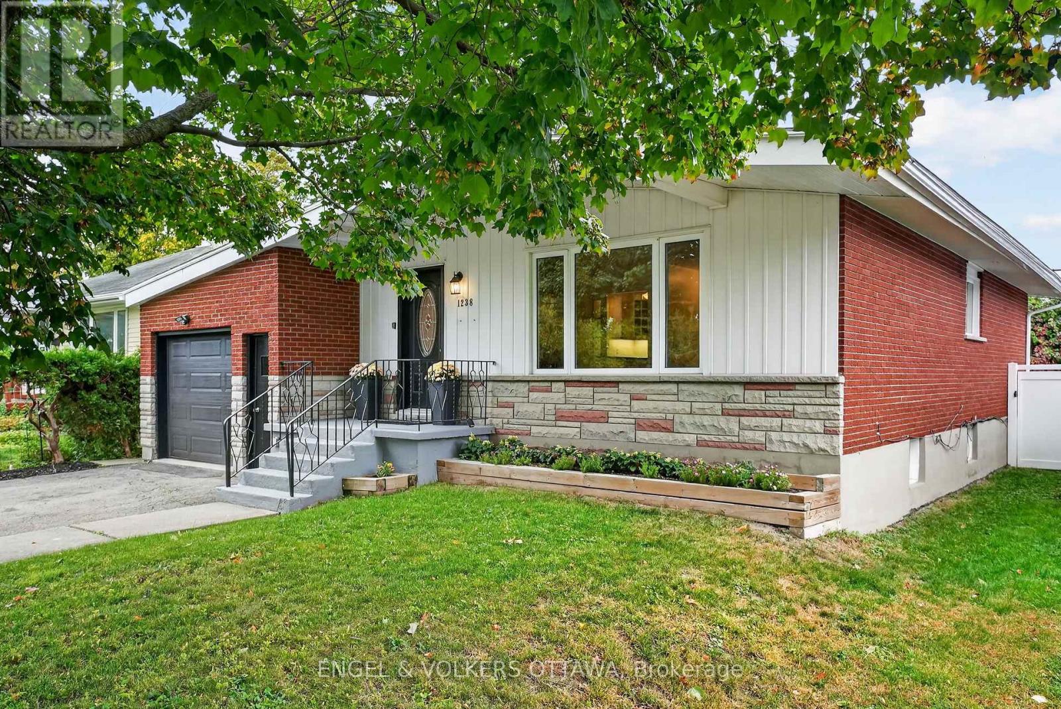
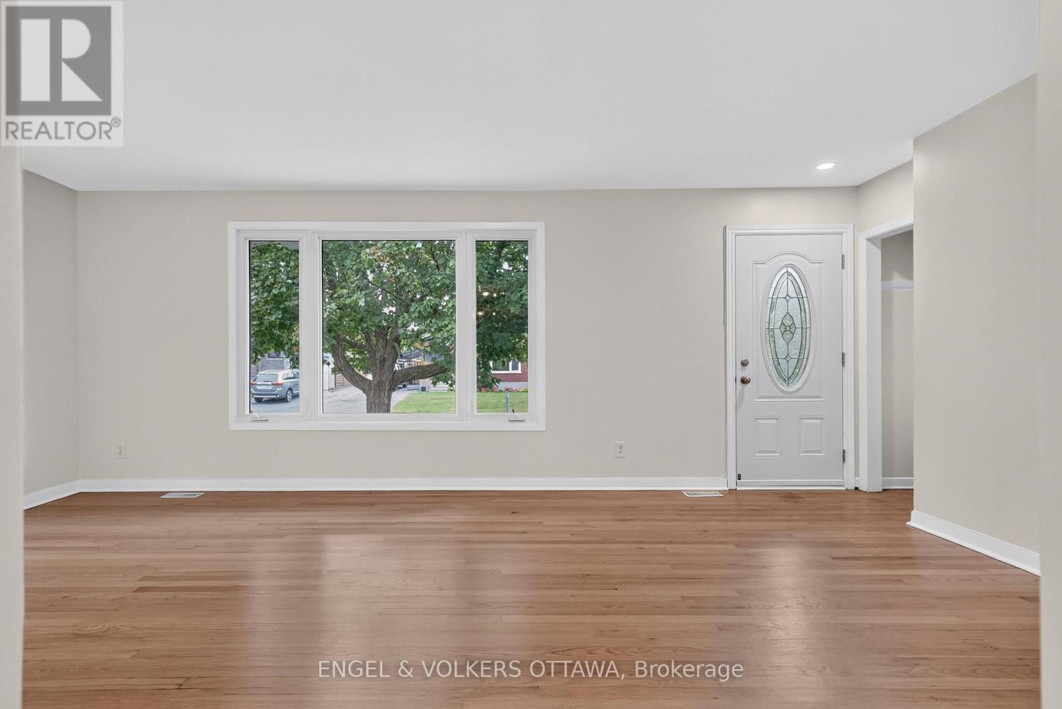
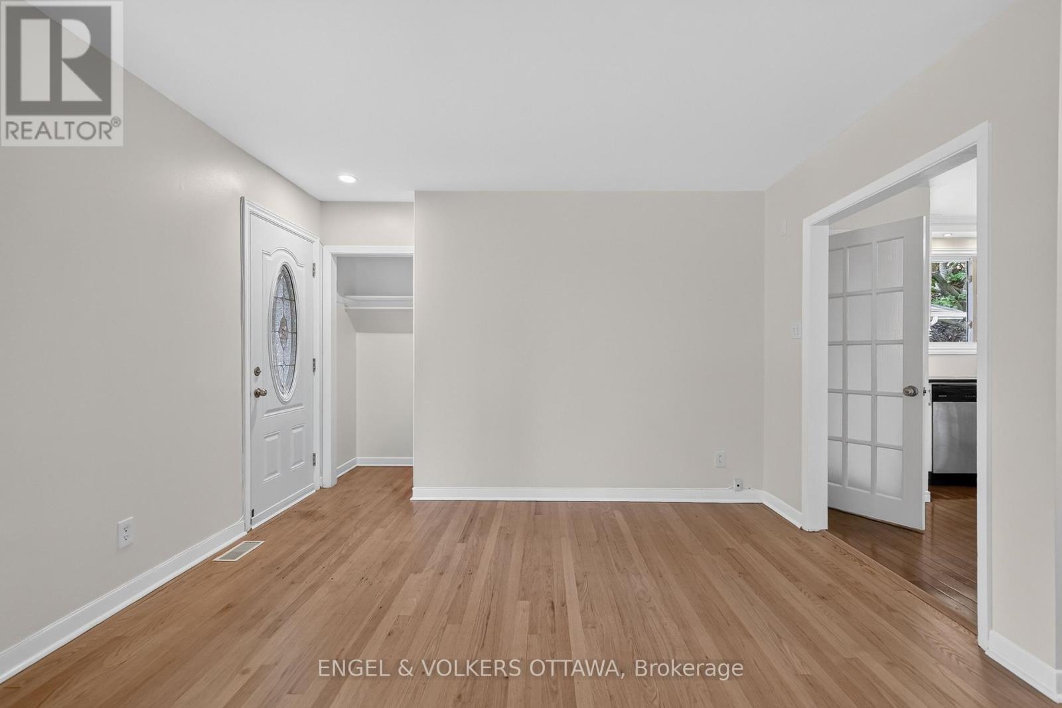
Set on a quiet residential street in Ellwood, this detached bungalow offers a practical layout across two levels, with updates throughout. The main level features newly refinished hardwood flooring, fresh paint, 3 bedrooms, a full 4-piece bathroom, and an updated kitchen with ample cabinetry and a black granite counter. The kitchen provides access to the lower level, where the home's usable space continues with new carpet, a 5-piece bathroom, an additional kitchen area, and 3 separate rooms ready for a variety of uses including work, play, or storage. The generously sized garage offers substantial storage capacity, providing convenient room for seasonal items, tools, and everyday belongings. The enclosed backyard features a mix of fencing and mature hedging along the rear, providing added privacy. Bank Street is close by for groceries, cafés, and daily essentials, while the home remains tucked away on a quiet residential street. The area offers convenient access to primary and secondary schools, specialized educational option, local transit, and community centres with a variety of programs and amenities. South Keys Station is also nearby, providing O-Train service and Park & Ride access, while Frank J. Licari Park is just a short walk away. With so many everyday conveniences close at hand, the neighbourhood offers a practical and well-connected setting for a variety of lifestyles. No conveyance of offers between Friday 7:00 p.m. to Saturday 7:00 p.m. (id:41202)
Additional information
- MLS® ID
- X13853278
Interior Features
- Bedrooms
- 3
- Bathrooms
- 2
- Cooling
- Yes
- Heating
- Yes
- Basement
- No
Other Property Details
- Garage
- Yes
Courtesy of Shelby Hiratsuka with ENGEL & VOLKERS OTTAWA
The trademarks MLS®, REALTOR®, and the associated logos are owned or controlled by The Canadian Real Estate Association. Used under license. This listing content provided by REALTOR.ca has been licensed by REALTOR® members of The Canadian Real Estate Association
©2026 Canadian Real Estate Association. All rights reserved.
