4 Beds
3 Baths
C$799,000
74 MCMICHAEL STREET, Kingston (West of Sir John A. Blvd) Ontario, K7M1N2
Property typeResidential
Courtesy of MARK SINNETT with CENTURY 21 HERITAGE GROUP LTD., BROKERAGE
Overview
Active
Listed Mar 25, 2026
Updated Apr 7
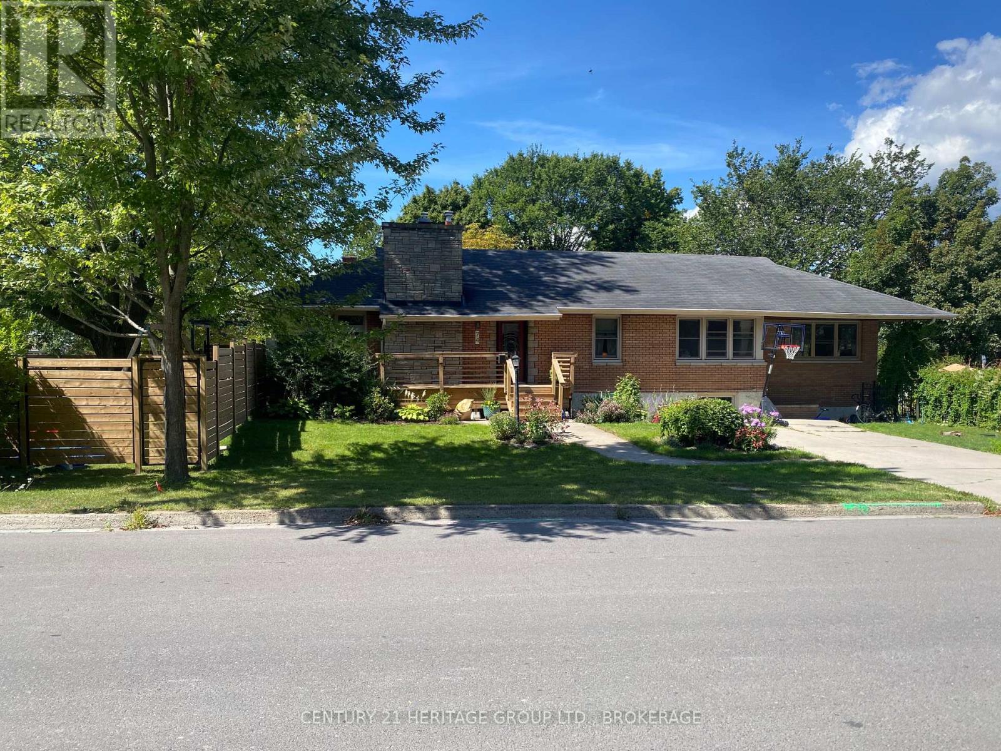
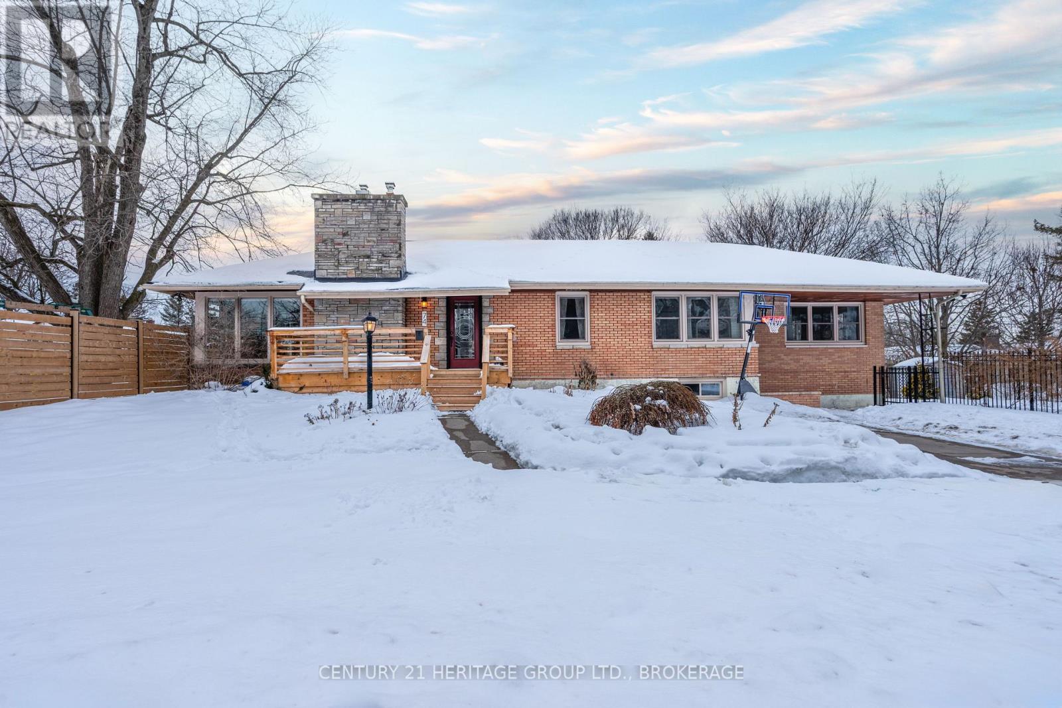
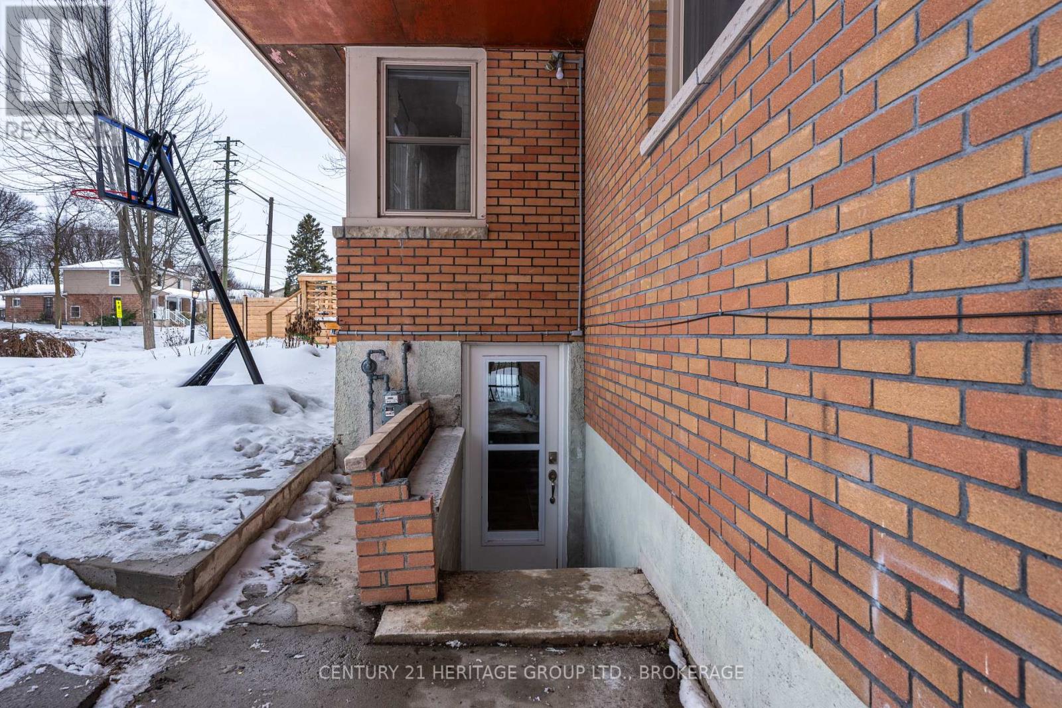
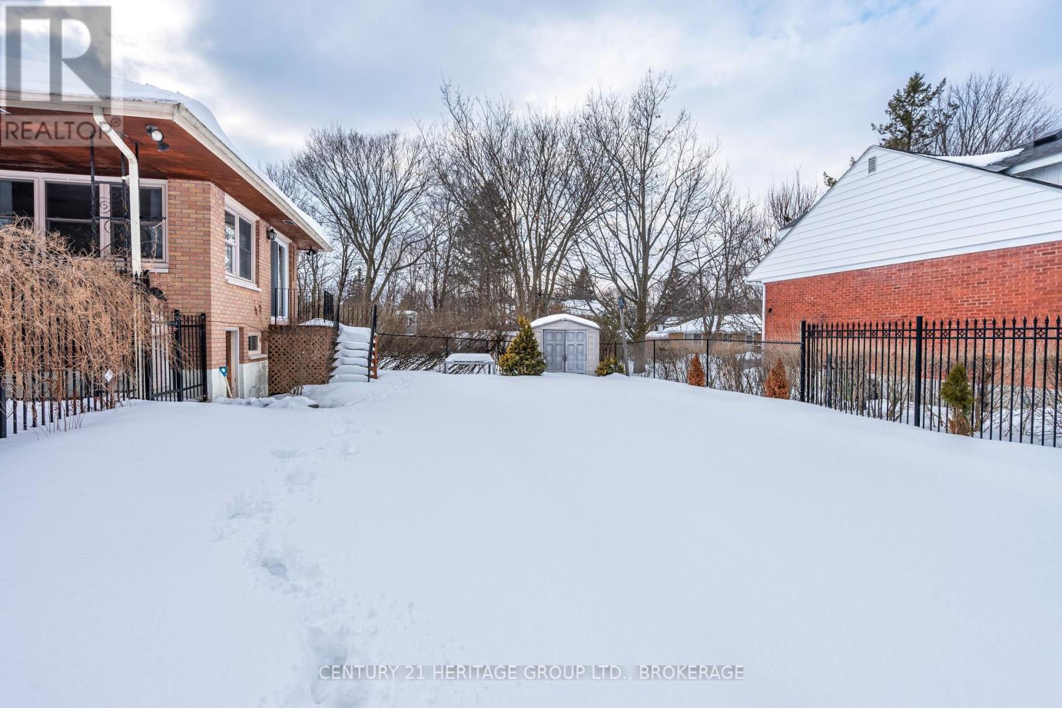
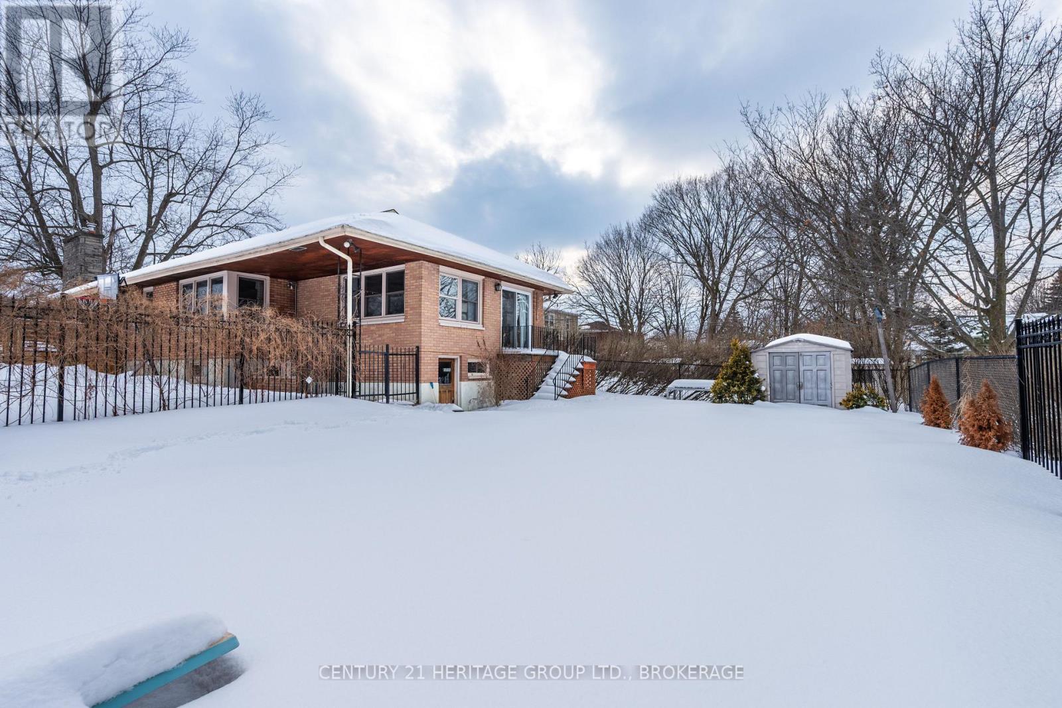
It is just over half a mile from one end of 74 McMichael St. to the other. You might need a protein bar halfway through. You'll probably want to stretch your hammies before you set off, divvy up the album collection, sign a pre-nup. After all (and not to be a downer), a lot can change when you travel that far. The first time I visited this executive Strathcona Park bungalow, clad in red brick and cream stone, a fenced garden to the left and an in-ground pool to the right, I expected to be asked for my reservation. Because there is a sense here of having arrived at someplace just too good for the weekday grind. The main floor is divided into roughly two halves, one either side of the kitchen (with its glistening acreage of quartz, steel appliances and induction stove). To the south are the living and dining rooms, the gas fireplace and warm stone surround, large windows and a door out to the garden and towering maple. To the north are three bedrooms and two bathrooms, with the absurdly enticing principal suite (exactly how is one supposed to go to work!) featuring a private deck and steps down to the pool (it has a new liner!). The lower level has its own entrance and can function as a one- or even two-bedroom in-law suite prettier and finer than most homes I sell. The kitchen down there has granite counters, the HVAC has been rerouted to maximize headroom, the laundry room is tucked off to one side, and the shower comes at you like a tropical storm. With over $60,000 in renovations the last two years, and a two-minute walk to the elementary school, this centrally located home is everything your family (or extended family) thought you'd never find. (id:41202)
Additional information
- MLS® ID
- X12922952
Interior Features
- Bedrooms
- 4
- Bathrooms
- 3
- Fireplace
- Yes
- Cooling
- Yes
- Heating
- Yes
- Basement
- No
Other Property Details
- Pool
- Yes
Courtesy of MARK SINNETT with CENTURY 21 HERITAGE GROUP LTD., BROKERAGE
The trademarks MLS®, REALTOR®, and the associated logos are owned or controlled by The Canadian Real Estate Association. Used under license. This listing content provided by REALTOR.ca has been licensed by REALTOR® members of The Canadian Real Estate Association
©2026 Canadian Real Estate Association. All rights reserved.
