5 Beds
3 Baths
1,175 sqft
C$159,900
168 Shevchenko CRESCENT, Canora Saskatchewan, S0A0L0
Price per sqftC$136.09
Built in1964
Property size1,175 sqft
Property typeResidential
Courtesy of Meaghan Hadubiak with RE/MAX Blue Chip Realty
Overview
Active
Listed Jun 5, 2026
Updated Aug 24
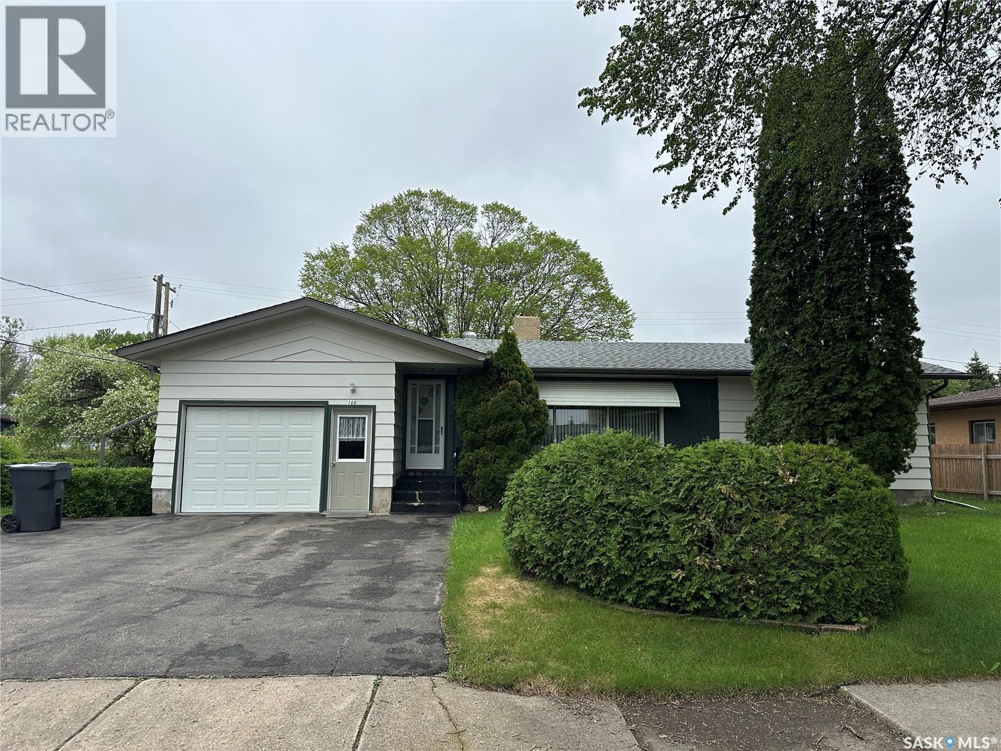
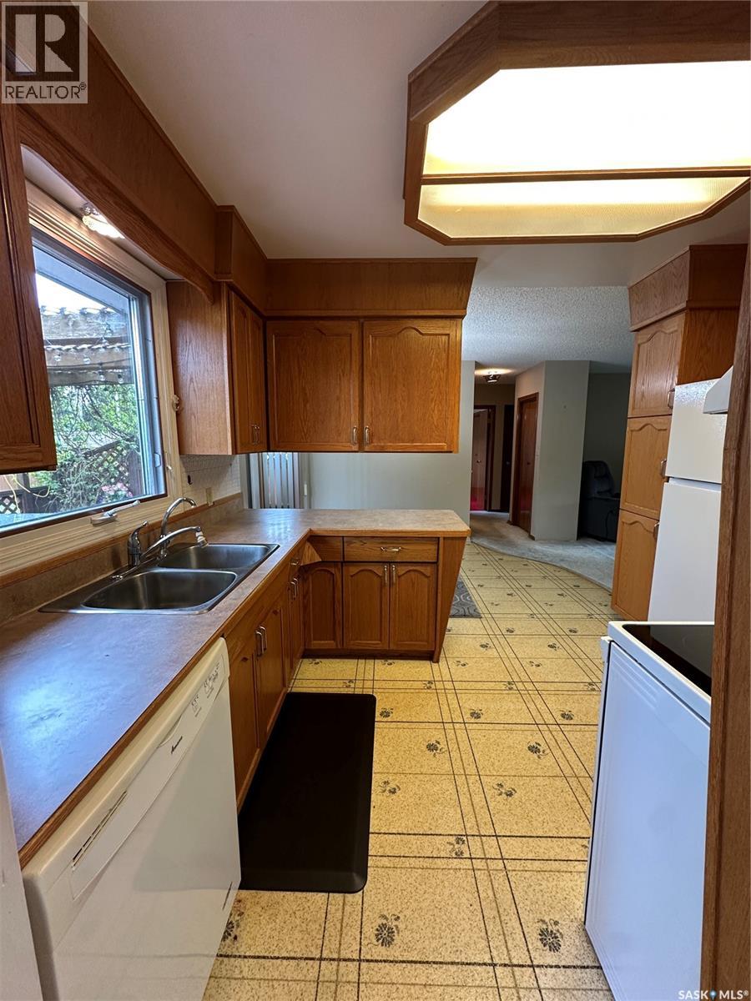
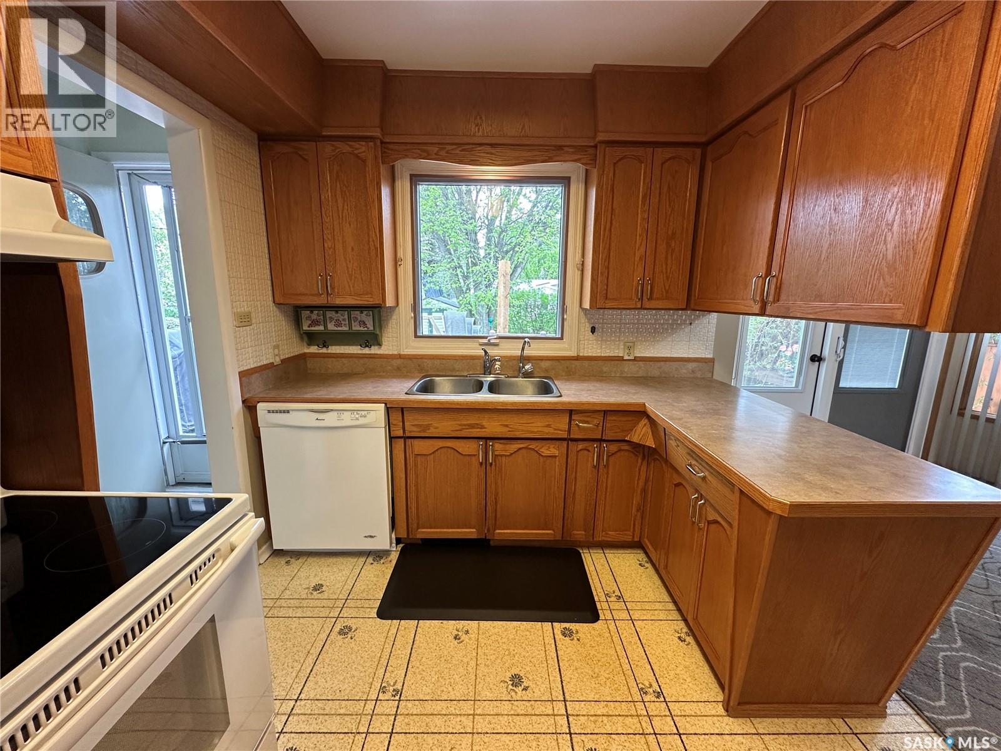
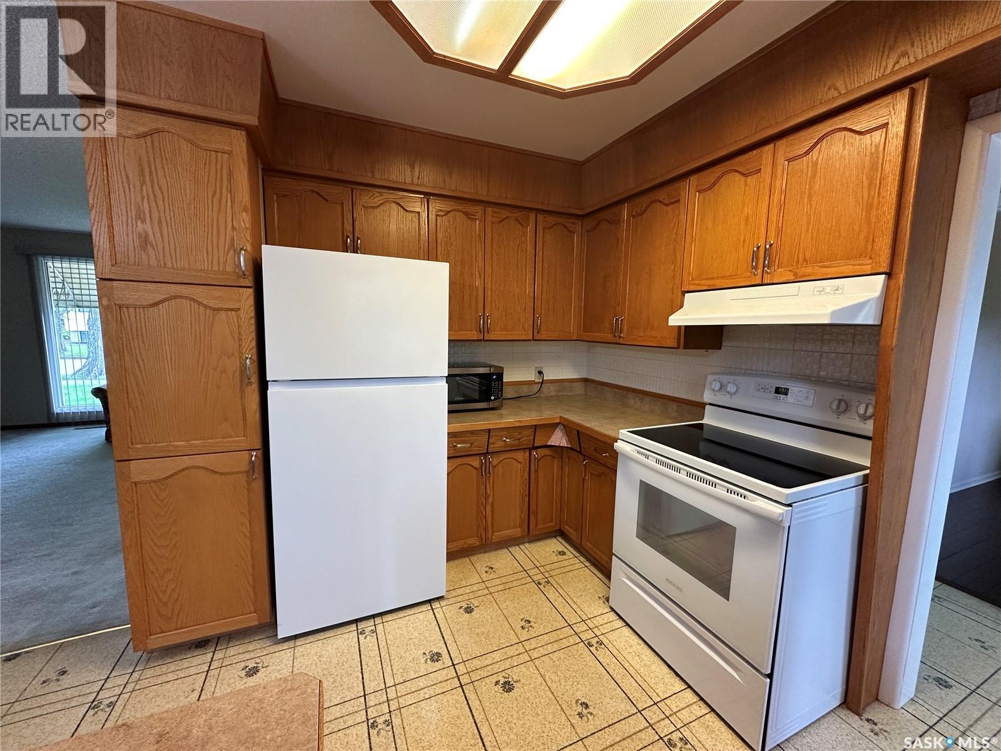
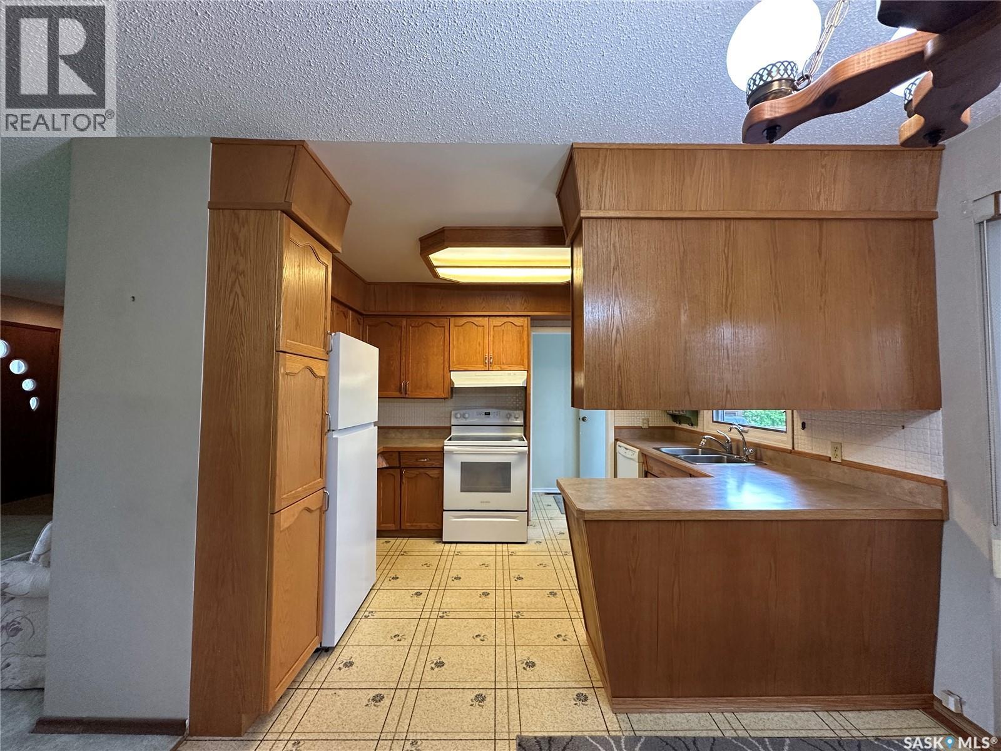
Welcome to this well-maintained 5-bedroom, 3-bathroom bungalow offering just over 1,100 sq.ft. of main-floor living space, ideally situated on a desirable tree-lined crescent in town. Conveniently located near the high school, pool, splash park, and hospital, this home offers both comfort and convenience for families. The bright and spacious front living room features a large picture window that fills the space with natural light and flows seamlessly into the dining area, where patio doors lead directly to the backyard deck. The kitchen offers ample cabinet storage and functional workspace for everyday living. Down the main hallway, you’ll find a 4PC bathroom and two generously sized bedrooms. Located just off the attached garage is a versatile third bedroom or home office, complete with its own convenient 2-PC bathroom. The basement offers excellent flexibility with a secondary living space featuring a kitchen, living room, 4-PC bathroom, and two additional bedrooms. With separate access available just off the garage entrance into the home, this space presents great potential for extended family, a live-in tenant, or vacation rental opportunities. Laundry is conveniently located in a storage room at the bottom of the stairs. Outside, the oversized lot provides plenty of green space and a large garden area. The true highlight is the impressive multi-level deck, designed for entertaining and relaxation. Featuring two levels separated by a single step, a partially covered pergola area, and access from both the dining room and kitchen, this outdoor space is ready to host family gatherings and summer barbecues alike. Taxes for 2026 are $2,579. Schedule your viewing today! (id:41202)
Additional information
- MLS® ID
- SK038405
Interior Features
- Bedrooms
- 5
- Bathrooms
- 3
- Heating
- Yes
- Basement
- No
Exterior Features
- Lot Size
- 0.2 Acres
Other Property Details
- Garage
- Yes
Courtesy of Meaghan Hadubiak with RE/MAX Blue Chip Realty
The trademarks MLS®, REALTOR®, and the associated logos are owned or controlled by The Canadian Real Estate Association. Used under license. This listing content provided by REALTOR.ca has been licensed by REALTOR® members of The Canadian Real Estate Association
©2026 Canadian Real Estate Association. All rights reserved.
