4 Beds
4 Baths
1,468 sqft
C$585,000
10521 Hidden Valley Drive NW, Calgary Alberta, T3A5W8
Price per sqftC$398.50
Built in1997
Property size1,468 sqft
Property typeOther
Courtesy of Khalil Ebrahim with Pine Real Estate Brokerage
Overview
Active
Listed Sep 26, 2026
Updated 4 min ago
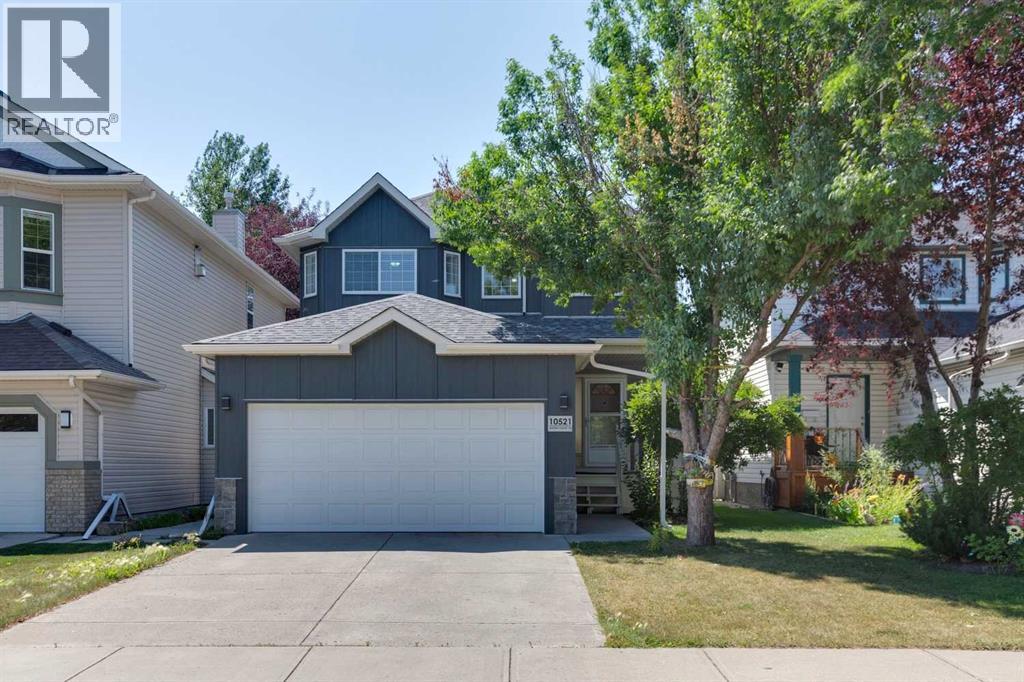
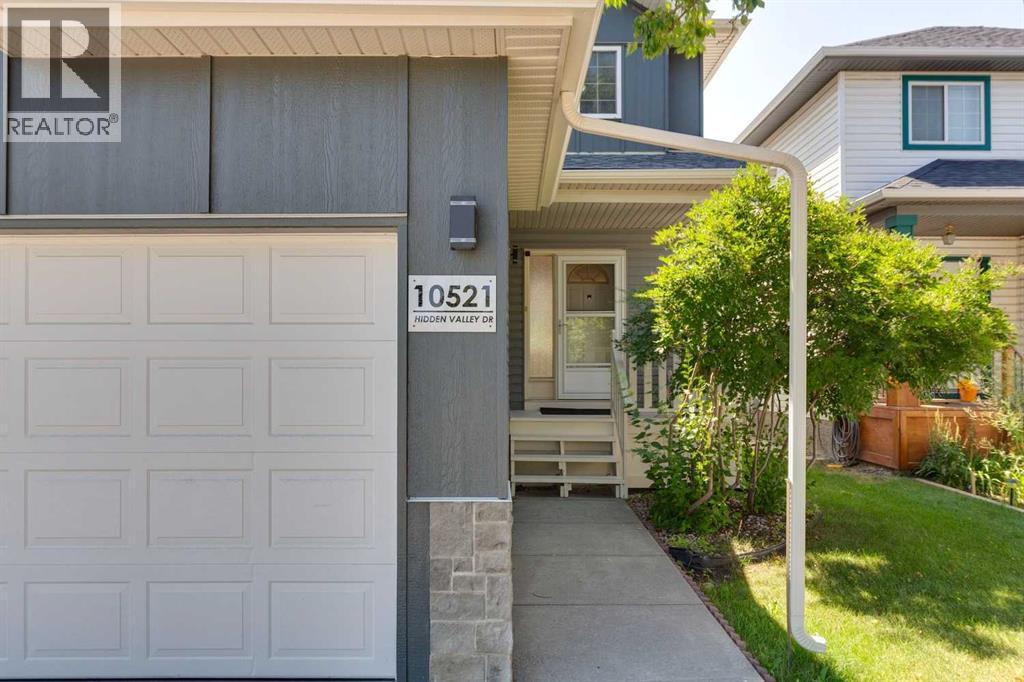
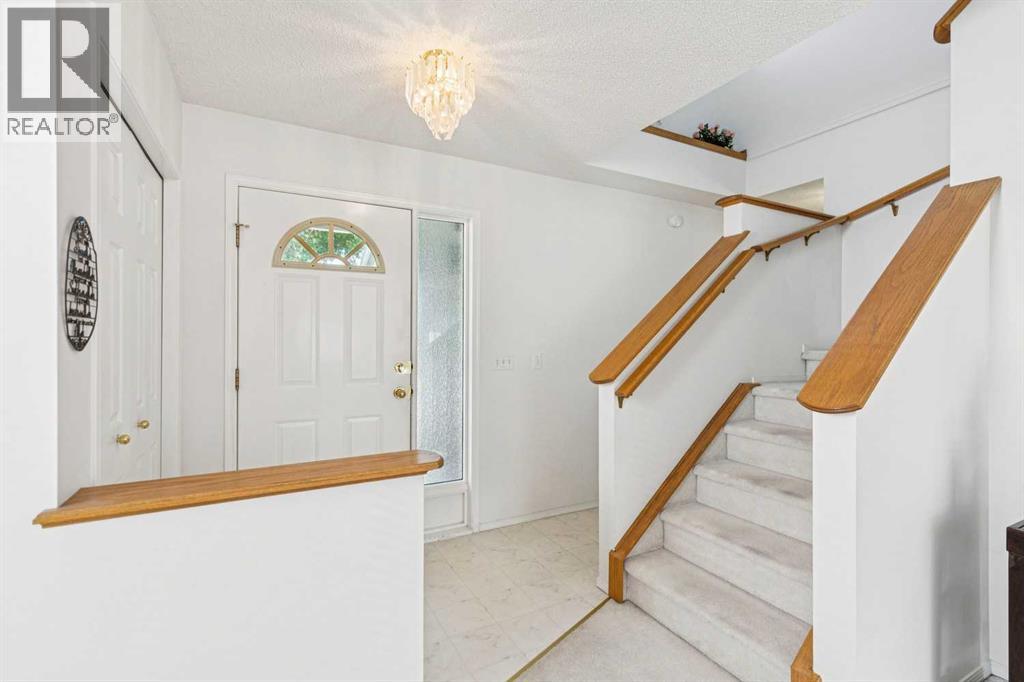
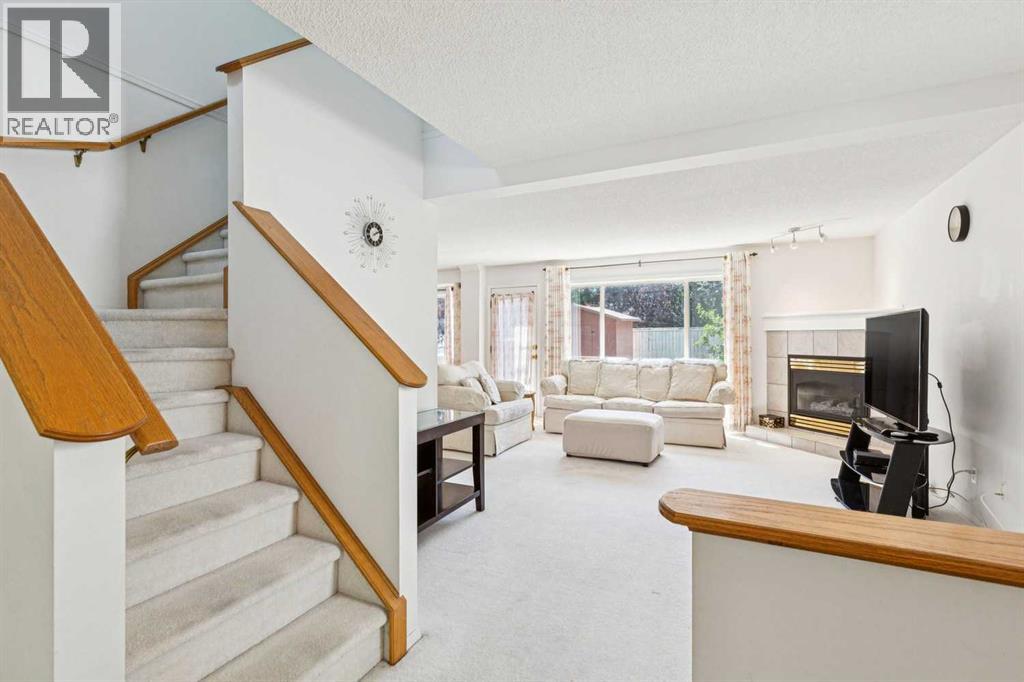
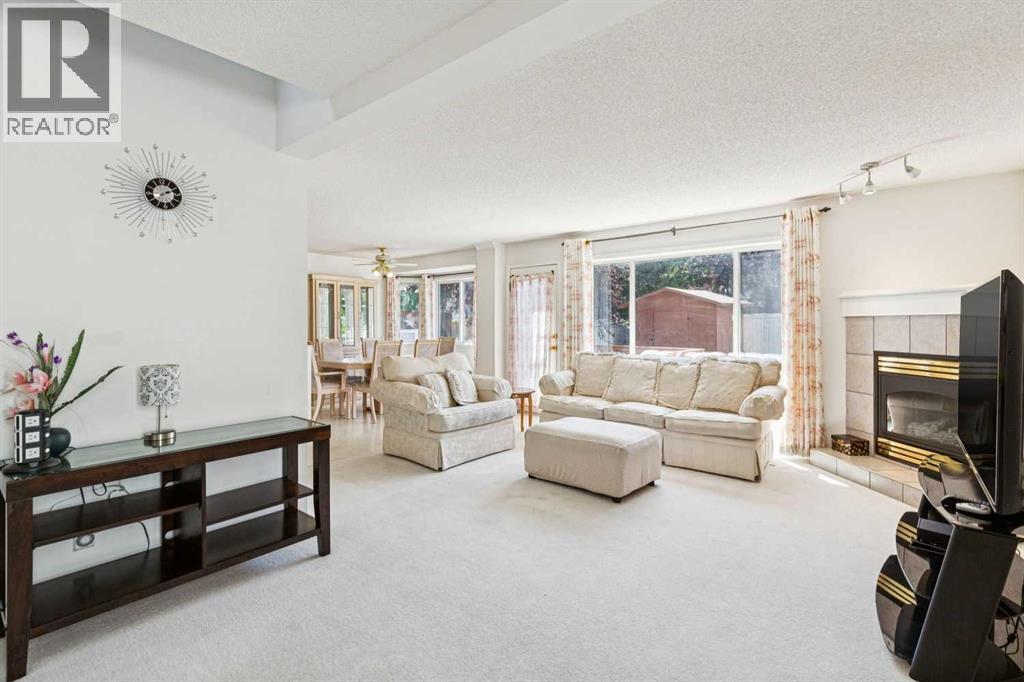
Welcome to this wonderful family home in the heart of Hidden Valley. Ideally situated directly across the street from the neighborhood’s ultimate recreational hub—complete with a playground, outdoor hockey rink, basketball court, and tobogganing hill—this home offers an unbeatable lifestyle for active families.Offering 4 spacious bedrooms, 3.5 bathrooms, and over 2,100 sq. ft. of developed living space, this property truly checks all the boxes. Inside, you'll find generous space across all levels including a fully developed basement complete with bedroom, bathroom and recreation room to seamlessly accommodate work, play, and growing family needs.Enjoy total peace of mind thanks to over $40,000 in recent high-value exterior upgrades completed in the last year alone - including brand-new siding, updated exterior lighting fixtures, a new garage door, and a durable (upgraded) hail-resistant asphalt shingle roof.Outdoors, entertaining is a breeze on the massive 14' x 14' rear deck, and storage comes easy with an oversized storage shed for all your seasonal gear. Don't miss this turn-key opportunity to live in this ideally situated home in NW Calgary. (id:41202)
Additional information
- MLS® ID
- A2348397
Interior Features
- Bedrooms
- 4
- Bathrooms
- 4
- Fireplace
- Yes
- Heating
- Yes
- Basement
- Yes
Exterior Features
- Lot Size
- 0.09 Acres
Other Property Details
- Taxes
- $4,219
- Tax Frequency
- Annually
- Garage
- Yes
Courtesy of Khalil Ebrahim with Pine Real Estate Brokerage
The trademarks MLS®, REALTOR®, and the associated logos are owned or controlled by The Canadian Real Estate Association. Used under license. This listing content provided by REALTOR.ca has been licensed by REALTOR® members of The Canadian Real Estate Association
©2026 Canadian Real Estate Association. All rights reserved.
