5 Beds
3 Baths
4,566 sqft
C$1,995,000
66 OLD MILL Road, Cambridge Ontario, N3H4R8
Price per sqftC$436.93
Built in1832
Property size4,566 sqft
Property typeResidential
Courtesy of STEVE BAILEY with THE AGENCY
Overview
Active
Listed Apr 15, 2026
Updated Jun 11
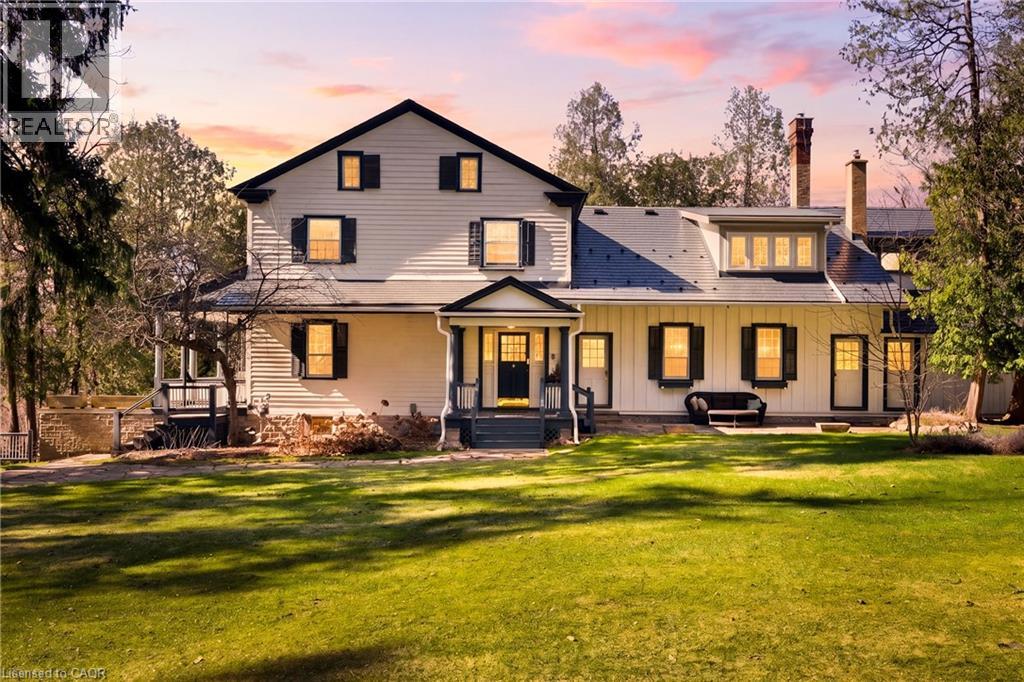
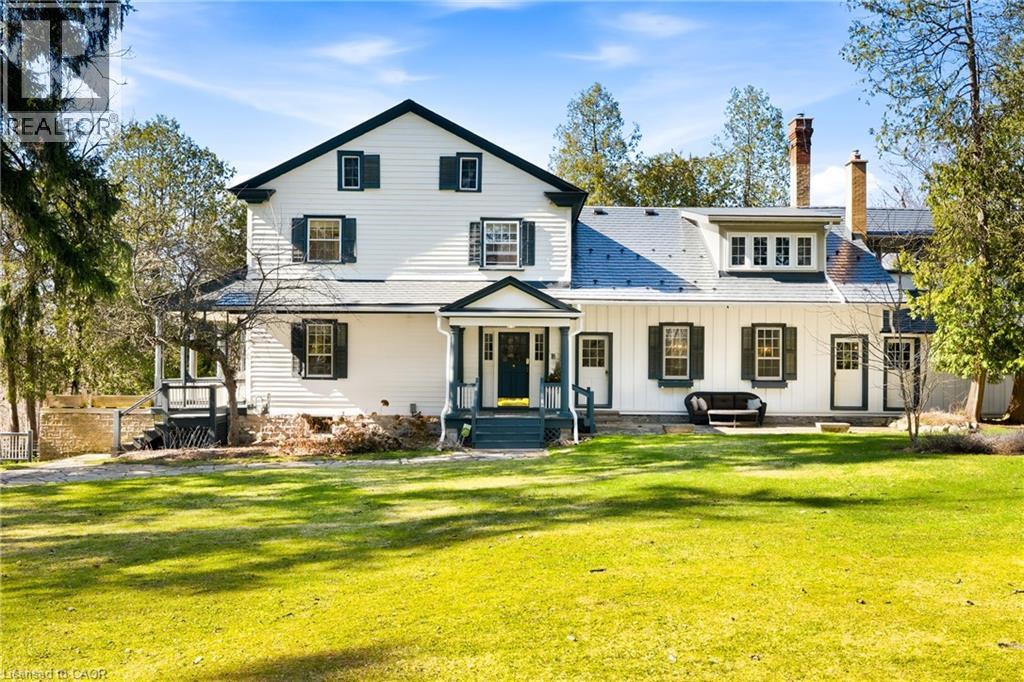
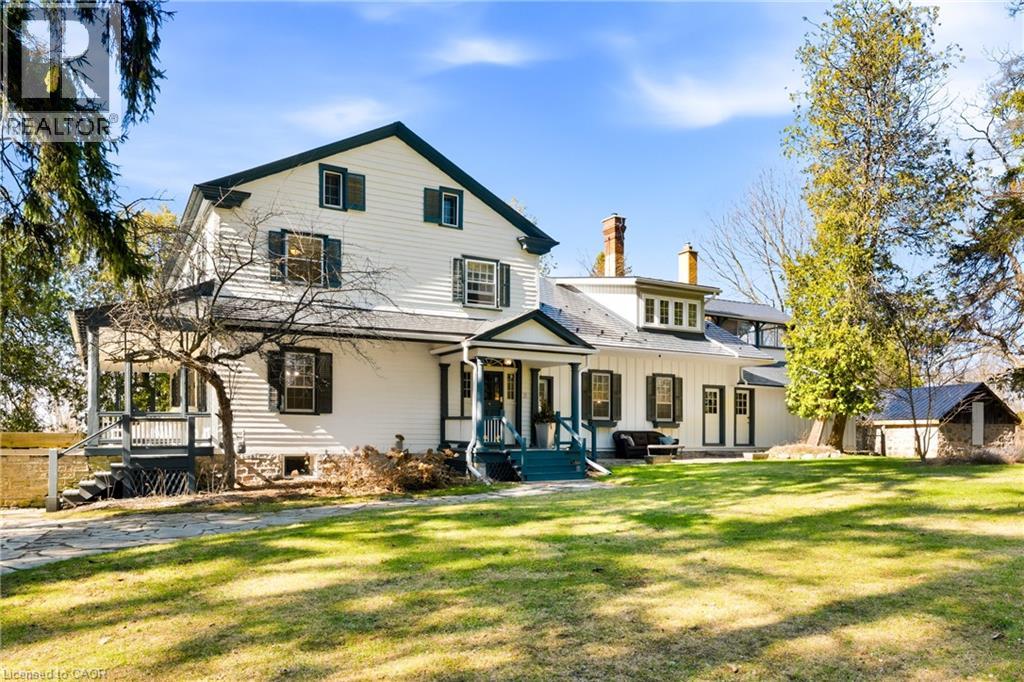
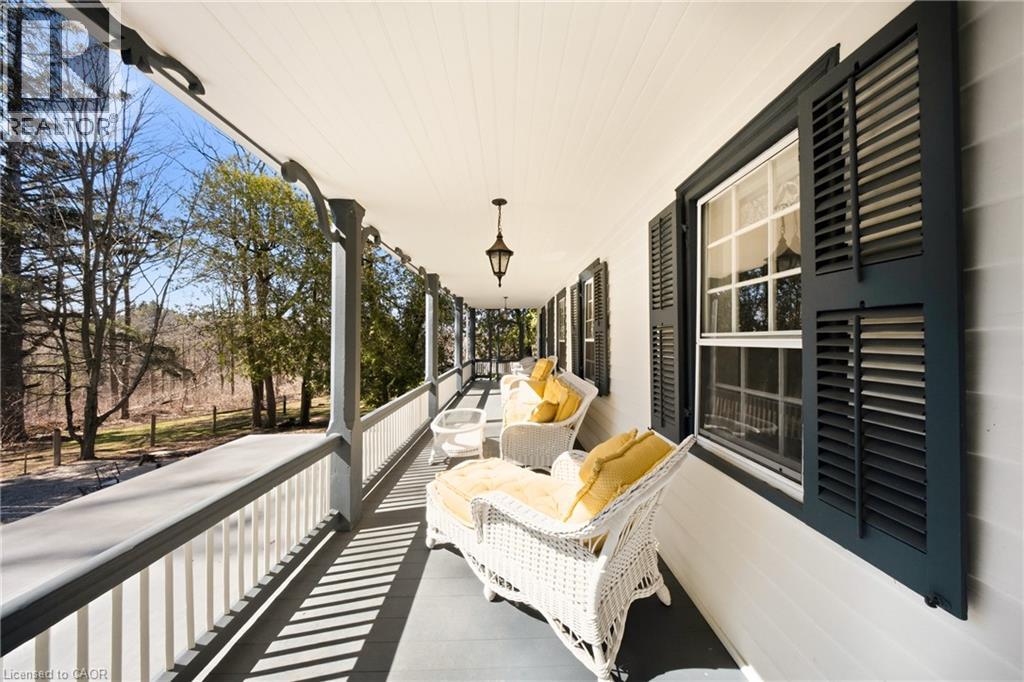
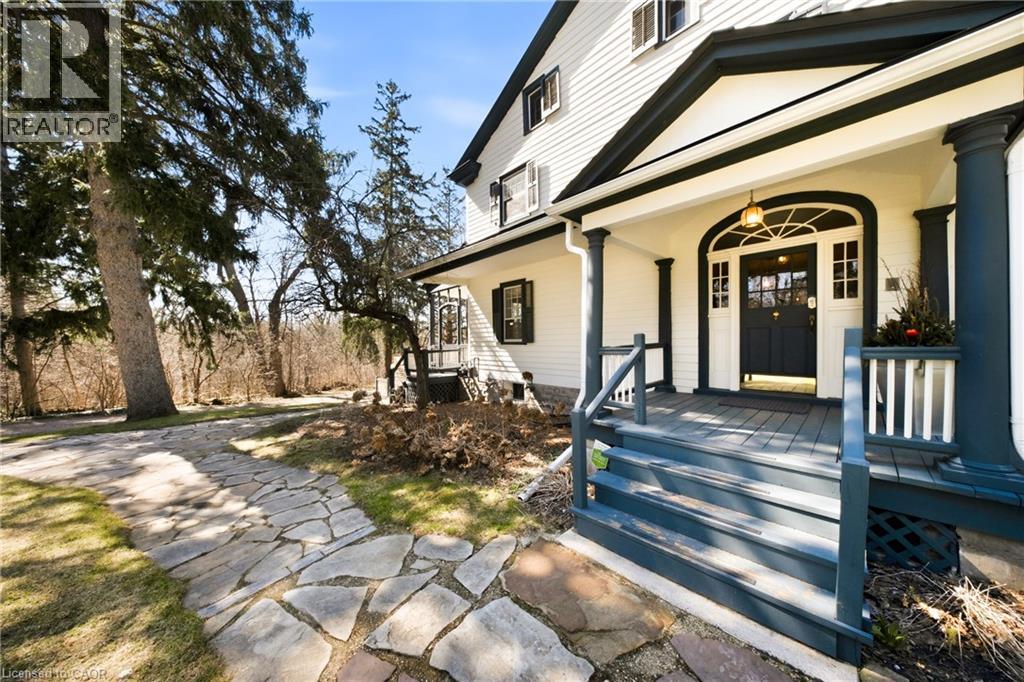
Set within the historic surroundings of Blair Village, The Bowman House (c.1832) pairs heritage character with thoughtful modern refinement. Surrounded by Carolinian forest with Mill Creek winding through the property, the setting is deeply connected to the early development of the village. The estate is positioned within the historic Bowman landscape, an area shaped by the mills, tannery, and lime kiln that defined Blair's origins. Located near the meeting point of the Grand and Speed Rivers, it offers a scenic and storied setting with a quiet sense of permanence. With over 4,500sqft of living space, this restored residence (2021 to present) is defined by expansive principal rooms, a grand foyer, and a striking living room with crown moulding and gas fireplace. A formal dining room with built-ins and wood-burning fireplace, and an updated kitchen with generous storage are complemented by a thoughtfully designed butler's pantry featuring custom cabinetry, a second dishwasher, and the option to incorporate additional laundry. The home offers five bedrooms and three bathrooms, along with a versatile unfinished loft and a two-level bonus area, providing flexibility for future customization. The spacious primary suite offers a walk-in closet and walk-through closet leading to a bright ensuite, plus a screened three-season sunroom overlooking the grounds. Set on approximately 2.4 acres, the property features mature landscape, a trout-filled stream, a stone barn, and the village's historic stone bake shop, creating a setting that is both functional and rich in character. Just minutes from Highway 401, Whistlebear Golf Club, and Langdon Hall, the property offers a rare balance of privacy and accessibility. A distinctive offering where history, land, and lifestyle come together. (id:41202)
Additional information
- MLS® ID
- 40818888
Interior Features
- Bedrooms
- 5
- Bathrooms
- 3
- Fireplace
- Yes
- Cooling
- Yes
- Heating
- Yes
- Basement
- No
Exterior Features
- Lot Size
- 2.39 Acres
Other Property Details
- Garage
- Yes
- View
- Yes
- Waterfront
- Yes
Courtesy of STEVE BAILEY with THE AGENCY
The trademarks MLS®, REALTOR®, and the associated logos are owned or controlled by The Canadian Real Estate Association. Used under license. This listing content provided by REALTOR.ca has been licensed by REALTOR® members of The Canadian Real Estate Association
©2026 Canadian Real Estate Association. All rights reserved.
