5 Beds
3 Baths
1,324 sqft
C$229,900
207 3rd Avenue E, Neilburg Saskatchewan, S0M2C0
Price per sqftC$173.64
Built in1995
Property size1,324 sqft
Property typeResidential
Courtesy of Matthew Wall with RE/MAX OF LLOYDMINSTER
Overview
Active
Listed Sep 25, 2026
Updated 32 min ago
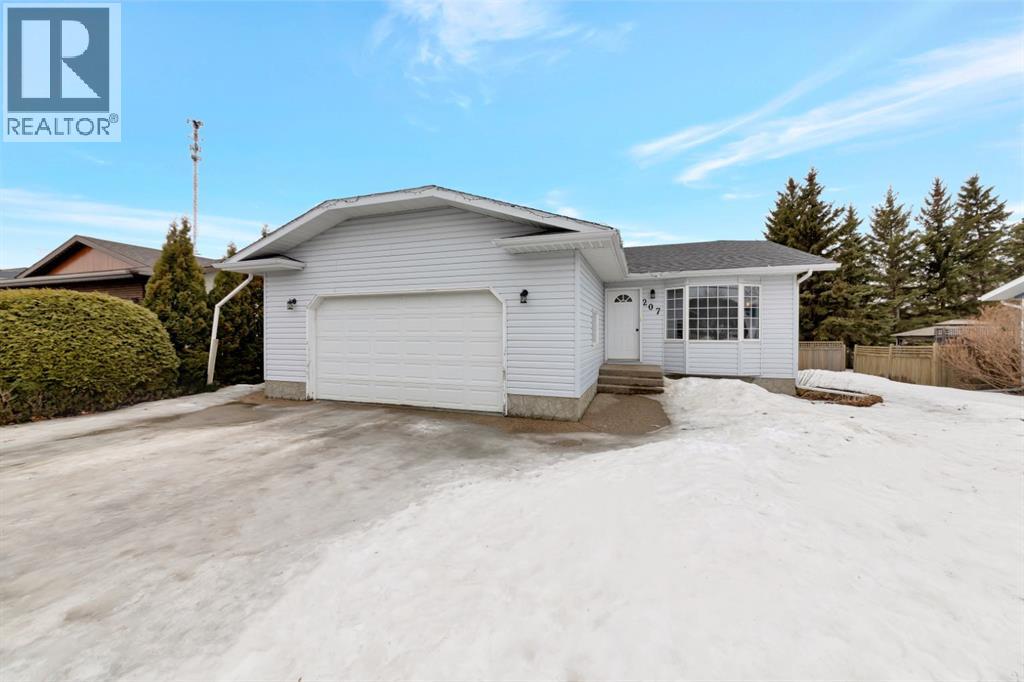
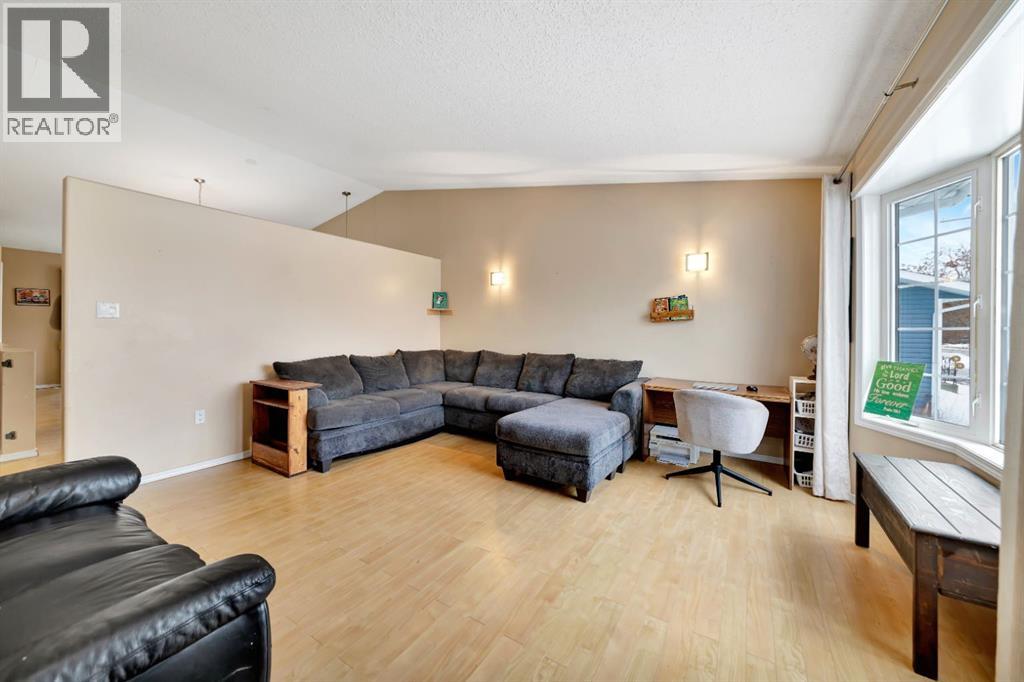
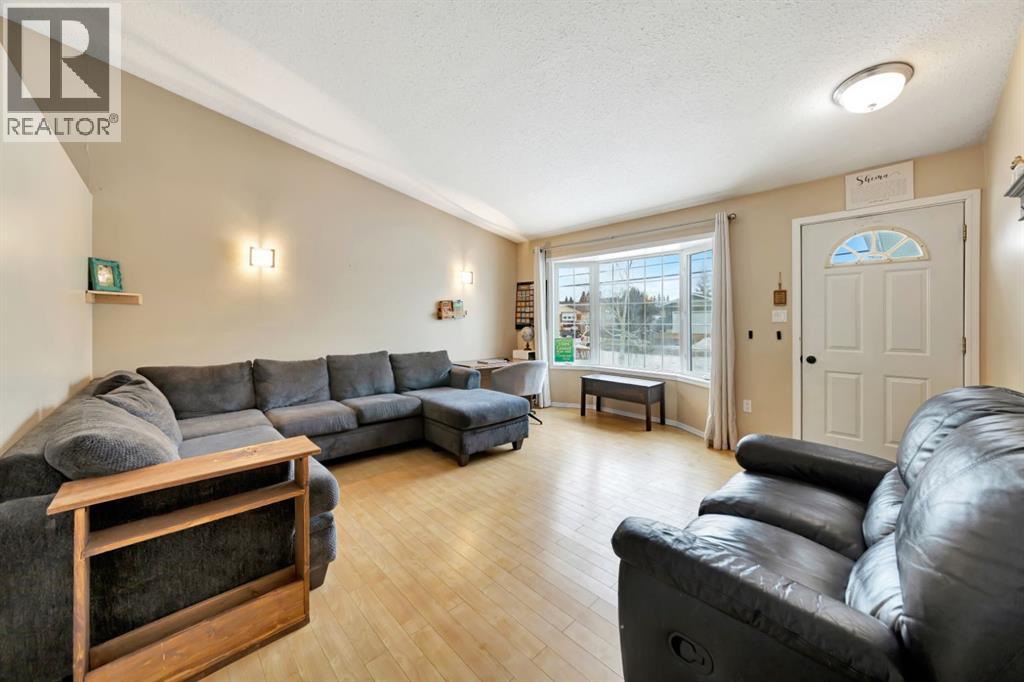
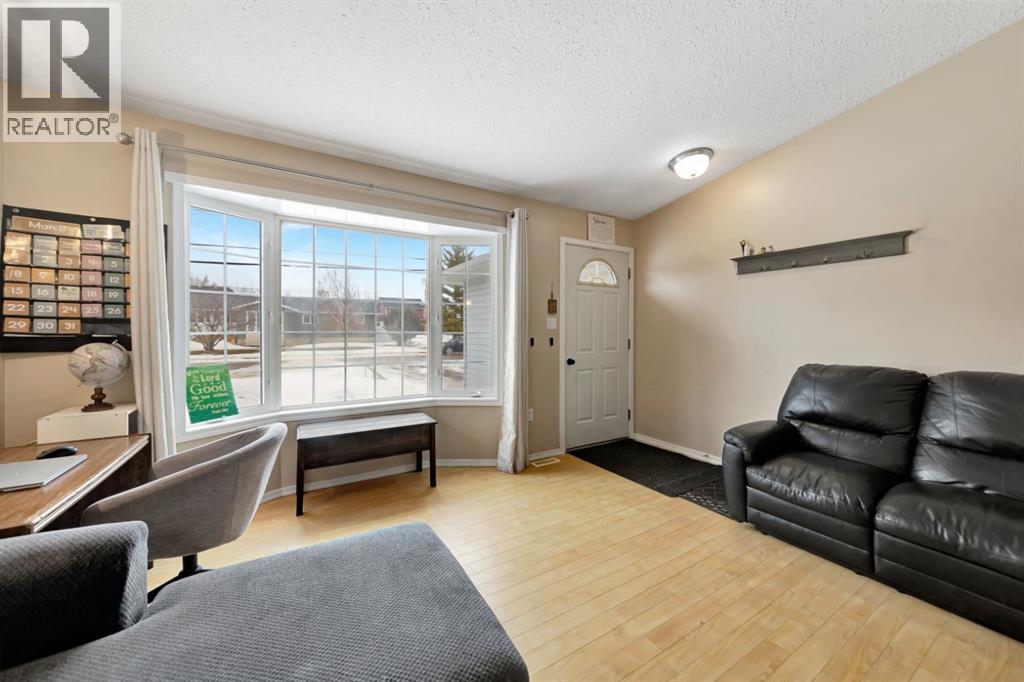
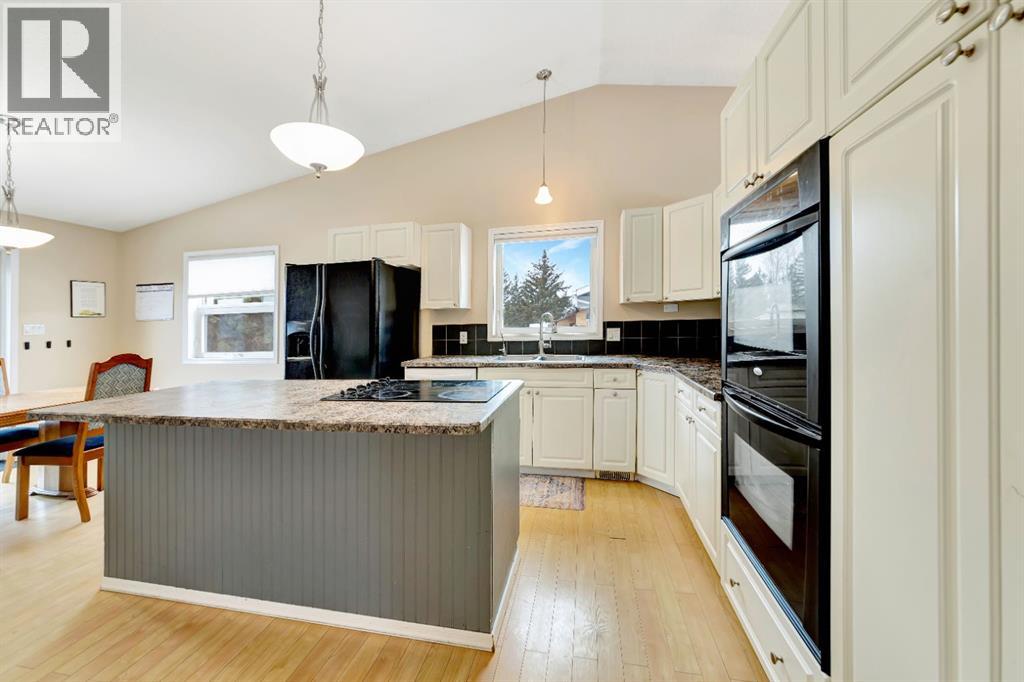
Welcome to this spacious 1,324 sq. ft. bungalow nestled in the peaceful, family-friendly community of Neilburg. Built in 1995, this home offers a bright and functional open-concept layout designed for comfortable everyday living and effortless entertaining. The kitchen is a true highlight, featuring a double wall oven, large island with cooktop, abundant cabinetry and counter space, plus a versatile desk area perfect for a coffee bar or workspace. The main floor also includes convenient laundry, three generously sized bedrooms, and a primary suite complete with a walk-in closet and private 3-piece ensuite. Downstairs, you’ll find an impressive amount of additional living space with two more large bedrooms, a dedicated office, a spacious family room with cozy carpeting, and plenty of storage. Outside, enjoy a beautifully set-up yard with a concrete driveway accented by exposed aggregate, underground sprinklers, raised garden beds, gas BBQ hookup, and a large storage shed with a charming second-storey playhouse. Backing onto private greenspace and located right next to Village Green park and playground, and just two blocks from the K–12 school, this property offers the perfect blend of space, comfort, and small-town convenience. (id:41202)
Additional information
- MLS® ID
- A2348239
Interior Features
- Bedrooms
- 5
- Bathrooms
- 3
- Cooling
- Yes
- Heating
- Yes
- Basement
- No
Exterior Features
- Lot Size
- 0.19 Acres
Other Property Details
- Garage
- Yes
Courtesy of Matthew Wall with RE/MAX OF LLOYDMINSTER
The trademarks MLS®, REALTOR®, and the associated logos are owned or controlled by The Canadian Real Estate Association. Used under license. This listing content provided by REALTOR.ca has been licensed by REALTOR® members of The Canadian Real Estate Association
©2026 Canadian Real Estate Association. All rights reserved.
