3 Beds
4 Baths
2,113 sqft
C$639,900
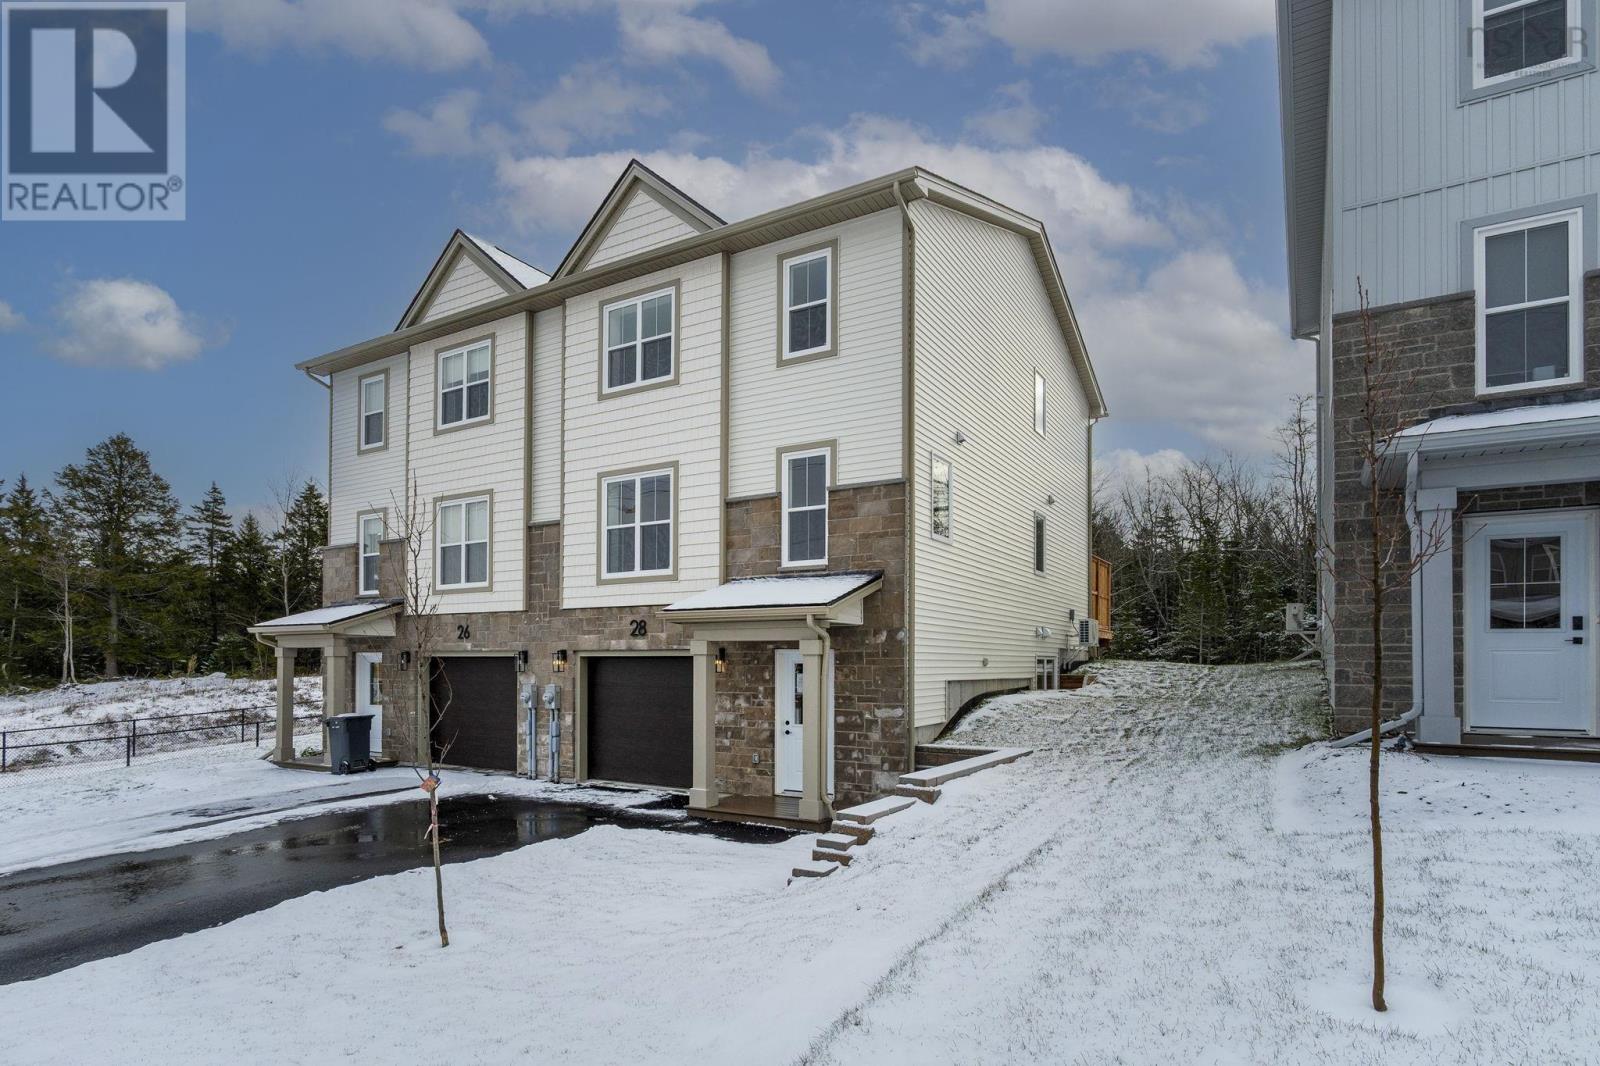
SMD-3B 28 Simona Drive, Dartmouth Nova Scotia, B2X2E1
Price per sqftC$302.84
Property size2,113 sqft
Property typeResidential
Courtesy of Jacqui Rostek Holder with Royal LePage Atlantic
Overview
Active
Listed Feb 6, 2026
Updated Apr 30
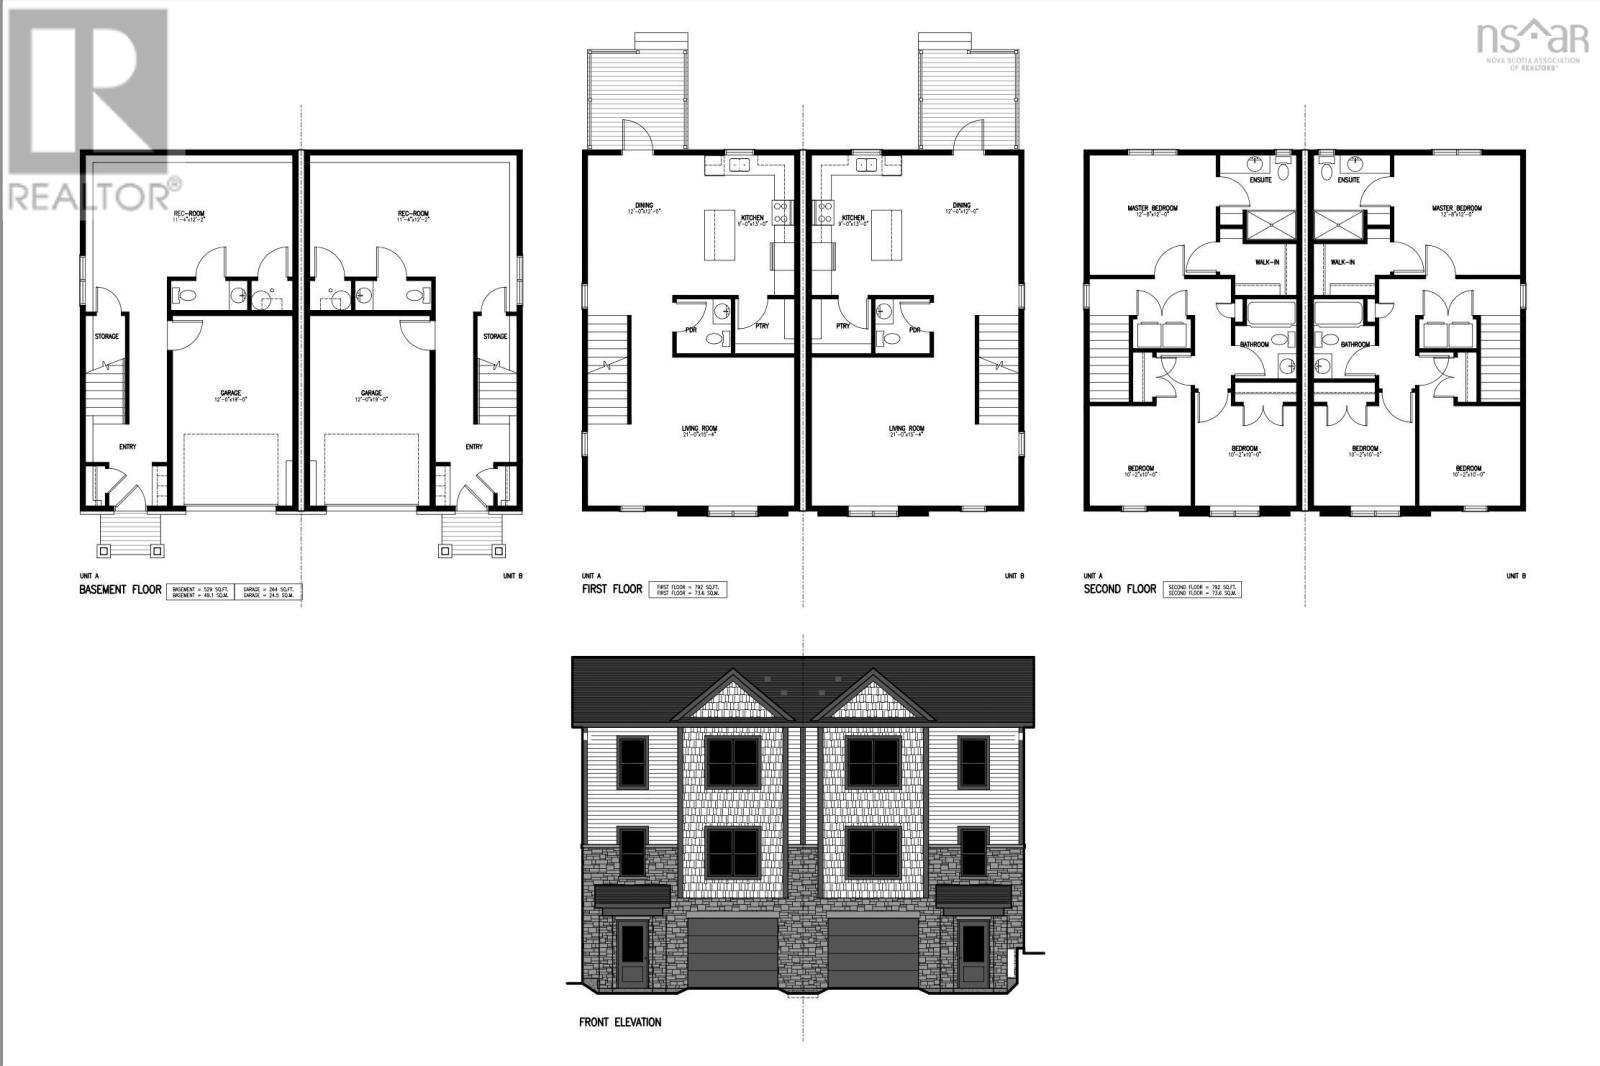
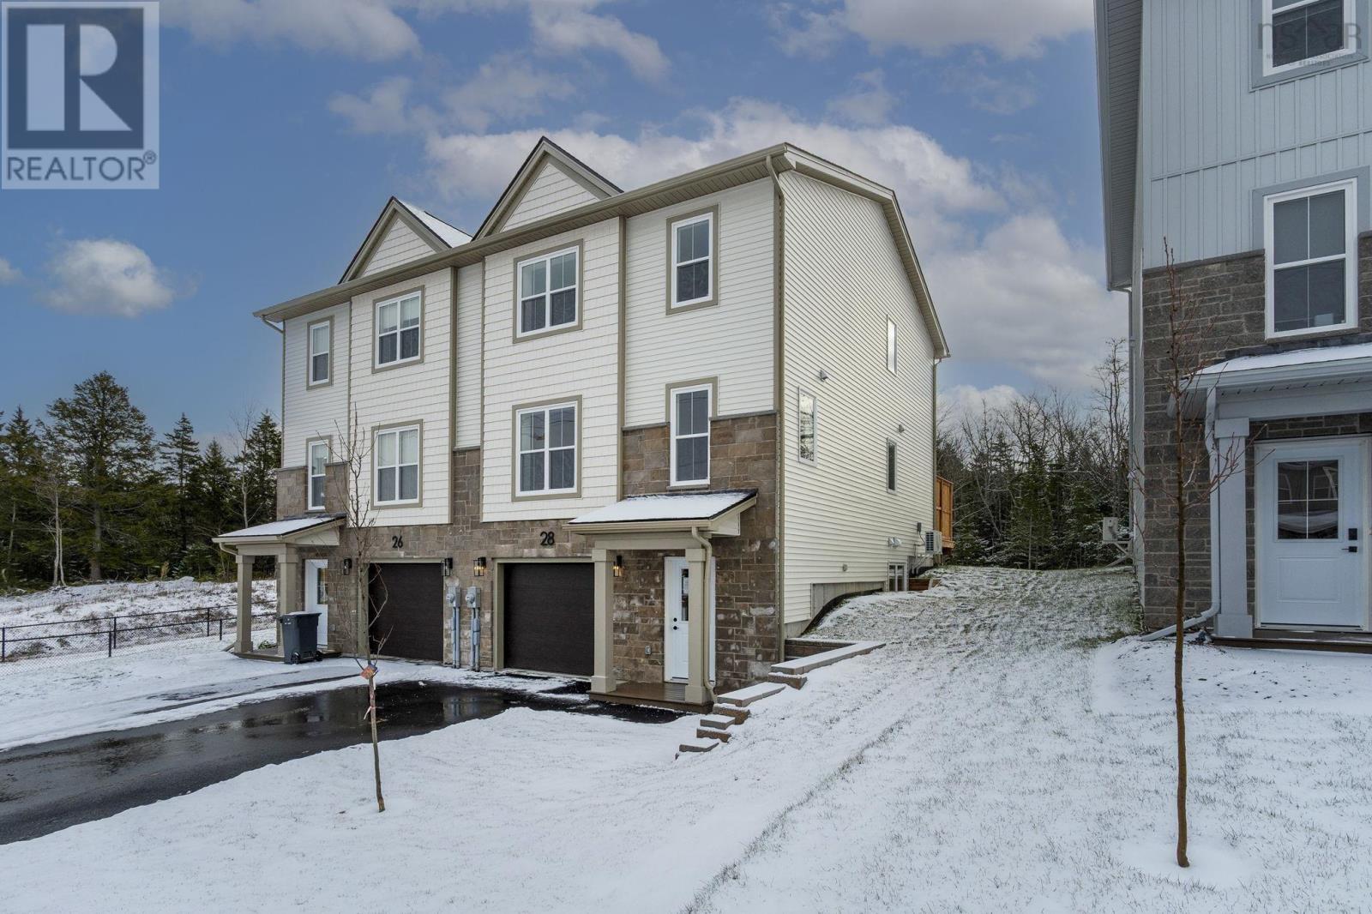
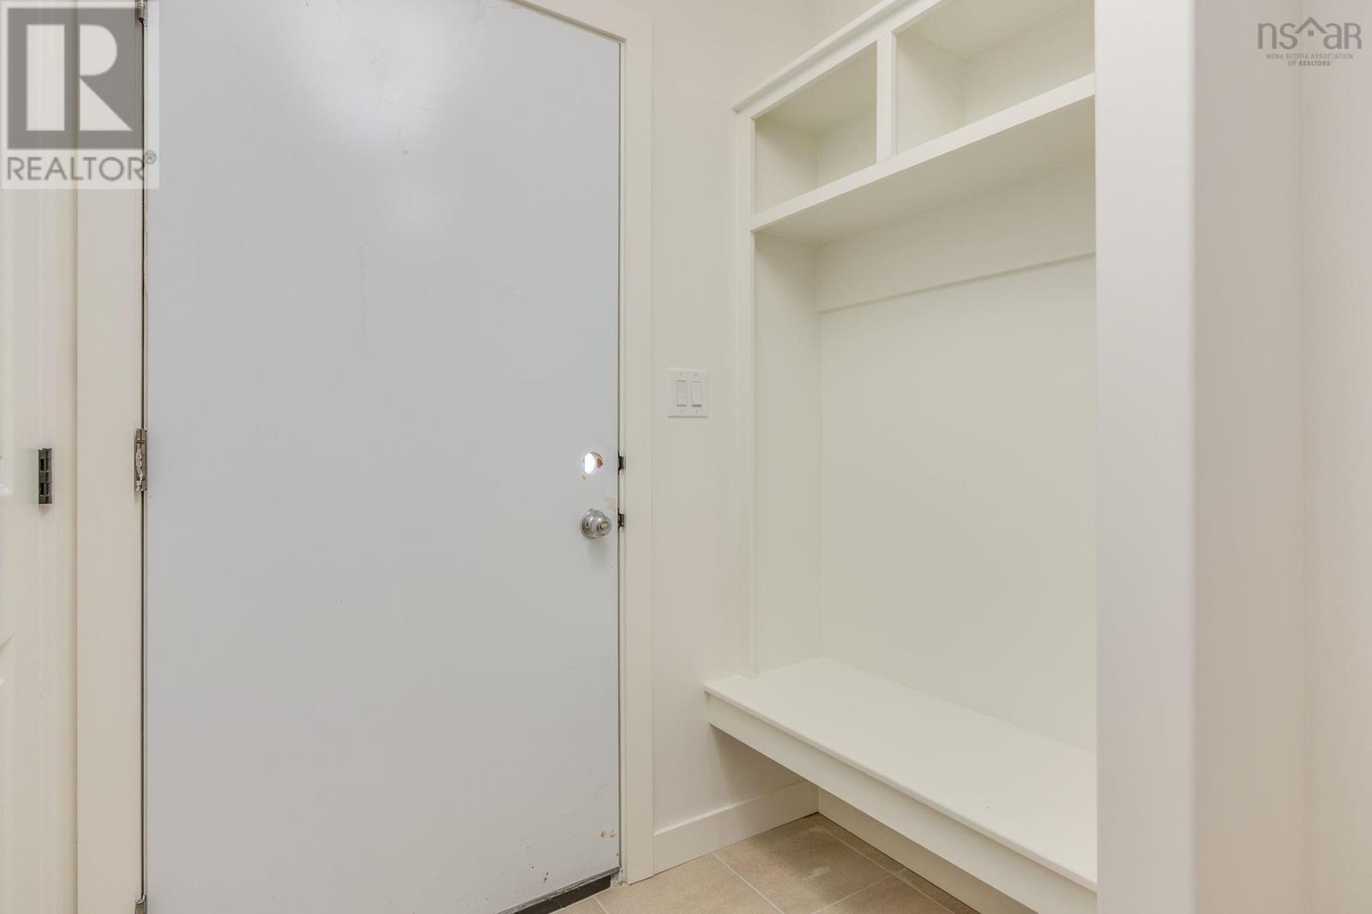
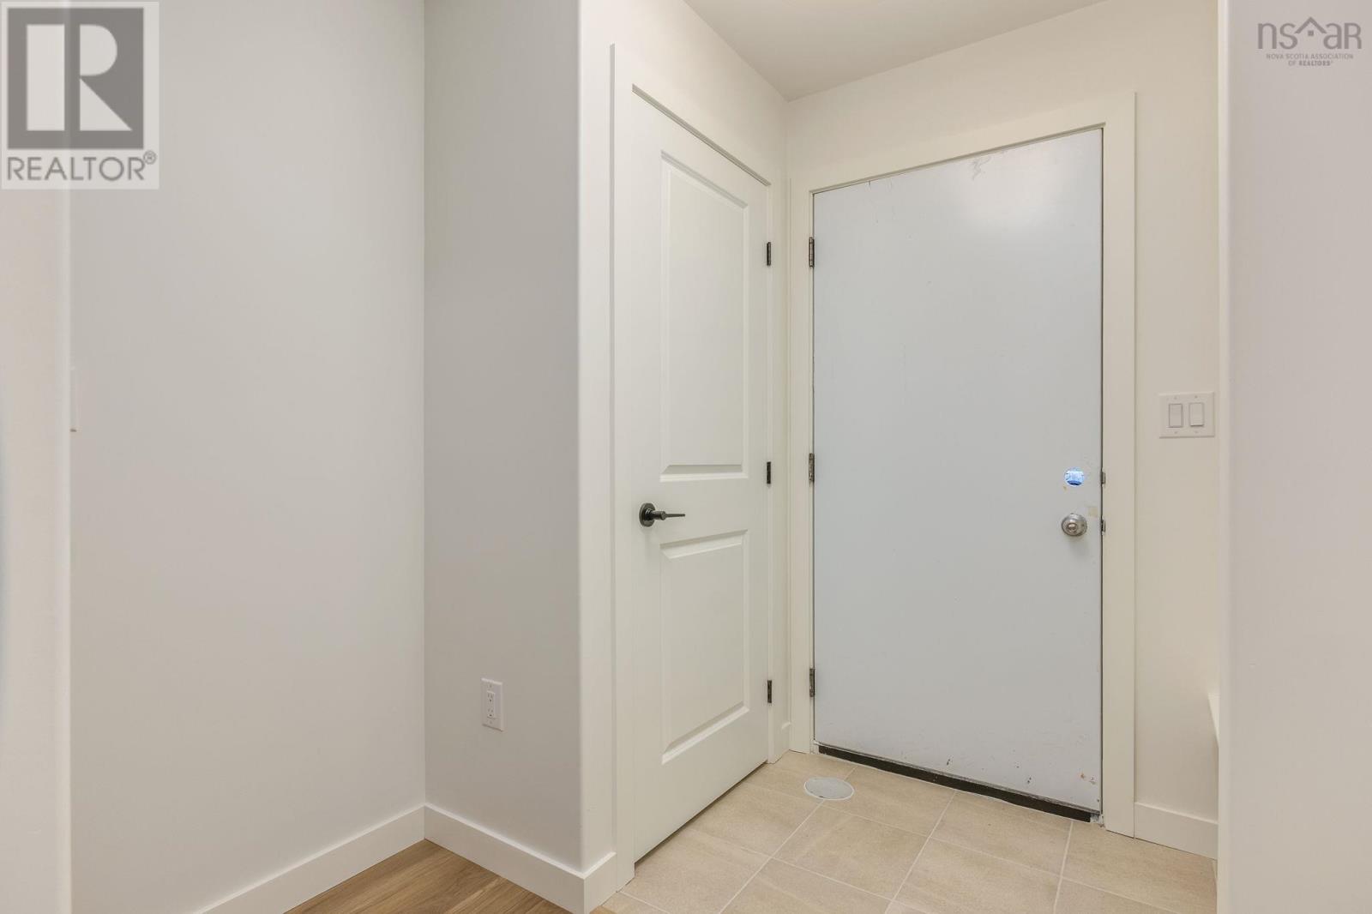
Meet "Marley", a beautifully designed three-level semi-detached home by Rooftight Homes on Simona Drive. This model starts at $639,900 offering exceptional value in The Parks of Lake Charles. Now finished and ready to close! This thoughtfully designed home features three bedrooms on the upper level, including a spacious primary suite with a walk-in closet and ensuite bathroom. A full main bath and convenient laundry area complete this floor. The main level features an open-concept kitchen and dining area, a walk-in pantry, and a bright, inviting living roomperfect for entertaining. The garage level adds extra versatility with an additional living space and a half bathroom. Buyers will appreciate the choice of quality standard finishes as well as a range of upgrade options to personalize their space. The home is divided from the attached neighbour with concrete blocks. As construction progresses, the opportunity to make upgrades and selections decreases, any upgrades added to model homes will be reflected in the final purchase price. Dont miss your opportunity to own in this exciting new community that is close to Dartmouth landmarks such as the Mic Mac Bar & Grill, Shubie Park, Lake Banook (with its award-winning paddling clubs), walking trails, & all major amenities, and Dartmouth Crossing is just 10 minutes away! Book your showing today. (id:41202)
Additional information
- MLS® ID
- 202602350
Interior Features
- Bedrooms
- 3
- Bathrooms
- 4
- Cooling
- Yes
- Basement
- No
Exterior Features
- Lot Size
- 0.18 Acres
Other Property Details
- Garage
- Yes
Courtesy of Jacqui Rostek Holder with Royal LePage Atlantic
The trademarks MLS®, REALTOR®, and the associated logos are owned or controlled by The Canadian Real Estate Association. Used under license. This listing content provided by REALTOR.ca has been licensed by REALTOR® members of The Canadian Real Estate Association
©2026 Canadian Real Estate Association. All rights reserved.
