4 Beds
4 Baths
3,155 sqft
C$1,199,000
4 LAWREN S HARRIS Drive, Brantford Ontario, N3R7Z6
Price per sqftC$380.03
Built in2001
Property size3,155 sqft
Property typeResidential
Courtesy of Wally Olivieri with Re/Max Twin City Realty Inc
Overview
Active
Listed Sep 30, 2026
Updated 26h ago
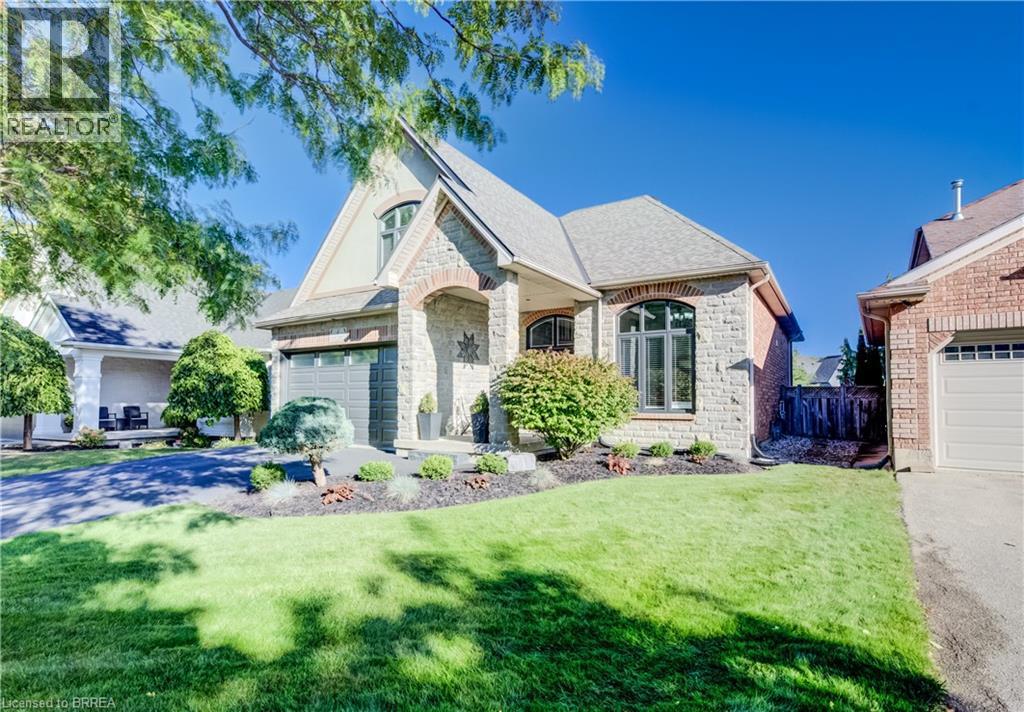
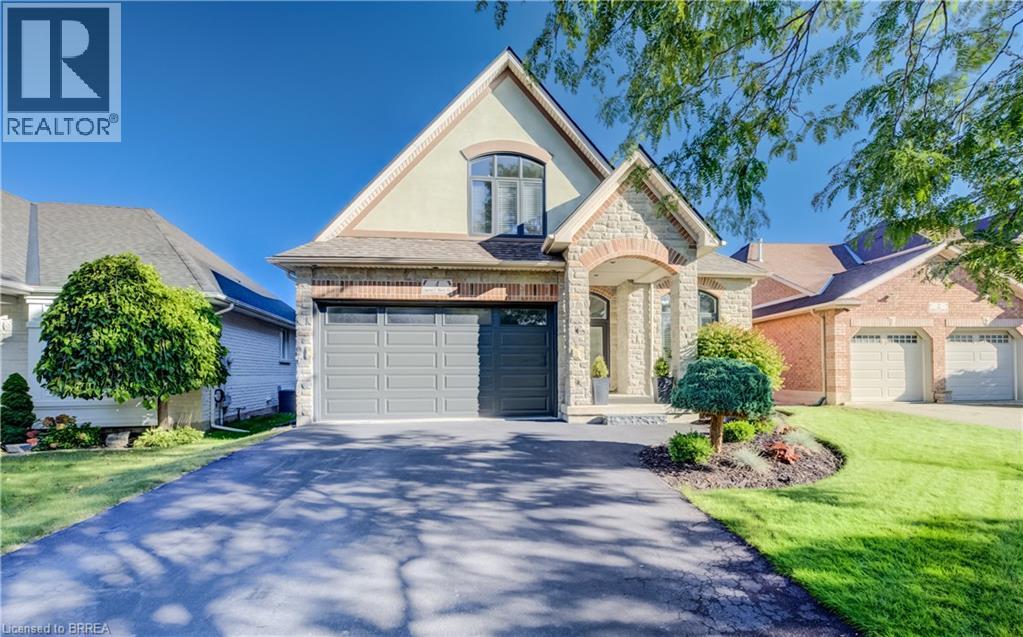
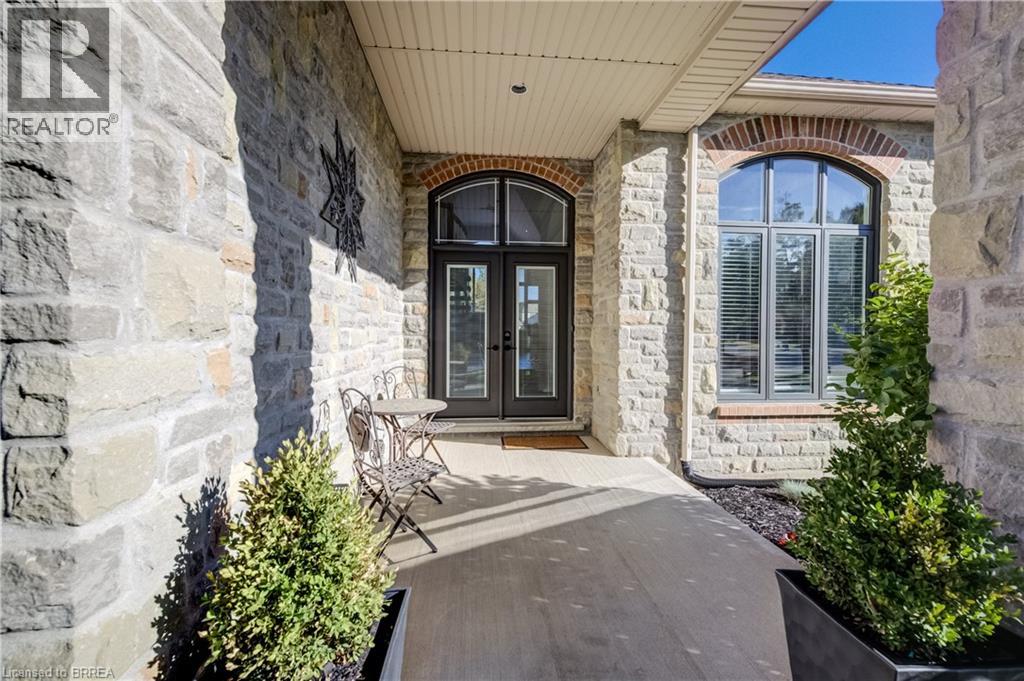
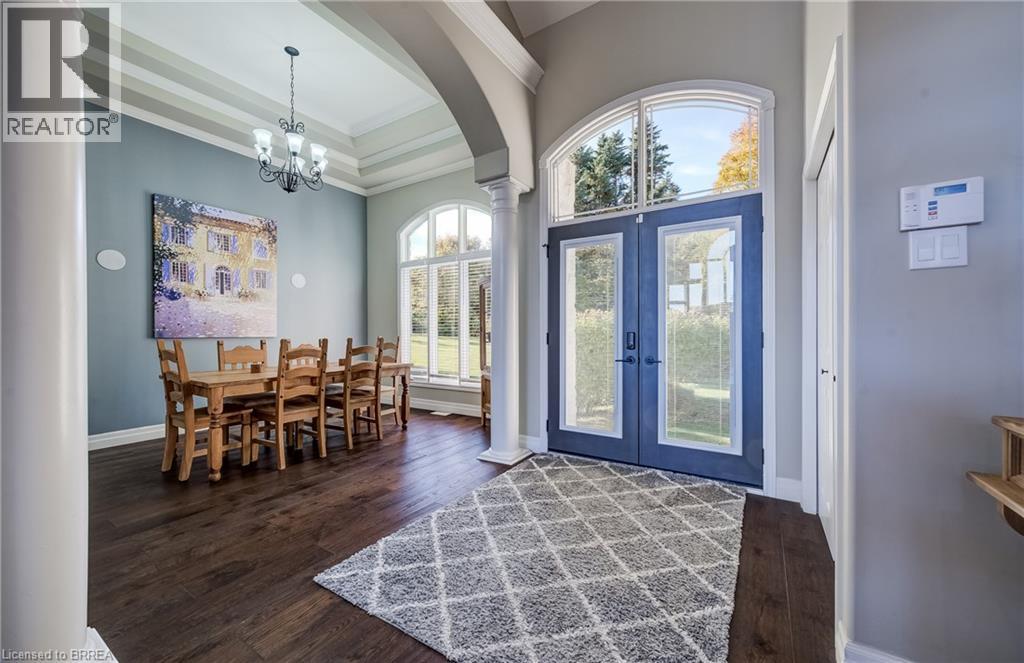
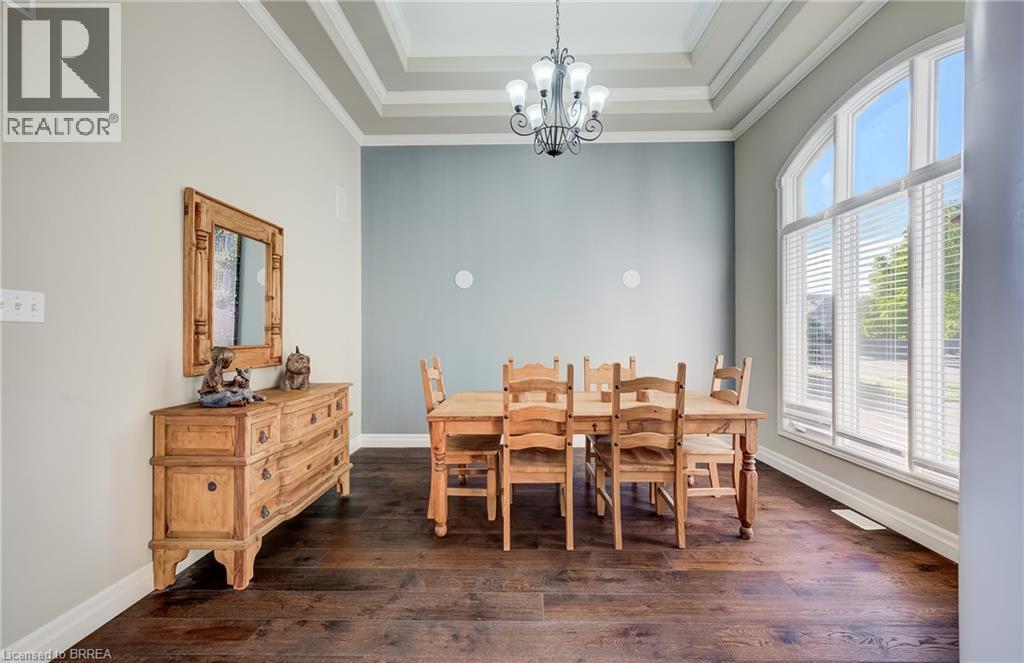
STUNNING NORTHRIDGE HOME WITH RESORT-STYLE BACKYARD! Discover the exceptional Driftwood plan, a striking stone and stucco residence set on an outstanding private lot overlooking a tranquil pond. From the moment you arrive, dramatic rooflines, impressive curb appeal and a covered front porch set the tone for what awaits inside. Step into a spectacular interior highlighted by soaring 17' ceilings, a wall of windows and a stunning gas fireplace creating an impressive focal point in the great room while capturing beautiful views of the rear yard. The open-concept design flows seamlessly into a recently upgraded chef-inspired kitchen featuring newer appliances and generous workspace—ideal for everyday living and effortless entertaining. A spacious formal dining room with decorative pillars adds an elegant touch for hosting family and guests. The main floor offers the convenience and luxury buyers are looking for, including a private primary suite with a luxurious ensuite and main-floor laundry. Quality finishes include pre-engineered hardwood and ceramic flooring throughout. Outside, the fully fenced backyard transforms this home into your own private retreat, featuring an in-ground heated saltwater pool, pool house and hot tub, all surrounded by beautiful outdoor space overlooking the pond. Whether you're entertaining, relaxing poolside or enjoying a quiet evening outdoors, this setting is truly special. A rare combination of architectural style, thoughtful upgrades, spectacular indoor-outdoor living and an exceptional pond-side setting. This is more than a home—it's a lifestyle. Come experience the beauty of this Northridge property for yourself. (id:41202)
Additional information
- MLS® ID
- 40866375
Interior Features
- Bedrooms
- 4
- Bathrooms
- 4
- Fireplace
- Yes
- Cooling
- Yes
- Heating
- Yes
- Basement
- No
Exterior Features
- Lot Size
- 0.15 Acres
Other Property Details
- Garage
- Yes
- Pool
- Yes
Courtesy of Wally Olivieri with Re/Max Twin City Realty Inc
The trademarks MLS®, REALTOR®, and the associated logos are owned or controlled by The Canadian Real Estate Association. Used under license. This listing content provided by REALTOR.ca has been licensed by REALTOR® members of The Canadian Real Estate Association
©2026 Canadian Real Estate Association. All rights reserved.
