6 Beds
4 Baths
3,225 sqft
C$949,900
404 SUN RIVERS Drive W, Kamloops British Columbia, V2H1R6
Price per sqftC$294.54
Built in2004
Property size3,225 sqft
Property typeResidential
Courtesy of Kirsten Mason with Century 21 Assurance Realty Ltd
Overview
Active
Listed Jul 24, 2026
Updated 2 days ago
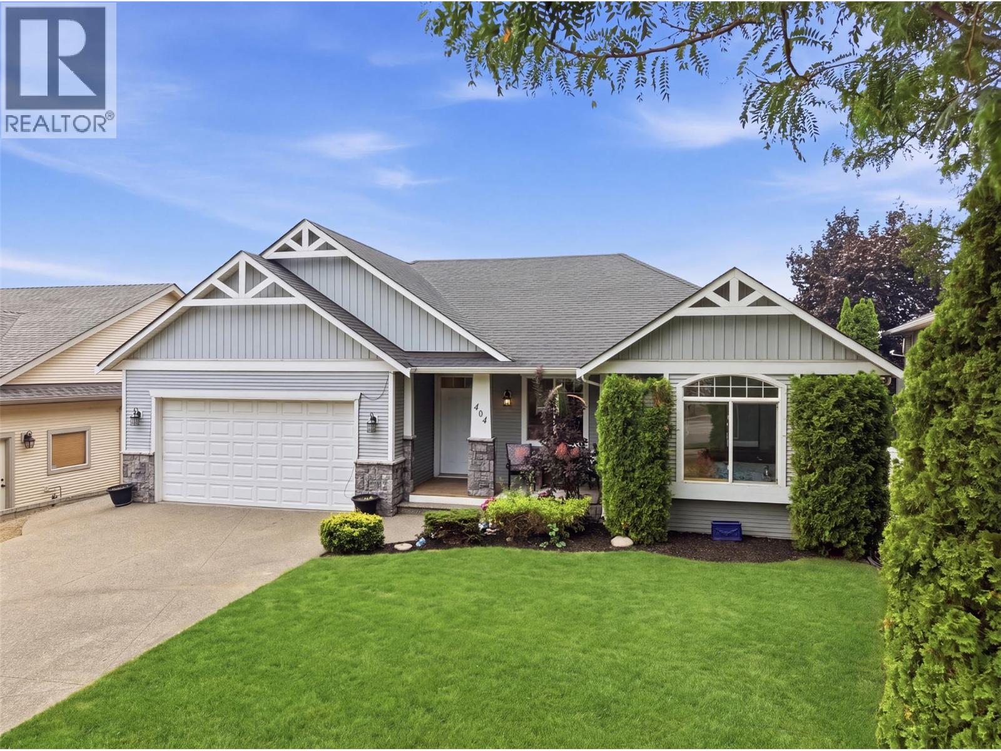
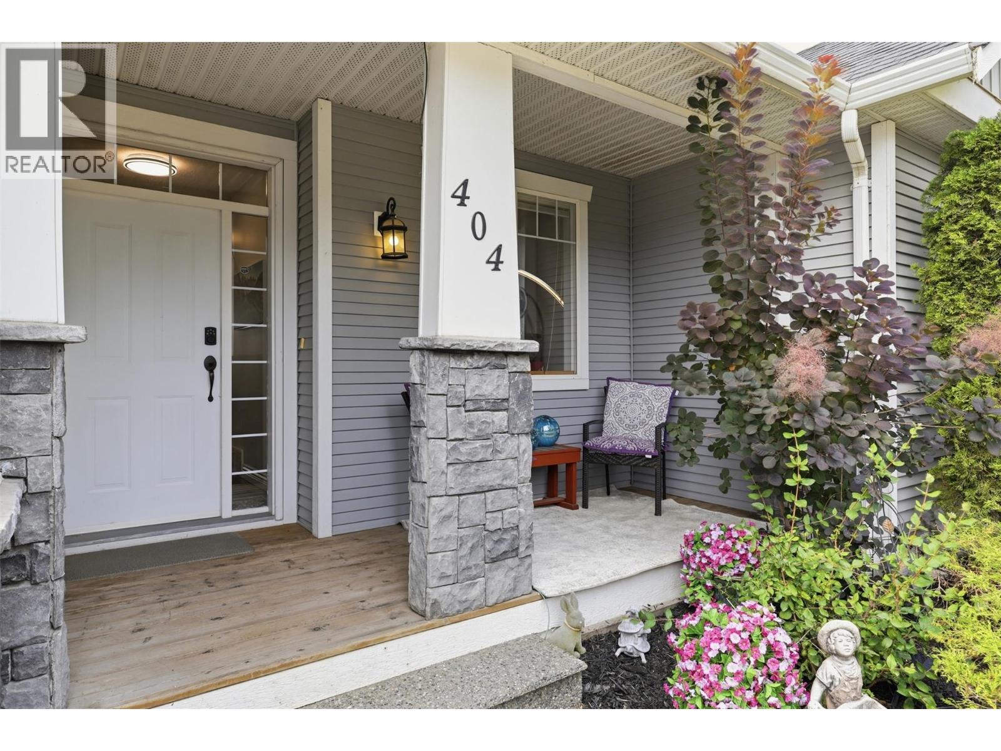
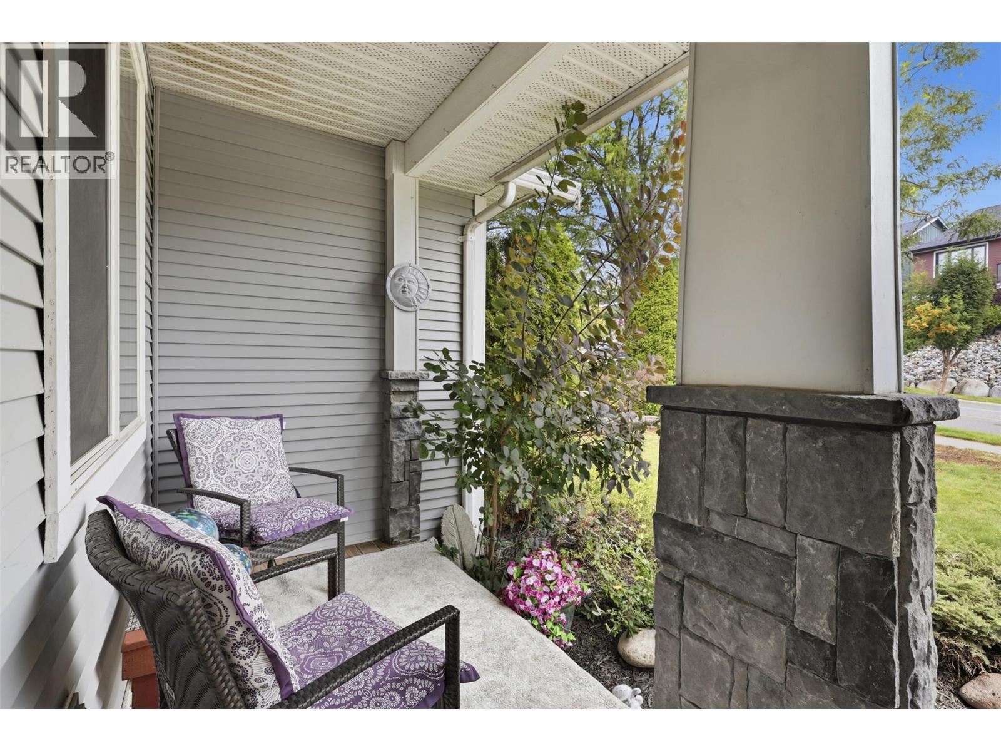
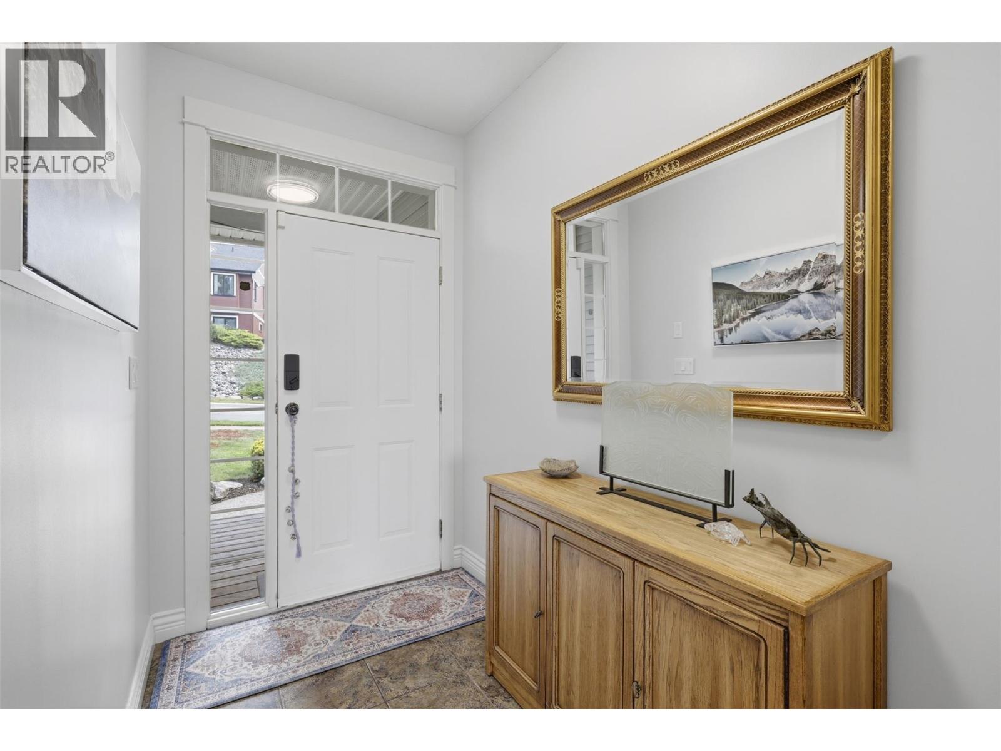
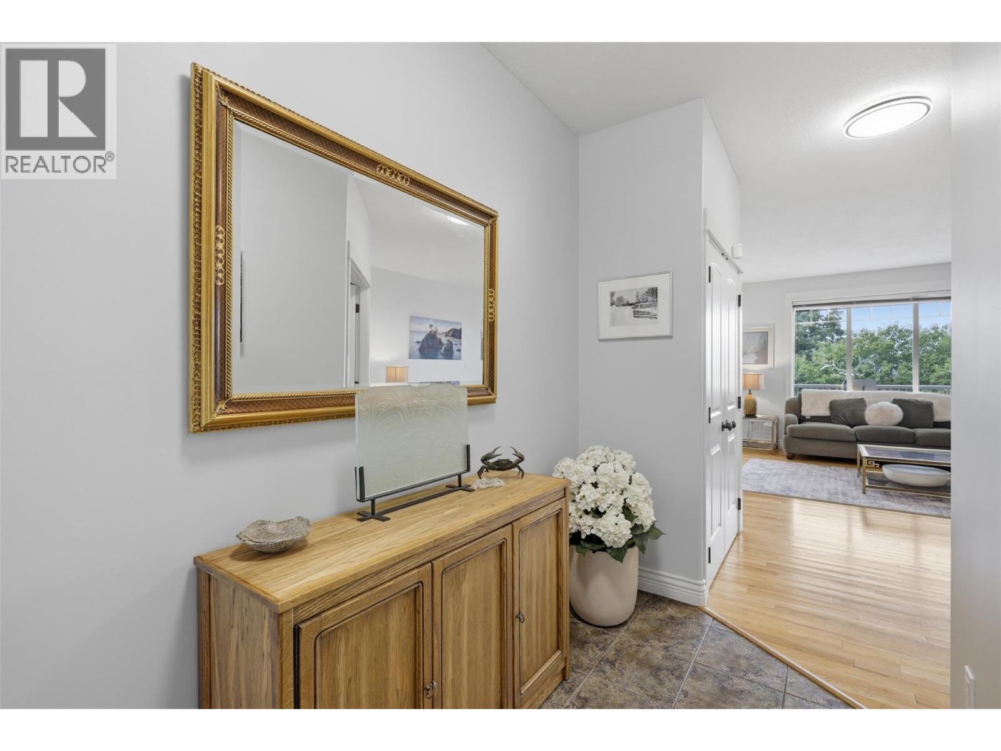
Beautifully appointed level-entry rancher in Sun Rivers featuring a bright open-concept great room, numerous updates, and a 2-bedroom legal suite. The main floor welcomes you with abundant natural light, 9' ceilings, and a spacious kitchen complete with a large island, pantry, stainless steel appliances, and ample cabinetry. The dining and living areas offer plenty of space for entertaining and open onto a large covered patio. There are 3 bedrooms on the main floor, including a front bedroom ideal for a home office and a spacious primary suite with a walk-in closet and 3-piece ensuite. A full bathroom with laundry and access to the double garage with EV charging complete the main level. Downstairs you'll find a bright, fully daylight 2-bedroom legal suite with an open living and dining area, 4-piece bath, and covered patio. The remaining basement space offers a large family room or additional bedroom, two generous storage rooms, an additional bedroom that is accessible to the main floor and a 2-piece bathroom with laundry for the main home. Additional features include updated geothermal (2019), a fully fenced yard with mountain views, and a storage shed. Ideally located just steps from Big Horn Golf & Country Club, Mason's Kitchen & Bar, RiverBrew, and many of Sun Rivers' growing amenities. Easy to show with quick possession possible. (id:41202)
Additional information
- MLS® ID
- 10395810
Interior Features
- Bedrooms
- 6
- Bathrooms
- 4
- Fireplace
- Yes
- Cooling
- Yes
- Heating
- Yes
- Basement
- No
Exterior Features
- Lot Size
- 0.17 Acres
Other Property Details
- Association Fee Frequency
- Monthly
- Garage
- Yes
- View
- Yes
Courtesy of Kirsten Mason with Century 21 Assurance Realty Ltd
The trademarks MLS®, REALTOR®, and the associated logos are owned or controlled by The Canadian Real Estate Association. Used under license. This listing content provided by REALTOR.ca has been licensed by REALTOR® members of The Canadian Real Estate Association
©2026 Canadian Real Estate Association. All rights reserved.
