3 Beds
3 Baths
C$809,000
18 SMART STREET, Guelph (Kortright West) Ontario, N1G4L4
Property typeResidential
Courtesy of RITA HOOPER with RE/MAX Icon Realty
Overview
Active
Listed Mar 26, 2026
Updated Mar 30
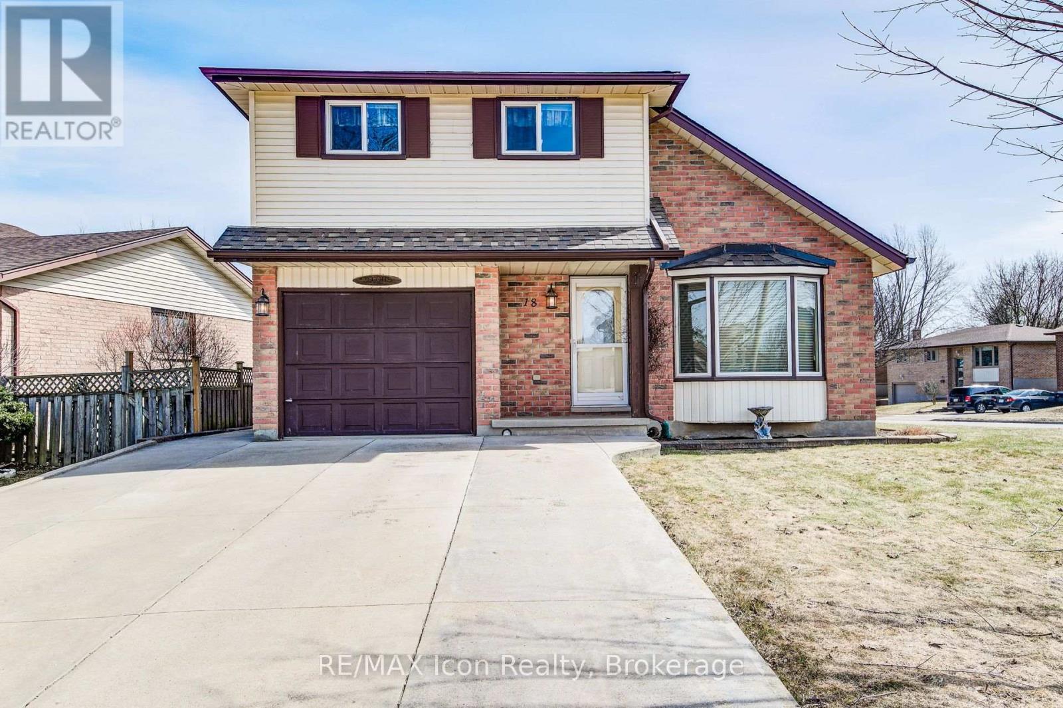
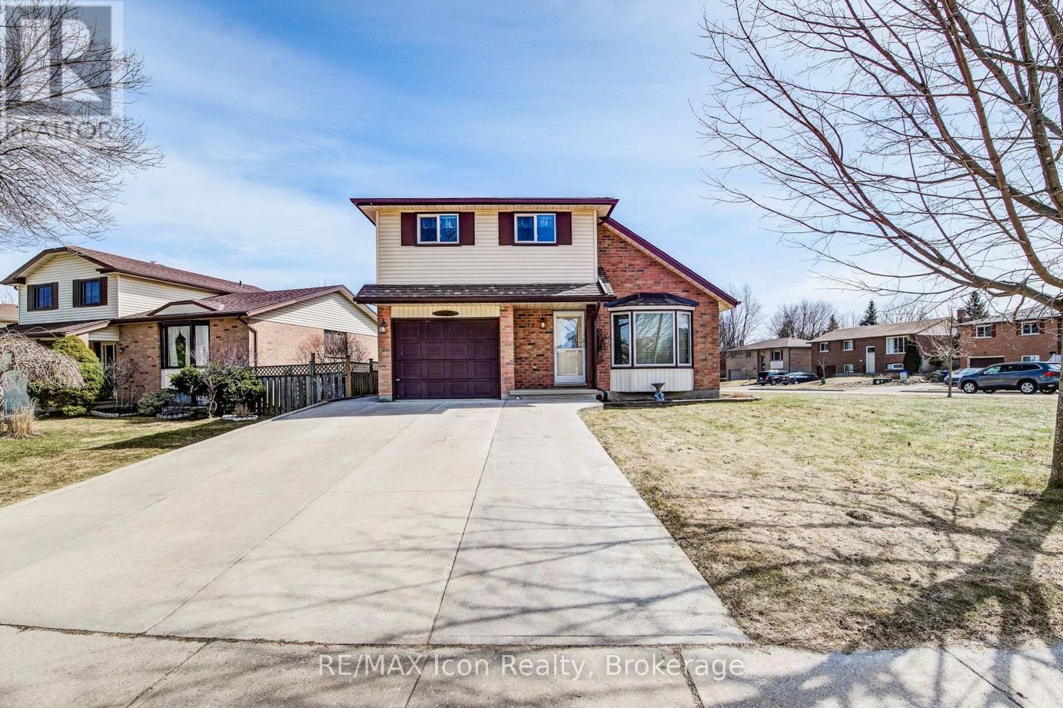
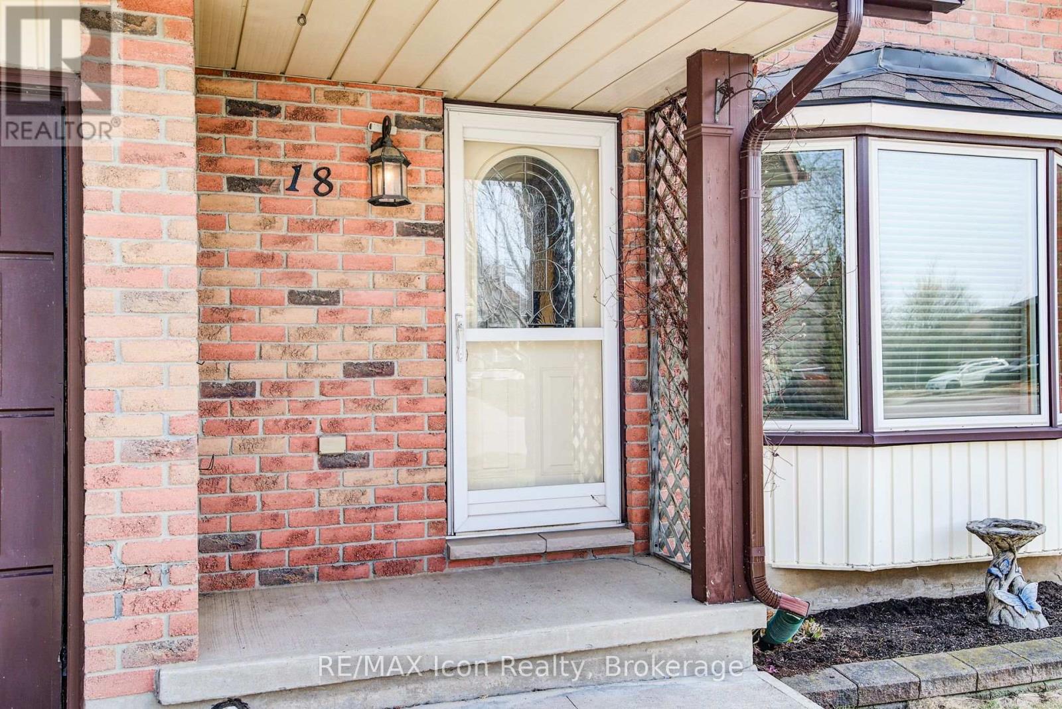
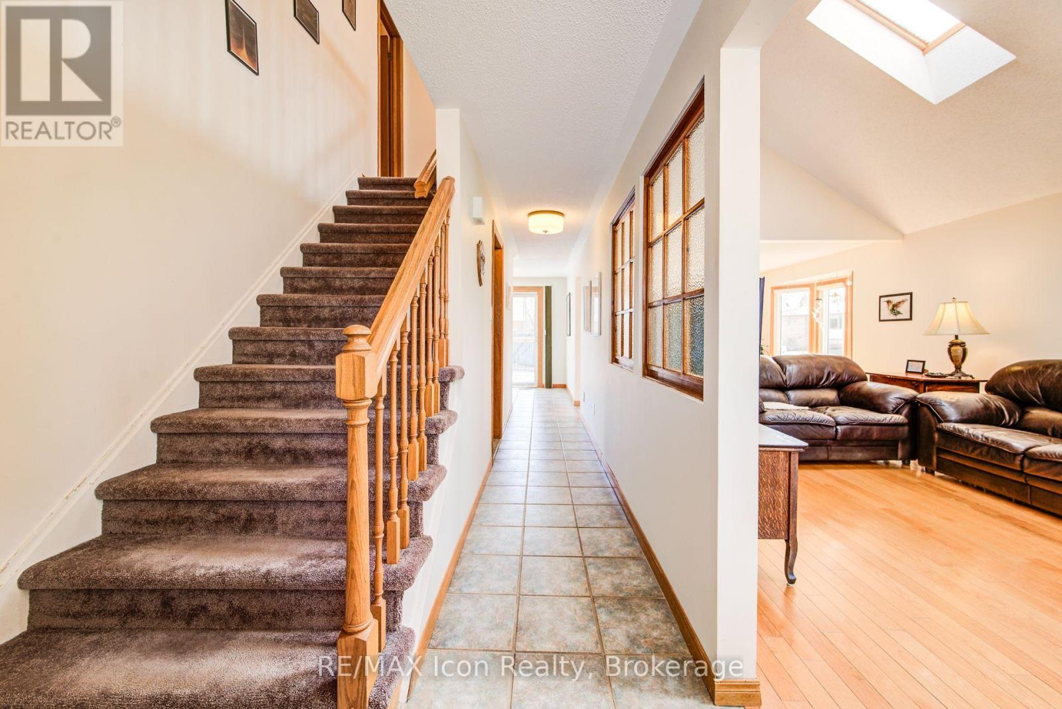
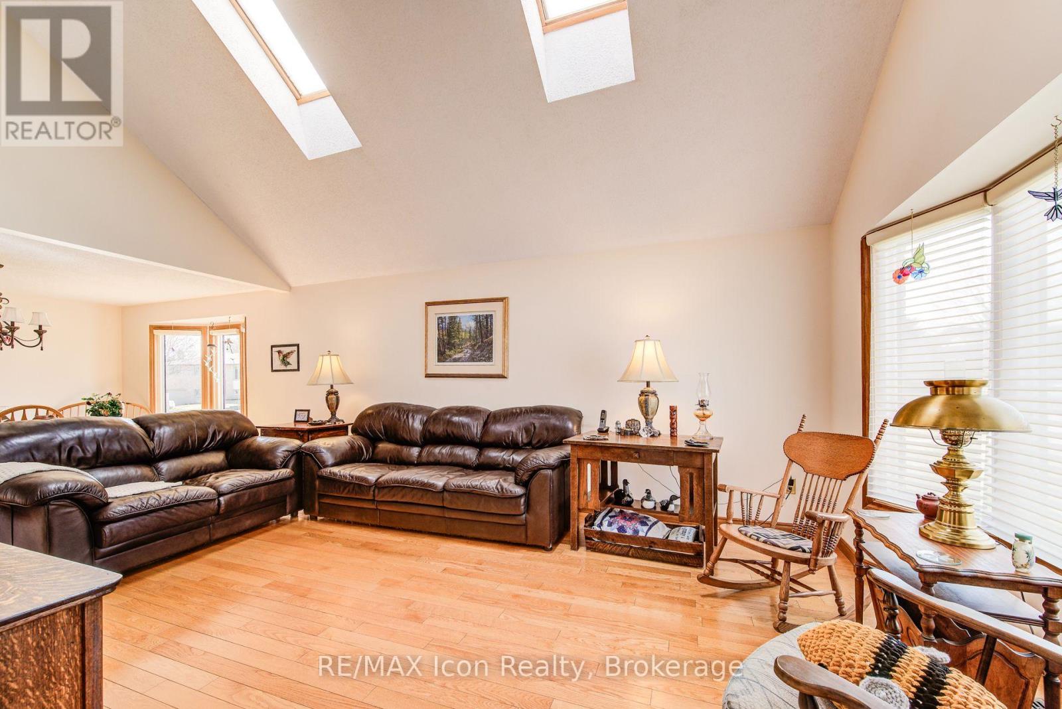
Welcome to 18 Smart St, where summer living takes center stage. Set on a generous corner lot, this well-maintained 2-storey home offers the perfect blend of everyday comfort and backyard enjoyment. The main floor features a bright, open living and dining space with hardwood flooring, vaulted ceilings, and skylights that bring in an abundance of natural light. The updated kitchen includes quartz countertops, stainless steel appliances, and a walk-out that makes outdoor dining and entertaining effortless. Step outside to your private backyard retreat - complete with an inground pool, gazebo, and plenty of space to relax, host, and make the most of warm days and evenings. Upstairs you'll find 3 spacious bedrooms including a primary suite with ensuite, along with a full main bathroom. The partially finished basement adds flexibility, offering a 3-piece bath, DRICORE subfloor, and insulated, framed space ready for your personal vision - ideal for additional living or recreation space. With updates including most windows, shingles within the last 10 years, pool liner (2020), and a new solar blanket (2025), this home is ready to enjoy now while offering room to grow. A great opportunity to settle into a family-friendly neighbourhood and make the most of every summer. Backyard pool is virtually staged in one photo. (id:41202)
Additional information
- MLS® ID
- X12924566
Interior Features
- Bedrooms
- 3
- Bathrooms
- 3
- Cooling
- Yes
- Heating
- Yes
- Basement
- No
Other Property Details
- Garage
- Yes
- Pool
- Yes
Courtesy of RITA HOOPER with RE/MAX Icon Realty
The trademarks MLS®, REALTOR®, and the associated logos are owned or controlled by The Canadian Real Estate Association. Used under license. This listing content provided by REALTOR.ca has been licensed by REALTOR® members of The Canadian Real Estate Association
©2026 Canadian Real Estate Association. All rights reserved.
