2 Beds
3 Baths
1,145 sqft
C$700,000
6 Ypres Green SW, Calgary Alberta, T2T6L3
Price per sqftC$611.35
Built in2002
Property size1,145 sqft
Property typeResidential
Courtesy of Karen Fawcett with RE/MAX Realty Professionals
Overview
Active
Listed Sep 29, 2026
Updated 16h ago
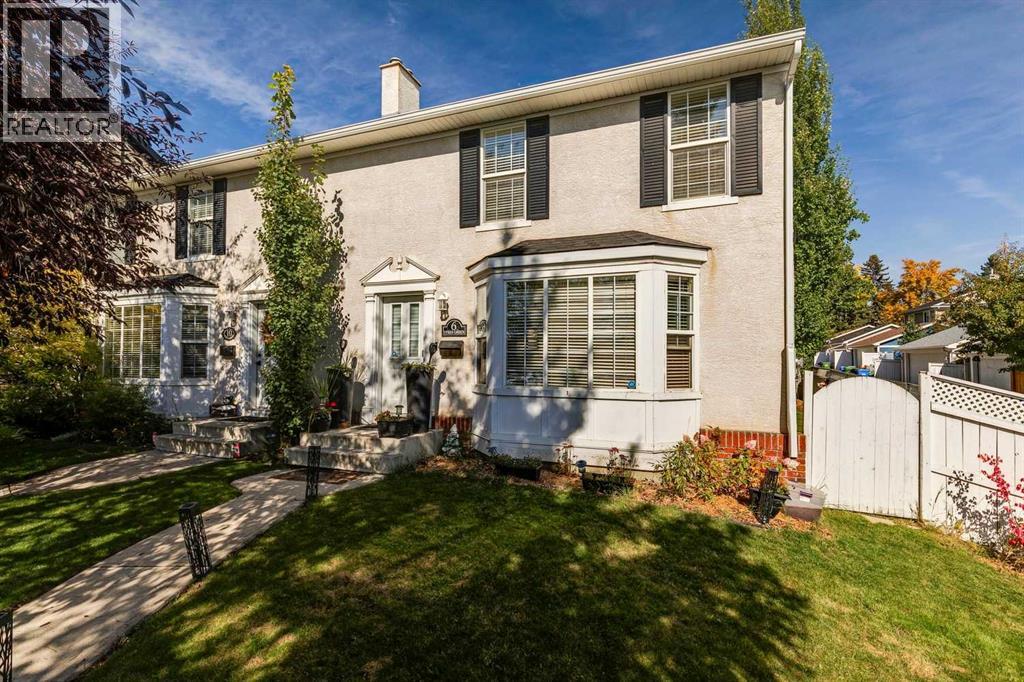
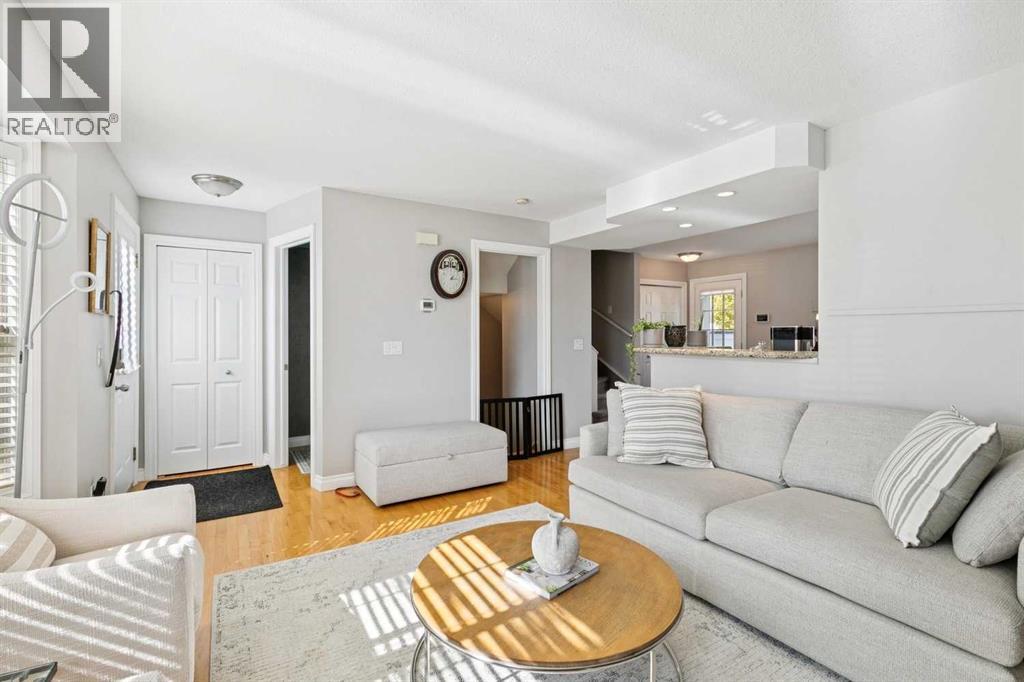
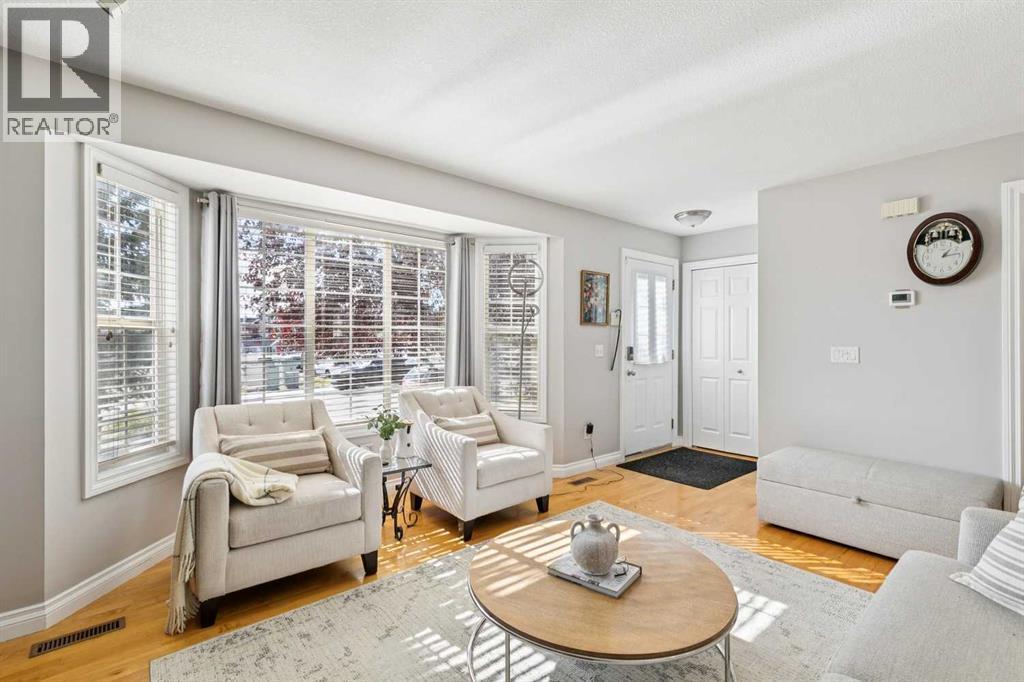
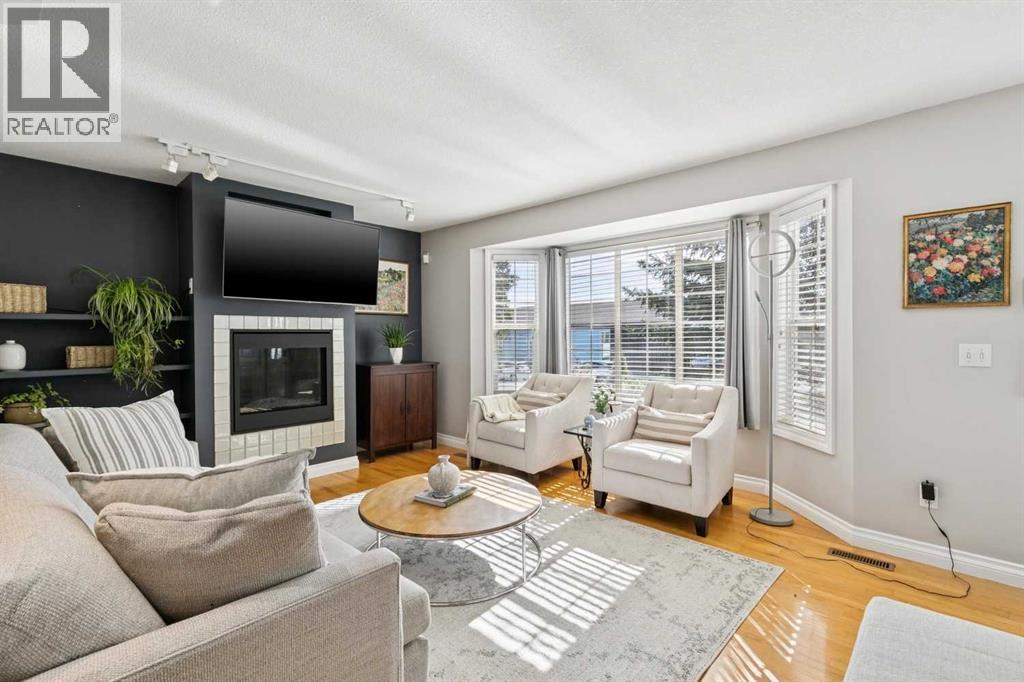
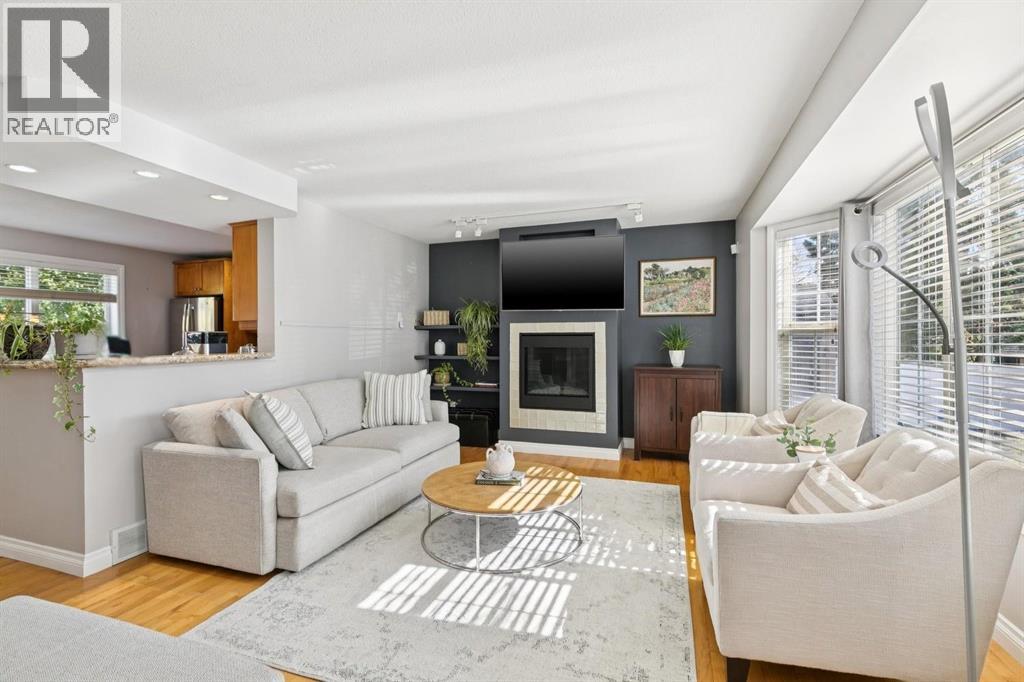
Welcome to the heart of Garrison Woods. This updated home sits on a desirable corner lot, offering added privacy, extra natural light, and a large private backyard.The sun-filled, south-facing living room is anchored by a gas fireplace and custom built-in shelving. The kitchen has been opened up to let in even more light and features granite countertops, abundant cupboard space, stainless steel appliances, an induction stove, and a new dishwasher. There is ample room for a full-size dining table overlooking the backyard, and a main floor powder room completes the level.Upstairs, the spacious primary bedroom overlooks the backyard and includes a walk-in closet and a three-piece ensuite with heated floors (new control panel). A second generous bedroom with its own walk-in closet and an additional full bathroom complete the upper level.The developed lower level offers a great room with a gas fireplace and a separate area ideal for a gym or home office. New washer and dryer.Outside, the beautifully landscaped backyard blends patio space and lawn, perfect for entertaining. An insulated double detached garage sits off the extra-wide paved alley. Just two houses from a fantastic kids' park, this is a wonderful opportunity to move in and enjoy a bright, welcoming home in one of Calgary's most sought-after communities. (id:41202)
Additional information
- MLS® ID
- A2347078
Interior Features
- Bedrooms
- 2
- Bathrooms
- 3
- Fireplace
- Yes
- Cooling
- Yes
- Heating
- Yes
- Basement
- No
Exterior Features
- Lot Size
- 0.09 Acres
Other Property Details
- Garage
- Yes
Courtesy of Karen Fawcett with RE/MAX Realty Professionals
The trademarks MLS®, REALTOR®, and the associated logos are owned or controlled by The Canadian Real Estate Association. Used under license. This listing content provided by REALTOR.ca has been licensed by REALTOR® members of The Canadian Real Estate Association
©2026 Canadian Real Estate Association. All rights reserved.
