5 Beds
4 Baths
2,548 sqft
C$650,000
146 Maclaren Crescent, Fort Mc Murray Alberta, T9K1J8
Price per sqftC$255.10
Built in2005
Property size2,548 sqft
Property typeOther
Courtesy of JOELLE FRASER-MCGAGHEY with People 1st Realty
Overview
Active
Listed Oct 5, 2026
Updated 4h ago
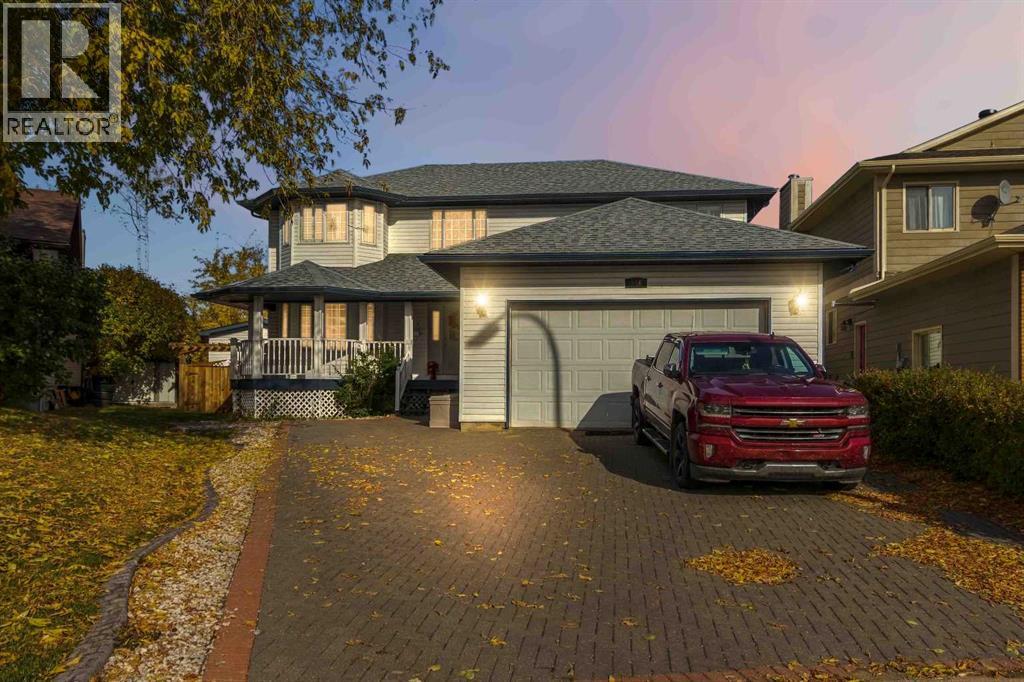
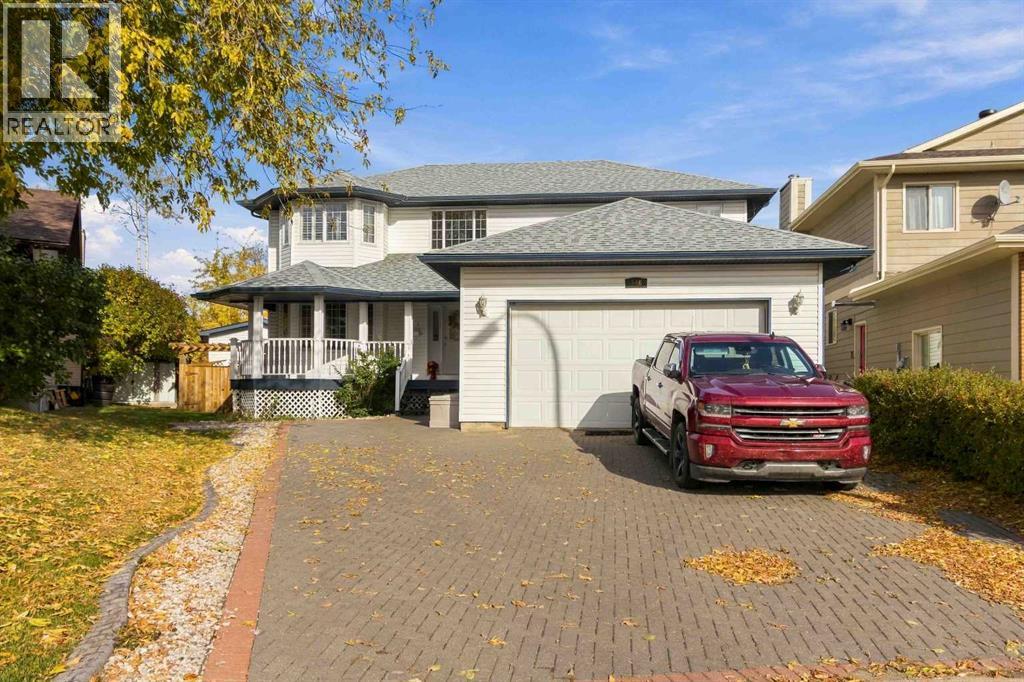
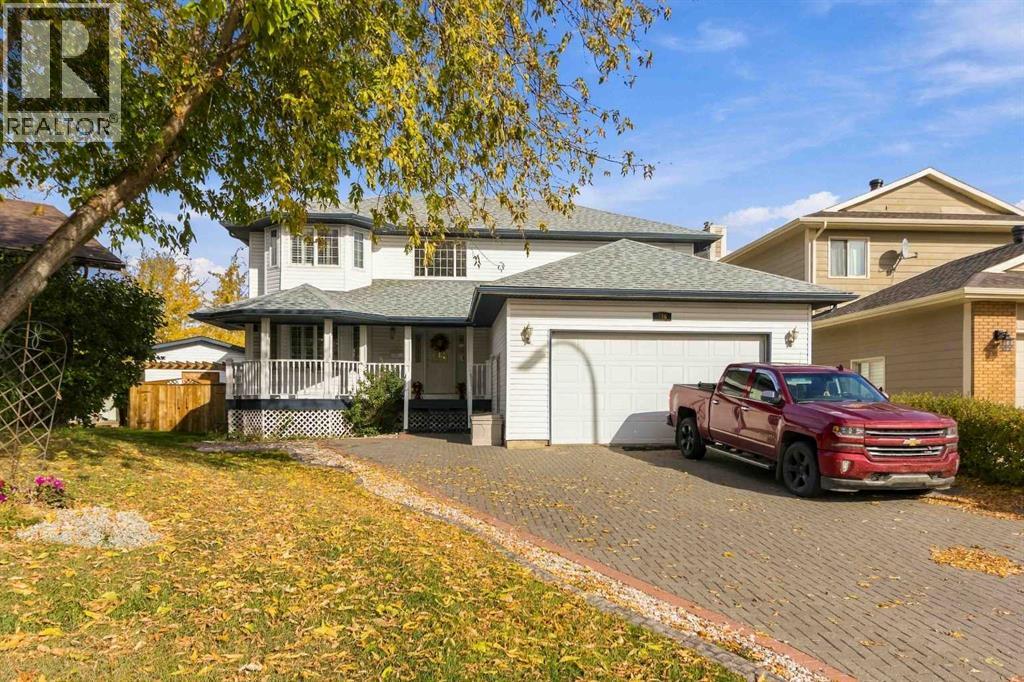
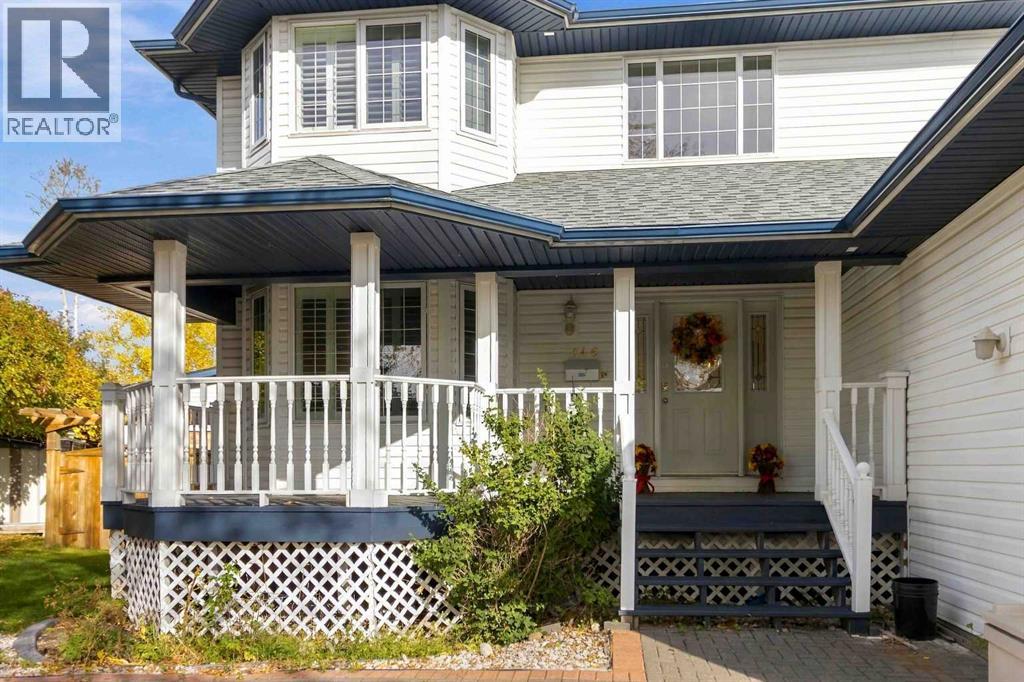
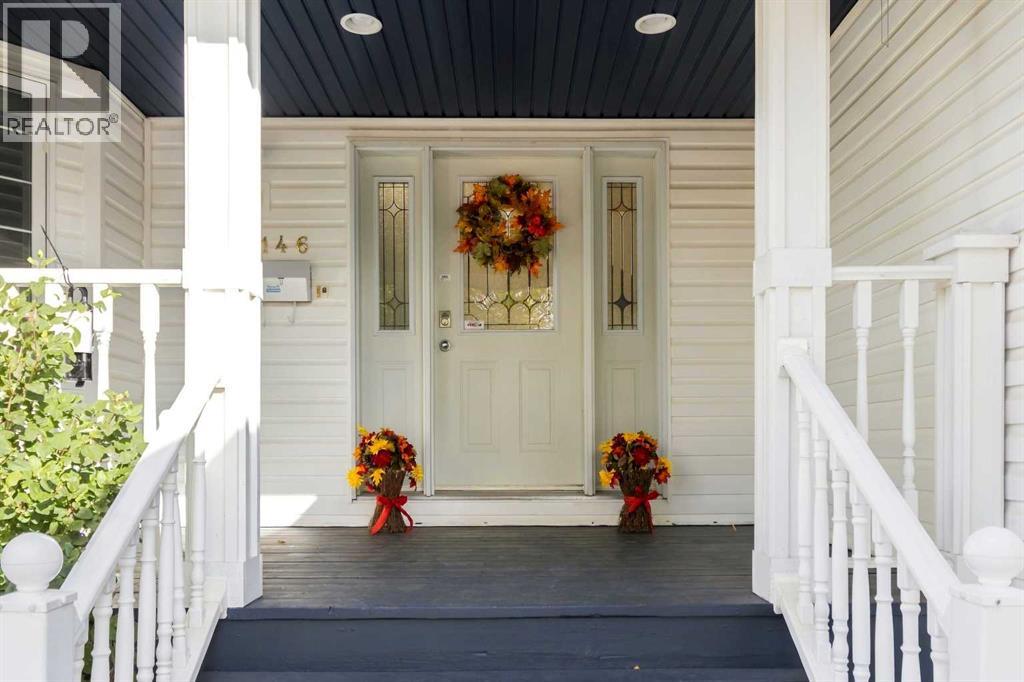
Don't walk, RUN! This beautiful home offers both comfort and space for the whole family! The first thing you will notice is ALL THE PARKING and HEATED GARAGE. The FRONT COVERED VERANDA is the perfect place to enjoy your morning coffee, rain or shine. Step inside the front door to find a large entrance leading to the bright living room with hardwood flooring. Just off the living room is the large eat-in kitchen with tons of cabinet space, an island and walk-in panty. As a bonus, there is a good sized office overlooking the backyard. Also located on this level is a bedroom and 2 piece bathroom. Upstairs are 3 large bedrooms, including the primary with walk-in closet and 4 piece en-suite with jetted tub. Down the hall is another 4 piece bathroom with a jetted tub and a laundry room with cabinets for storage. The basement offers a spacious family room, 5th bedroom and 3 piece bathroom. Outside is a huge LANDSCAPED AND FENCED BACK YARD with LARGE DECK and shed for storage BACKING ON TO GREEN SPACE. Added bonuses include, HOT WATER ON DEMAND (2 years old), Shingles (4 years old), Furnace (6 years old), Natural Gas BBQ and Freshly Painted Deck. This home is a must see! Title insurance in lieu of RPR. (id:41202)
Additional information
- MLS® ID
- A2350217
Interior Features
- Bedrooms
- 5
- Bathrooms
- 4
- Heating
- Yes
- Basement
- Yes
Exterior Features
- Lot Size
- 0.18 Acres
Other Property Details
- Taxes
- $3,206
- Tax Frequency
- Annually
- Garage
- Yes
Courtesy of JOELLE FRASER-MCGAGHEY with People 1st Realty
The trademarks MLS®, REALTOR®, and the associated logos are owned or controlled by The Canadian Real Estate Association. Used under license. This listing content provided by REALTOR.ca has been licensed by REALTOR® members of The Canadian Real Estate Association
©2026 Canadian Real Estate Association. All rights reserved.
